For Rent
Price on request
2 bed flat for saleNicholson Close, Beverley HU17
Studio
Beverley HU17


Property Details: - Type: Detached house - Bedrooms: 4 - Bathrooms: 2
Agent: Linley & Simpson - Hull & Willerby Phone: 01482 535343
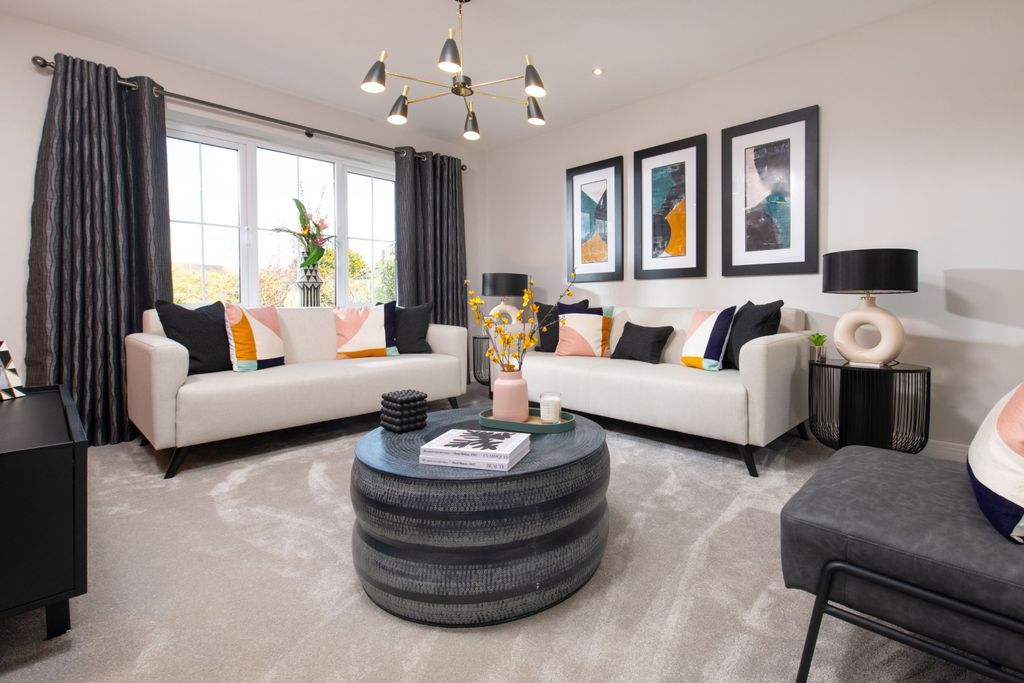
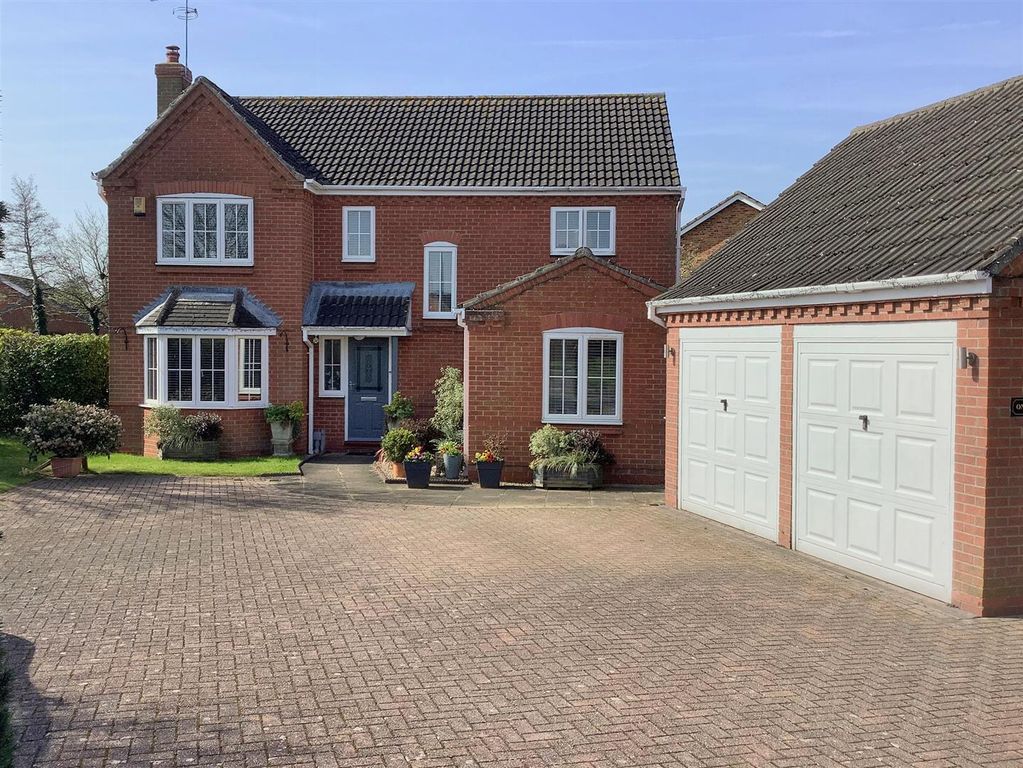
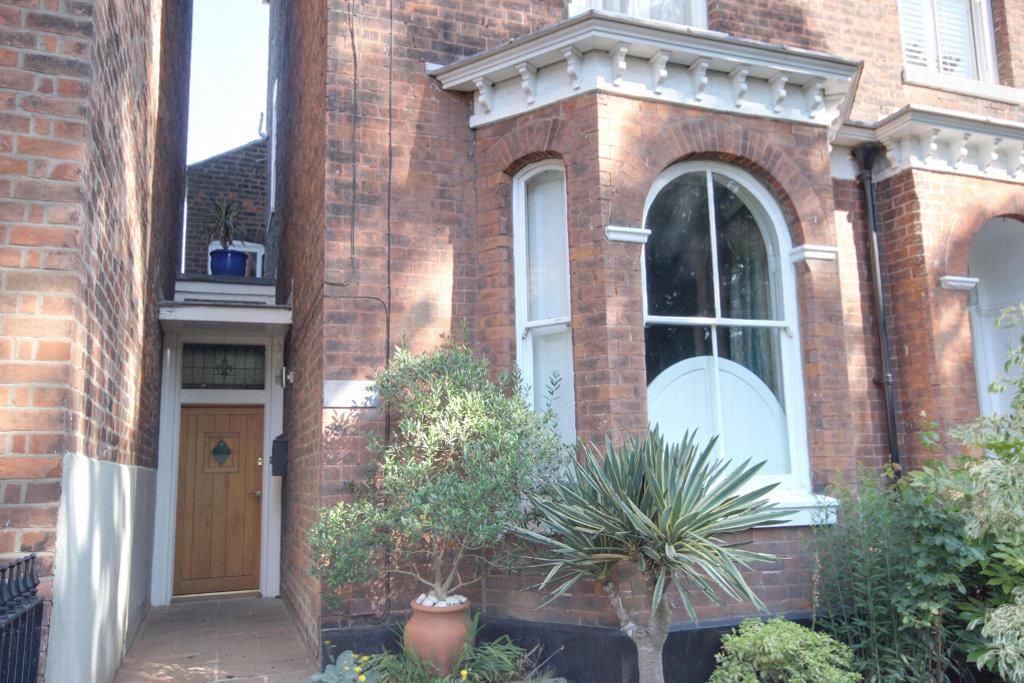
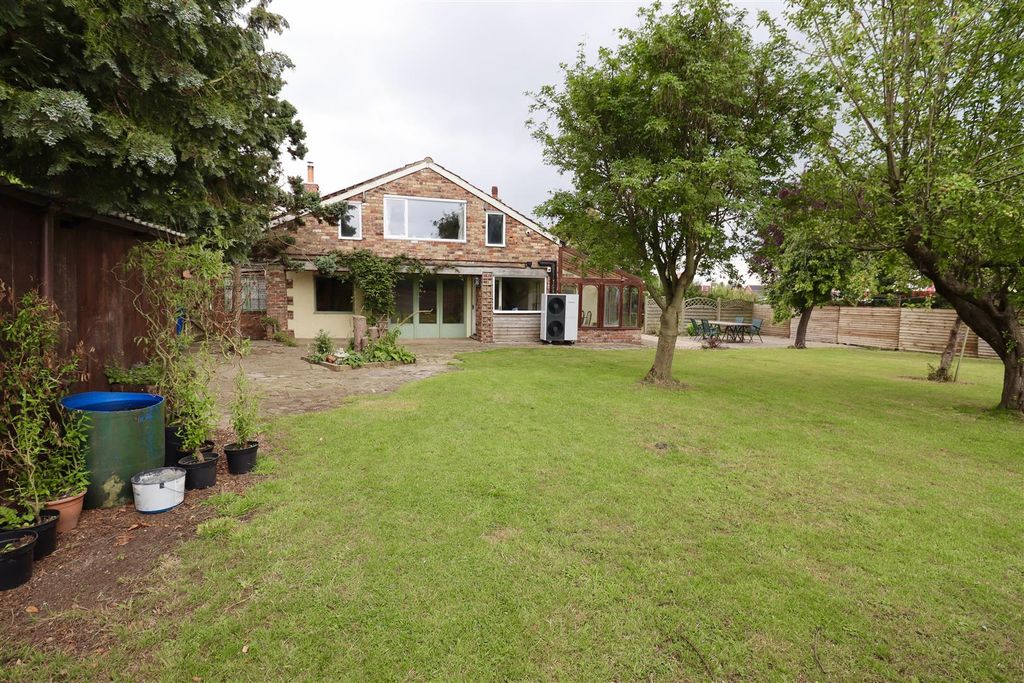
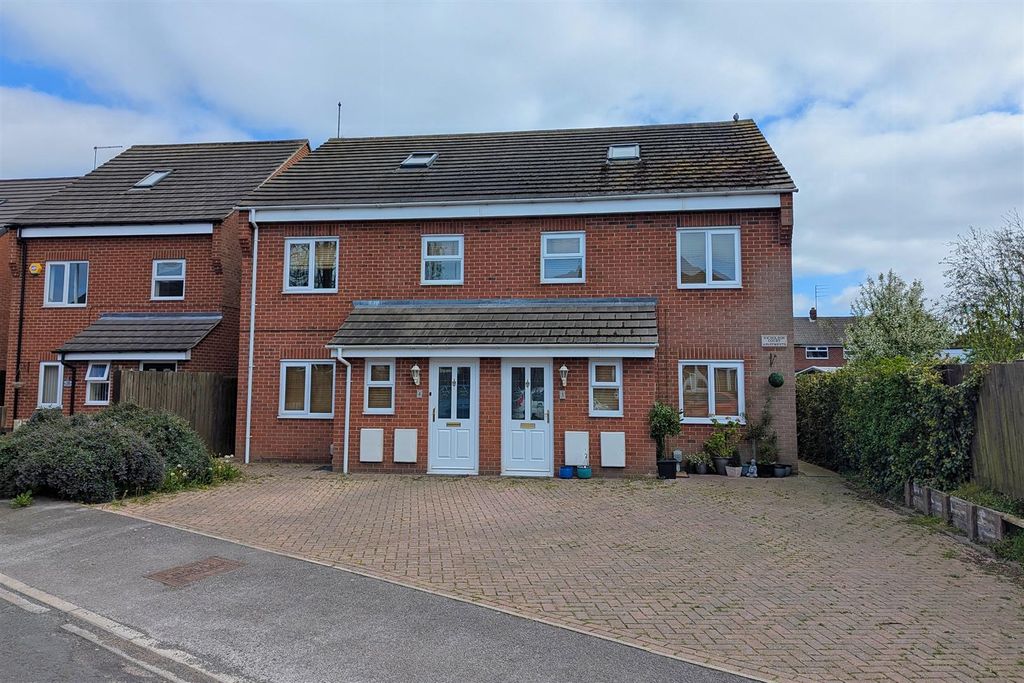
Fantastic spacious detached family home in the sought after Village of Cherry Burton.<br/><br/> The property briefly comprises; impressive entrance hallway, lounge, dining room, kitchen with island, utility room, garden room, downstairs shower room and integral garage accessed via utility room. To the first floor there are four bedrooms, family bathroom and a landing overlooking the floor to ceiling entrance hallway. <br/><br/>104 The Meadows offers ample off street parking on a low maintenance resin driveway. Stunning landscaped rear garden - the perfect tranquil entertaining space. <br/><br/>Located within the sought after village of Cherry Burton, in close proximity of local amenities including primary school, village shop, public house and church. The Village enjoys good commuter links to Beverley, York and Hull.<br/><br/>Entrance Hall 13'9" x 9'10" (4.2m x 3m)<br/><br/>UPVC D/G door to the front elevation with side D/G paned window, wooden effect flooring, two D/G UPVC upper windows to front and side elevation, storage cupboard, radiator<br/><br/>Lounge 21'11" x 11'10" (6.68m x 3.6m)<br/><br/>UPVC D/G window to front, UPVC D/G window to side, 2 radiators, gas fireplace, oak effect flooring<br/><br/>Dining Room 11'8" x 10'3" (3.56m x 3.12m)<br/><br/>UPVC D/G doors to rear elevation, radiator, oak floorboards<br/><br/>Kitchen 11'9" x 11'6" (3.58m x 3.5m)<br/><br/>Range of fitted wall and base units with worktops and splashbacks, sink and drainer, fitted dishwasher, fitted fridge freezer, fitted oven, electric hob, extractor fan, small kitchen island, towel radiator, laminate style effect flooring<br/><br/>Garden Room/ Conservatory 11'10" x 11'10" (3.6m x 3.6m)<br/><br/>UPVC D/G windows to rear elevation, UPVC D/G doors to rear, radiator, wood effect laminate flooring<br/><br/>Utility Room 18'4" x 7'10" (5.6m x 2.4m)<br/><br/>UPVC D/G door to side walkway, UPVC D/G window to rear, UPVC D/G door to garage area, fitted wall and base units with worktops and splashback, wooden floorboards<br/><br/>Downstairs bathroom <br/><br/>Tiled, shower cubicle, sink with storage unit, towel radiator<br/><br/>Internal hallway <br/> <br/>Storage/airing cupboard, wooden effect flooring<br/><br/>Landing <br/><br/>Carpeted stairs with wood railing, carpeted landing, loft access<br/><br/>Main Bedroom 14'2" x 11'10" (4.32m x 3.6m)<br/><br/>UPVC D/G windows to front elevation, laminate wood effect flooring, radiator<br/><br/>Bedroom 2 11'2" x 9'7" (3.4m x 2.92m)<br/><br/>3 small wood framed D/G windows to side elevation, wood effect laminate flooring, radiator<br/><br/>Bedroom 3 9'11" x 9'7" (3.02m x 2.92m)<br/><br/>D/G wooden framed window to side, radiator, wood effect laminate flooring<br/><br/>Bedroom 4 9'6" x 8' (2.9m x 2.44m)<br/><br/>Wood framed D/G slanted window to side, wood effect laminate flooring, radiator<br/><br/>Upstairs bathroom <br/><br/>Wooden framed D/G window to side, wash basin, free standing bathtub, towel radiator, tiled walls on three sides, tile effect flooring<br/><br/>Driveway <br/><br/>Front resin driveway with garage and space for 5 cars, two side access gates to the rear garden<br/><br/>External <br/><br/>Rear garden, patio, raised grass area, small firepit style area to the corner, built in wooden bench on patio, small side gate with paved walkway and stone area<br/><br/>Material Information <br/><br/>Freehold <br/>Council Tax Band - E<br/><br/>