Property Details:
- Type: Detached house
- Bedrooms: 4
- Bathrooms: 1
Agent: Linley & Simpson - Hull & Willerby
Phone: 01482 535343
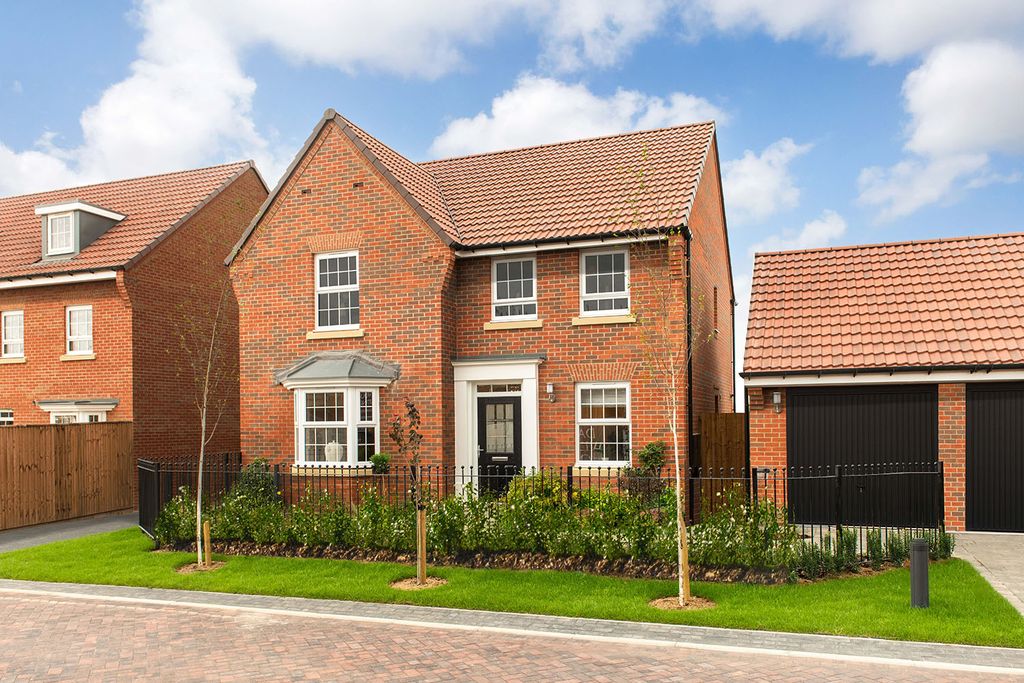
Offered to the market with NO FORWARD CHAIN, This spacious four bedroom detached house with off street parking and garden, ideal for families.<br/><br/>
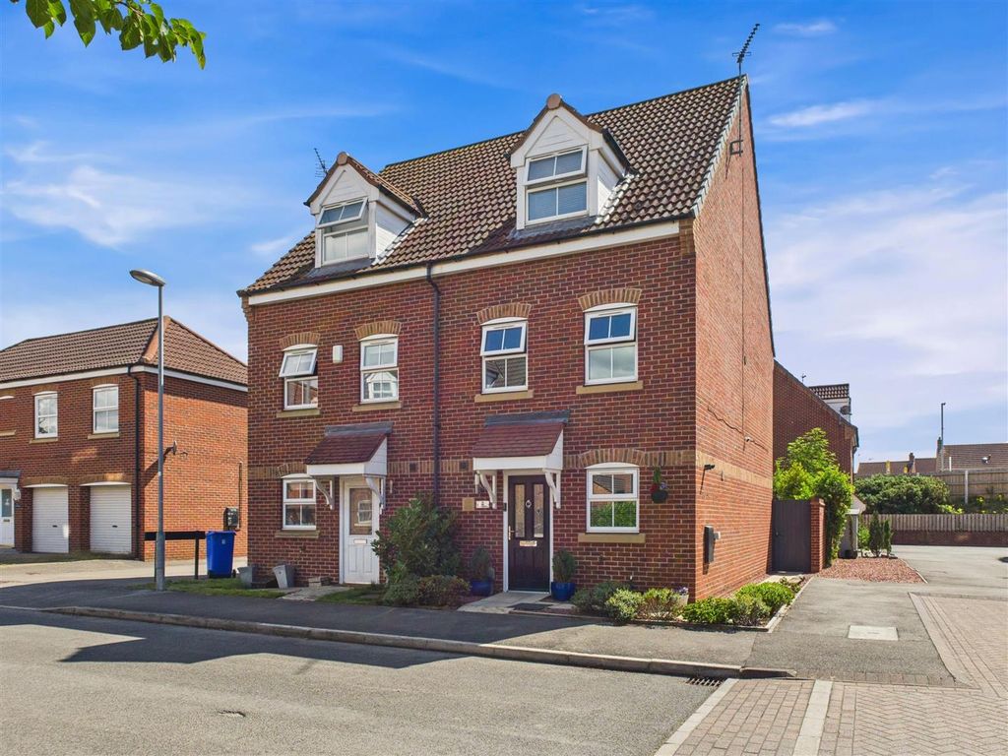
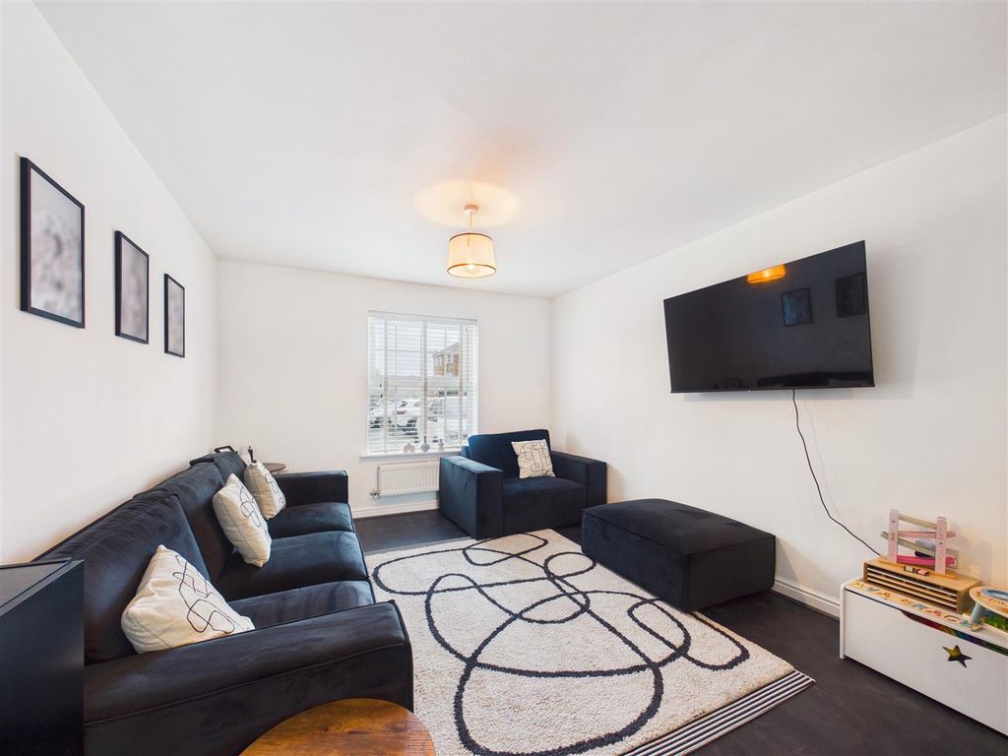
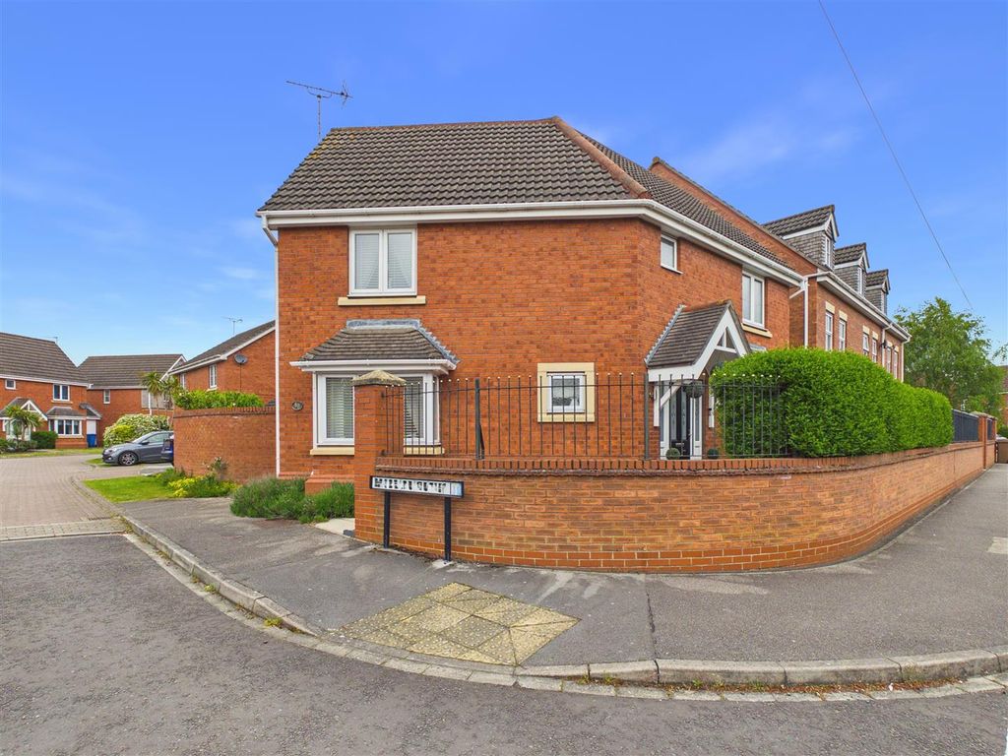
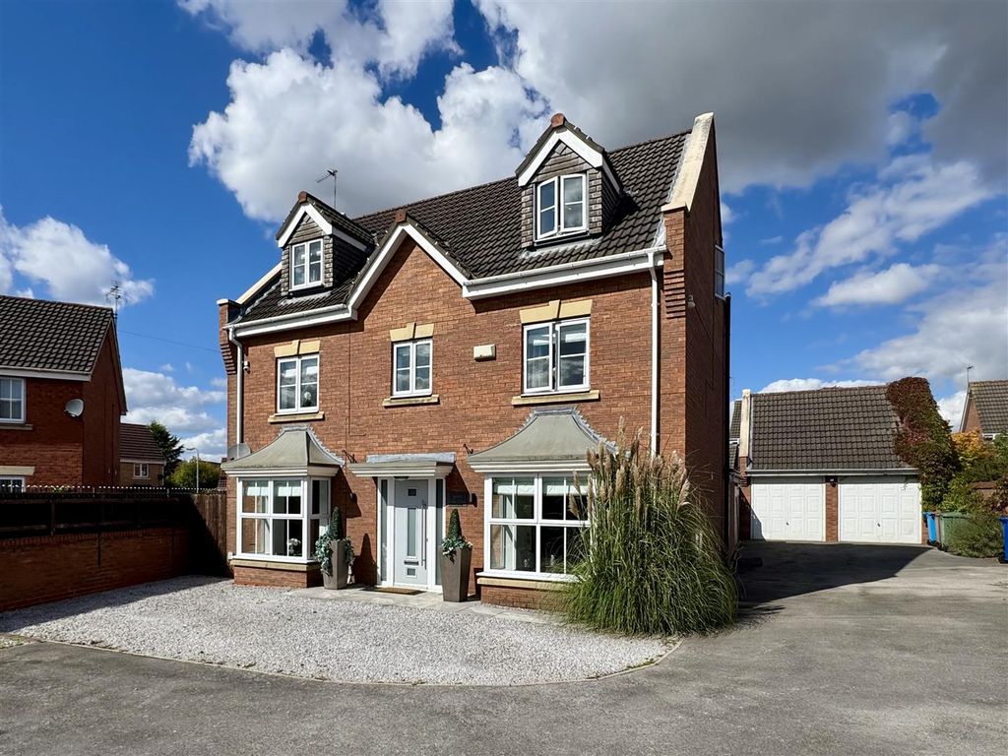
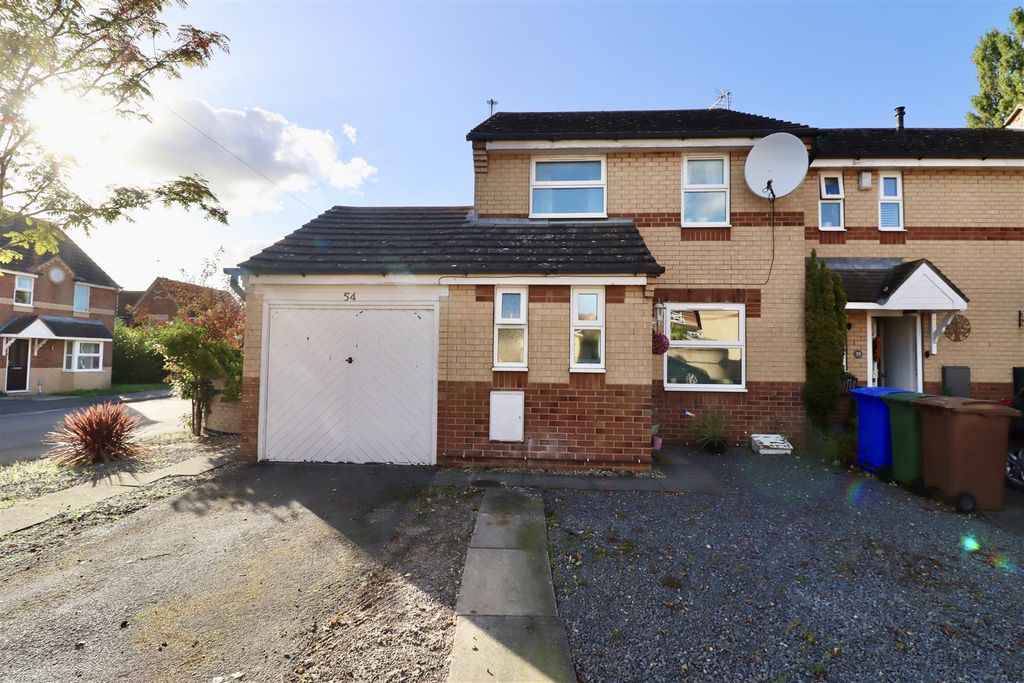
The Meadows is located within the popular village of South Cave close to local schools, amenities and shops. Benefitting from access to major road networks and transport routes while within a quaint Cul de sac. <br/><br/>The house briefly comprises; bright and airy entrance hall with downstairs WC, spacious living room, dining room, kitchen and utility room, four generously sized bedrooms (one with ensuite), private enclosed garden with patio area, driveway and garage to front elevation which provides off street parking for multiple cars. <br/><br/>Offered to the market with NO FORWARD CHAIN, this would be an ideal property for upsizers or first time buyers.<br/><br/>Entrance Hall <br/>UPVC D/G door to front elevation, radiator, wooden effect flooring, carpeted stairs leading to first floor, understairs WC.<br/><br/>WC <br/>Wash basin, WC, radiator, tile effect flooring.<br/><br/>Living Room 15'1" x 11'8" (4.6m x 3.56m)<br/>UPVC D/G door and windows to rear elevation, radiator, mantel piece, carpeted.<br/><br/>Dining Room 11' x 8'1" (3.35m x 2.46m)<br/>UPVC D/G window to front elevation, radiator, carpeted.<br/><br/>Kitchen 11'7" x 8' (3.53m x 2.44m)<br/>UPVC D/G window to rear elevation, range of wall and base units with worktops, oven with hob, extractor fan, stainless steel sink with drainer, space for washing machine, tile effect flooring.<br/><br/>Utility Room 5'11" x 4'6" (1.8m x 1.37m)<br/>Composite door to side elevation, base unit with worktop, radiator, tile effect flooring.<br/><br/>Landing <br/>Storage cupboard, loft access, radiator, carpeted.<br/><br/>Main Bedroom with Ensuite 14'5" x 8'6" (4.4m x 2.6m)<br/>UPVC D/G window to front elevation, built in wardrobes, radiator, carpeted. Ensuite UPVC D/G window to front elevation, WC, wash basin, shower cubicle, tile effect flooring.<br/><br/>Bedroom 2 13'1" x 7'10" (4m x 2.4m)<br/>UPVC D/G window to rear elevation, radiator, carpeted.<br/><br/>Bedroom 3 11'6" x 8'11" (3.5m x 2.72m)<br/>UPVC D/G window to rear elevation, radiator, carpeted.<br/><br/>Bedroom 4 9'1" x 8'6" (2.77m x 2.6m)<br/>UPVC D/G window to front elevation, radiator, carpeted.<br/><br/>Bathroom <br/>UPVC D/G window to rear elevation, bath, WC, wash basin, radiator, tile effect flooring.<br/><br/>External <br/>Enclosed rear garden with patio area, Integral garage (17'11" x 8'10"), driveway to front providing off street parking for multiple cars.<br/><br/>Material information <br/>NO FORWARD CHAIN <br/>Freehold <br/>EPC - D <br/>Council tax band - D<br/><br/>