Property Details:
• Type: Detached
• Tenure: N/A
• Floor Area: N/A
Key Features:
• Three Bedroom
• Detached
• No Upward Chain
• Close to Transport Links
• Perfect Renovation Property
• Single Garage
• Sought After Location
• Rear Garden
Location:
• Nearest Station: N/A
• Distance to Station: N/A
Agent Information:
• Address: 13 Warwick Road
Kenilworth,
CV8 1HD
Full Description:
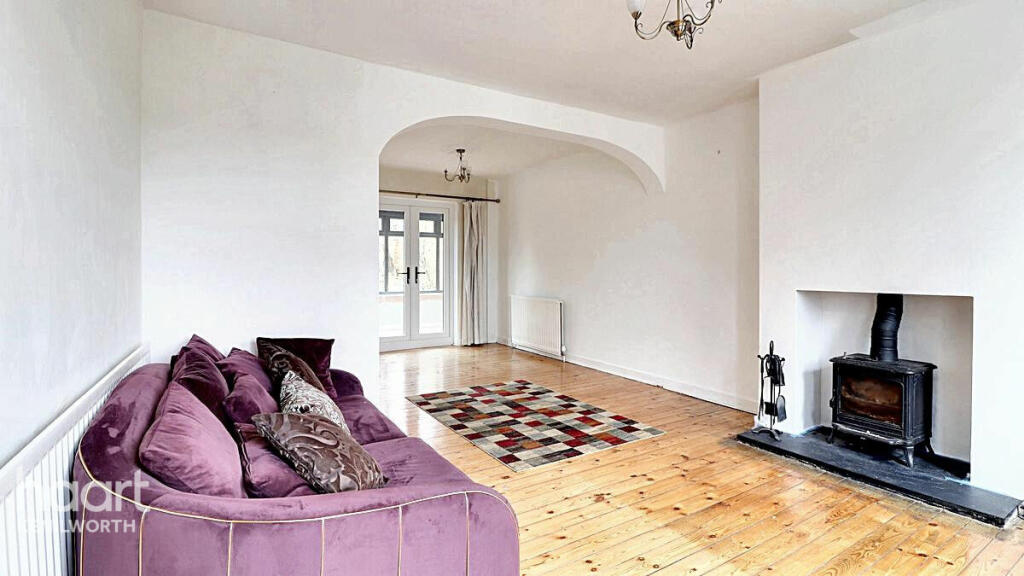
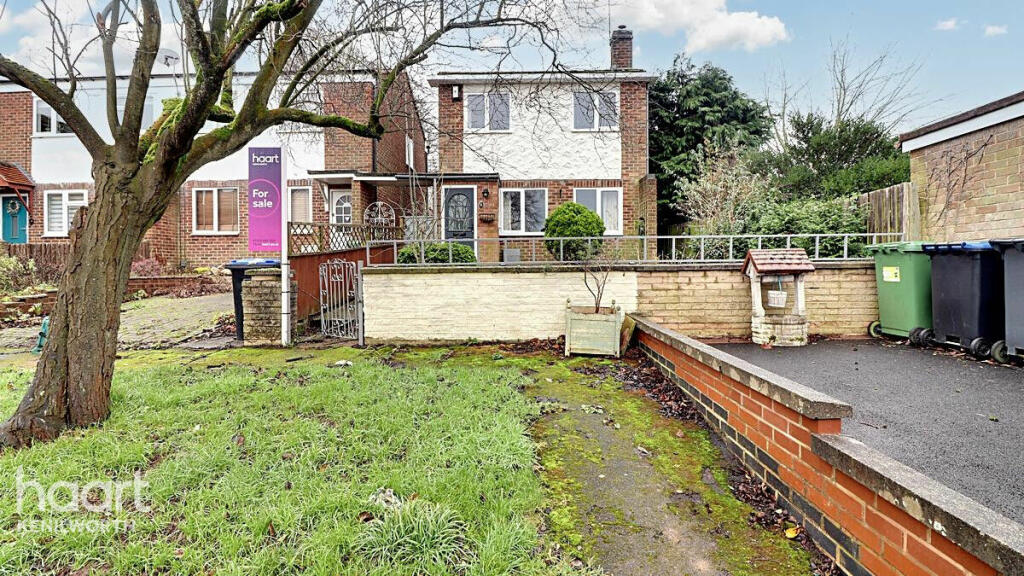
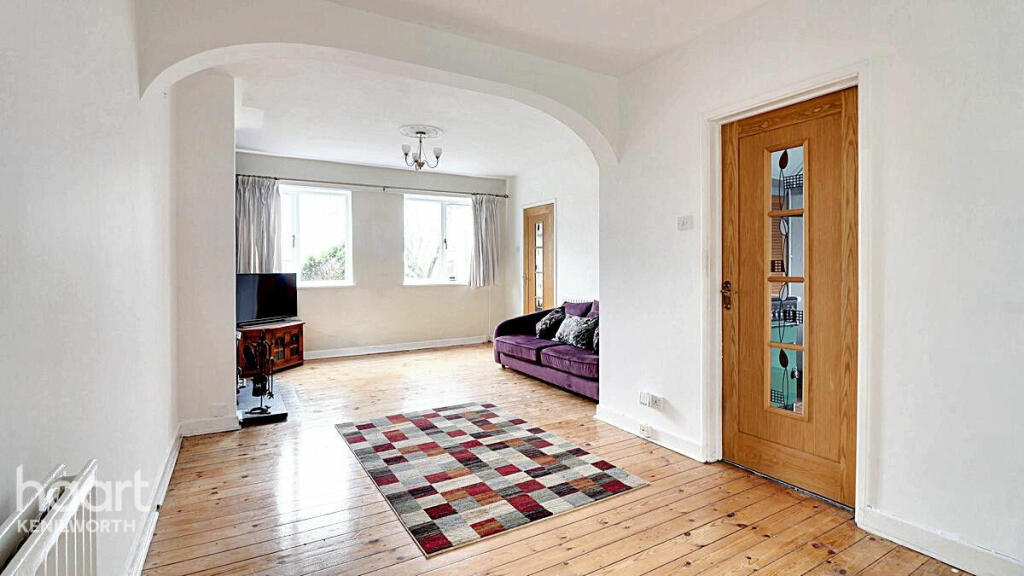
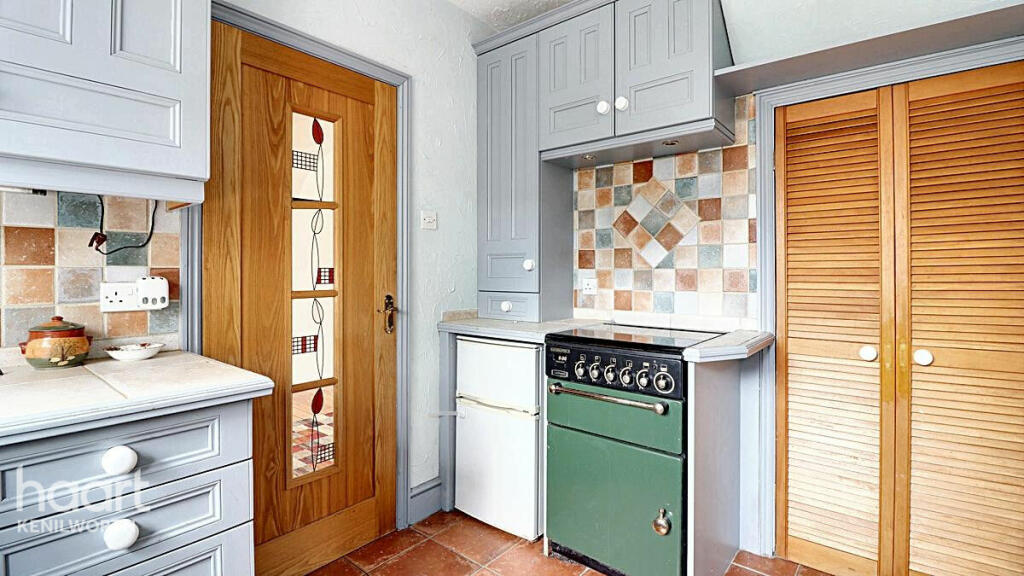
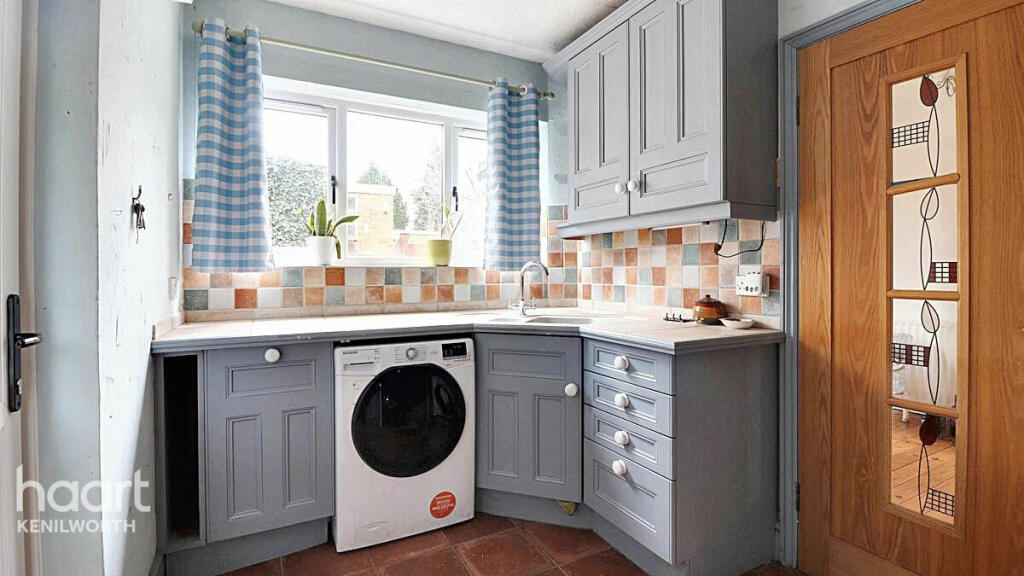
This charming 3-bedroom detached property, located in the heart of Kenilworth, offers an exciting opportunity for those looking to create their dream home. Set in a sought-after, peaceful neighborhood, the property boasts a generous plot with both front and rear gardens, providing plenty of outdoor space for potential landscaping or extensions (subject to planning permissions).Inside, the home features spacious living areas, including a bright and airy living room leading into a conservatory area, and a kitchen with room for modern updates. The layout is flexible, offering endless possibilities for reconfiguration or renovation to suit your personal style. Upstairs, you'll find three well-proportioned bedrooms and a family bathroom, with ample storage space throughout.The real draw of this property is its potential. Whether you’re looking to expand the living space with an extension, modernize the interior, or transform the garden into an outdoor retreat, this home offers a blank canvas for creativity. With the added benefit of Kenilworth's excellent schools, local amenities, and transport links, this is an opportunity not to be missed for anyone wanting to invest in a property with tremendous upside.Don’t miss your chance to view this property and explore the possibilities it has to offer. Contact us today to arrange a viewing on and start imagining the potential this home holds.Entrance HallLiving Area8'11" x 22'9" (2.72m x 6.93m)Kitchen6'11" x 10'4" (2.11m x 3.15m)Conservatory5'7" x 10'11" (1.7m x 3.33m)Bedroom9'10" x 12'3" (3m x 3.73m)Bedroom Two7'0" x 10'2" (2.13m x 3.1m)Bedroom Three7'11" x 7'1" (2.41m x 2.16m)Disclaimerhaart Estate Agents also offer a professional, ARLA accredited Lettings and Management Service. If you are considering renting your property in order to purchase, are looking at buy to let or would like a free review of your current portfolio then please call the Lettings Branch Manager on the number shown above.haart Estate Agents is the seller's agent for this property. Your conveyancer is legally responsible for ensuring any purchase agreement fully protects your position. We make detailed enquiries of the seller to ensure the information provided is as accurate as possible. Please inform us if you become aware of any information being inaccurate.BrochuresBrochure 1