
The Mill House, Baslow, Derbyshire, DE45
Property facts
- Property type
- Detached
- Bedrooms
- 4
- Bathrooms
- 3
- Year built
- 1760
- Taxes (as supplied)
- Band: G
Only details supplied with this listing are shown. Ask the listing contact to confirm measurements, taxes and costs.
About this home
Property Details: • Type: Detached • Tenure: N/A • Floor Area: N/A
Key Features: • 18th Century Character Property • Beautifully Appointed Throughout • Sought After Village Location • Idyllic Location Adjacent To River Derwent • Four Double Bedrooms/Three Bathrooms • Landscaped Gardens & Ample Parking
Location: • Nearest Station: N/A • Distance to Station: N/A
Agent Information: • Address: 34 Chesterfield Road, Dronfield, S18 2XB
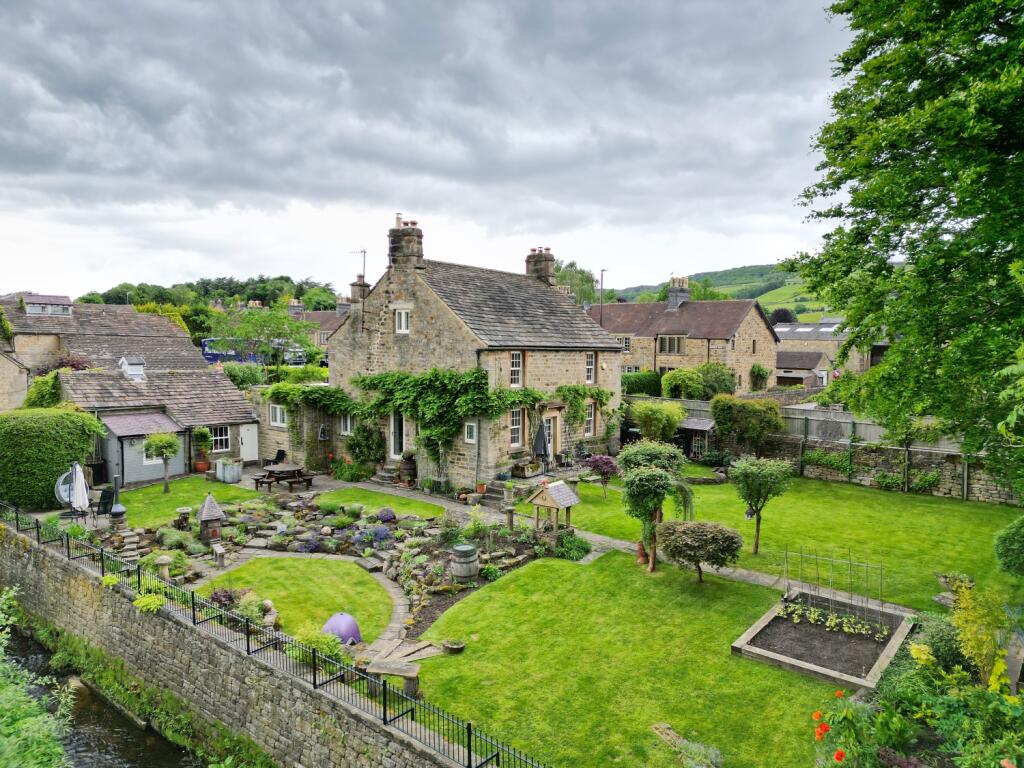
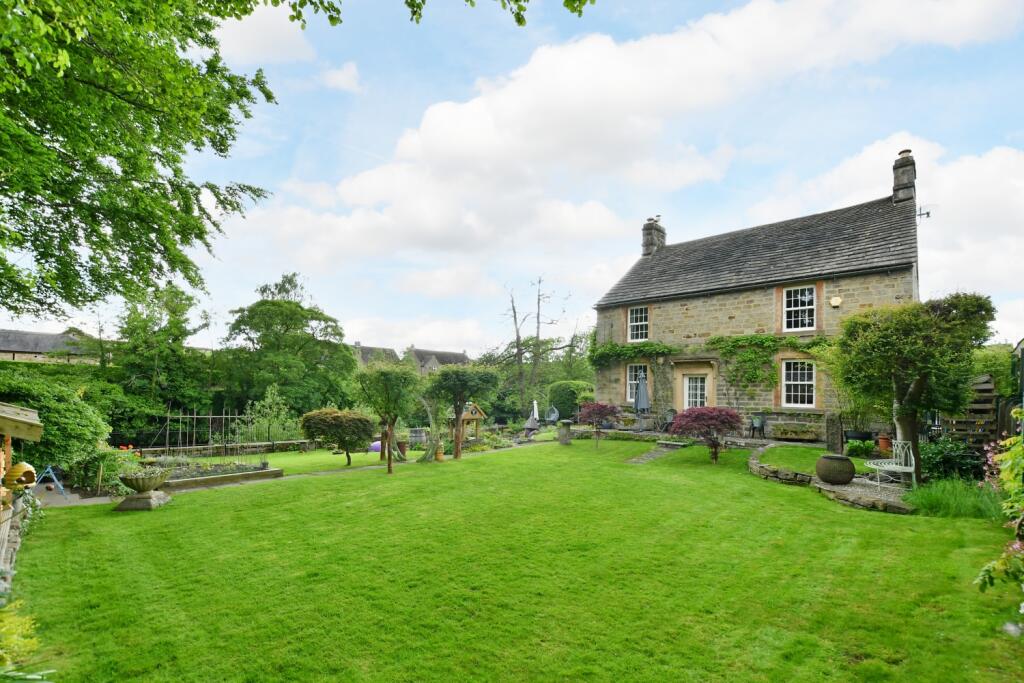
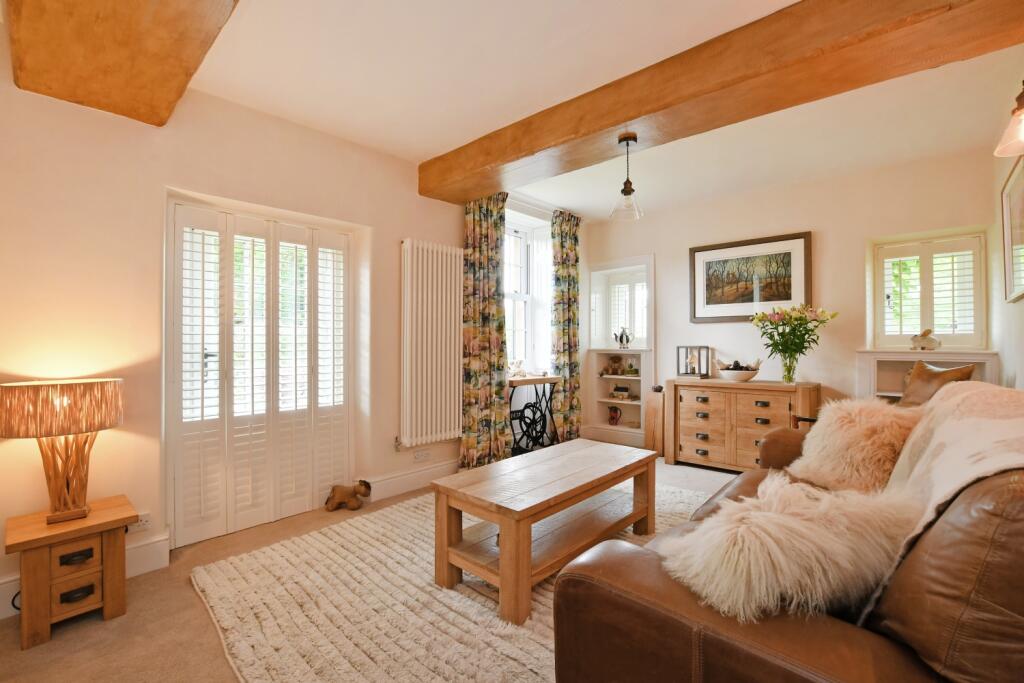
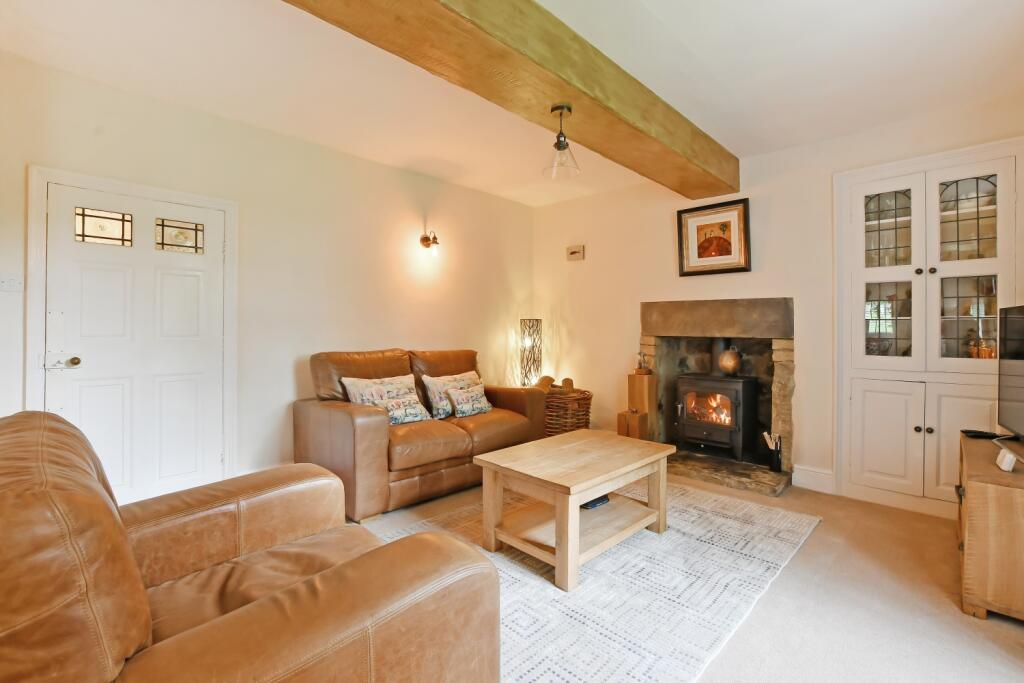
Full Description: A unique opportunity has arisen to purchase this beautifully presented character property which dates back to the 1760's and which has undergone a thorough scheme of refurbishment by the current owners, retaining and improving upon the property's original charm and character. Situated alongside the River Derwent, with the Grade I listed Baslow Bridge providing an idyllic backdrop, the property is set within the most sought after Peak District village of Baslow, popular with commuters to Sheffield, Manchester and Derby whilst being ideally positioned to enjoy pleasant walks through the nearby Chatsworth House Estate. An internal viewing is essential in order to fully appreciate the standard of accommodation and grounds on offer.The property features exposed Oak beams, high skirtings and ornate architraves throughout, with double glazed sash style windows with the accommodation briefly comprising; Spacious entrance hall with quarry tiled floor leading through to the cloakroom WC. The principal reception room enjoys excellent dimensions with ample natural light provided by the sash windows offering a delightful dual aspect of the gardens, feature fireplace with stone surround having a multi-fuel- burning stove inset and doors leading onto the garden terrace. The dining room offers a delightfully snug atmosphere with a fireplace and multi-fuel burning stove and glazed door offering views of the River Derwent. A good sized kitchen features a range of shaker style units with work surface over and ceramic sink and drainer, Lacanche Range Oven ample space for appliances, with dual aspect windows and a roof lantern ensuring a light and airy feel. The adjacent utility room offers excellent storage with built in wall and base units, tall larder unit and plumbing for appliances with a hardwood entrance door and access to the excellent cellar space below, ideally suited for use as a wine cellar.A staircase with glass and brushed steel balustrade leads to the first floor with half-landing having a useful store cupboard. The Principal bedroom has been beautifully appointed with an exquisite ensuite bathroom boasting a free standing oval bath, large walk in shower enclosure and ‘his & hers' wash hand bowls. Two further large double bedrooms are tastefully presented with built in cupboards and pleasant views with a spacious shower room comprising a large walk in shower enclosure, vanity wash basin and WC.A staircase leads to the second floor accommodation, comprising a large double bedroom with a delightful window offering views of the River Derwent, extensive eaves storage and a spacious office or snug space.A large, patterned concrete driveway offers extensive parking with ample turning space with a larger than average single garage benefitting from power and lighting. The gardens extend to the side and rear of the property and have been beautifully landscaped with various seating areas ideally positioned to enjoy the idyllic surroundings and favourable sunny aspect, mature herbaceous borders and raised vegetable beds. A large timber shed, stone potting shed and greenhouse offer further storage space.
Features & amenities
Location
If the interactive map is unavailable, open the supplied location in maps.
Open location in mapsThe pin uses coordinates supplied with this listing. Confirm the exact location with the listing contact.
Listing information
- Original source
- www.rightmove.co.uk
- Added to Mirror
- Record updated
Added and updated dates describe the Mirror record. Source publication and verification dates are shown separately when known; none establishes time on market. Confirm current price and availability with the listing contact.
View original listing