For Sale
£395,000
Walton, Brampton
3 bd
3 ba
Detached house
Brampton
Listed by Hayward Tod - Carlisle
Property Details: • Type: Detached • Tenure: N/A • Floor Area: N/A
Key Features: • No Onward Chain • Beautifully Presented Throughout • Elevated Position within the Exclusive Village of Hayton • Excellent Equestrian & Smallholding Potential • Breath Taking View of Surrounding Countryside • Attached Split-Level Barn plus Workshop & Garage • Two Reception Rooms & Five Bedrooms • Upstairs Bathroom & Downstairs Shower Room • Beautifully Landscaped Gardens • EPC - D
Location: • Nearest Station: N/A • Distance to Station: N/A
Agent Information: • Address: 56 Warwick Road, Carlisle, Cumbria, CA1 1DR
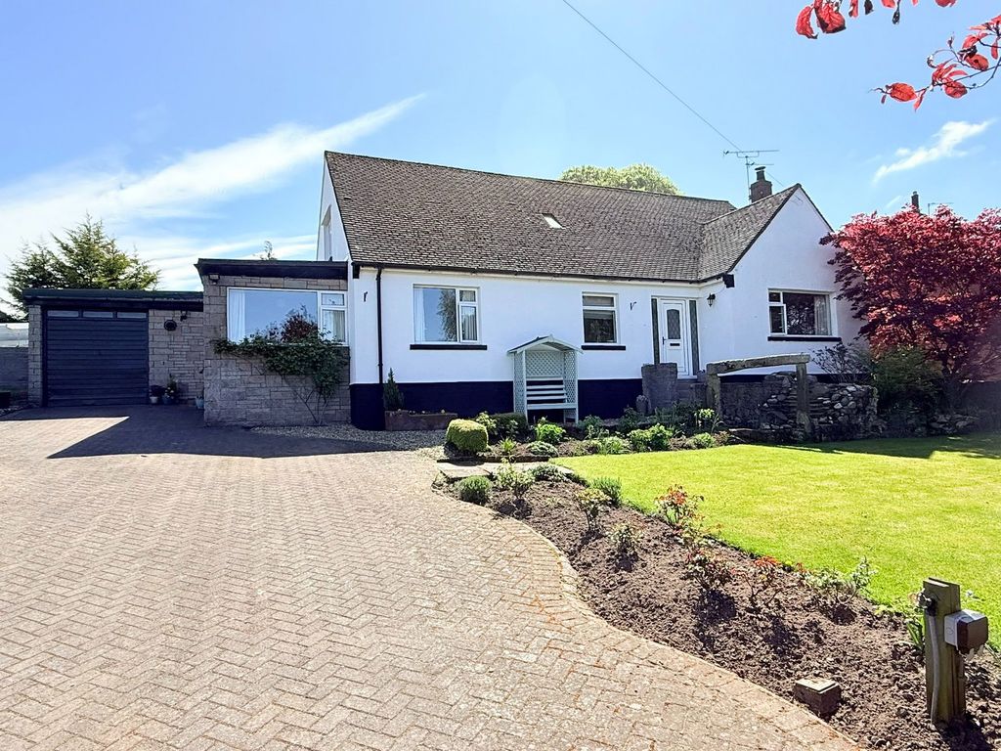

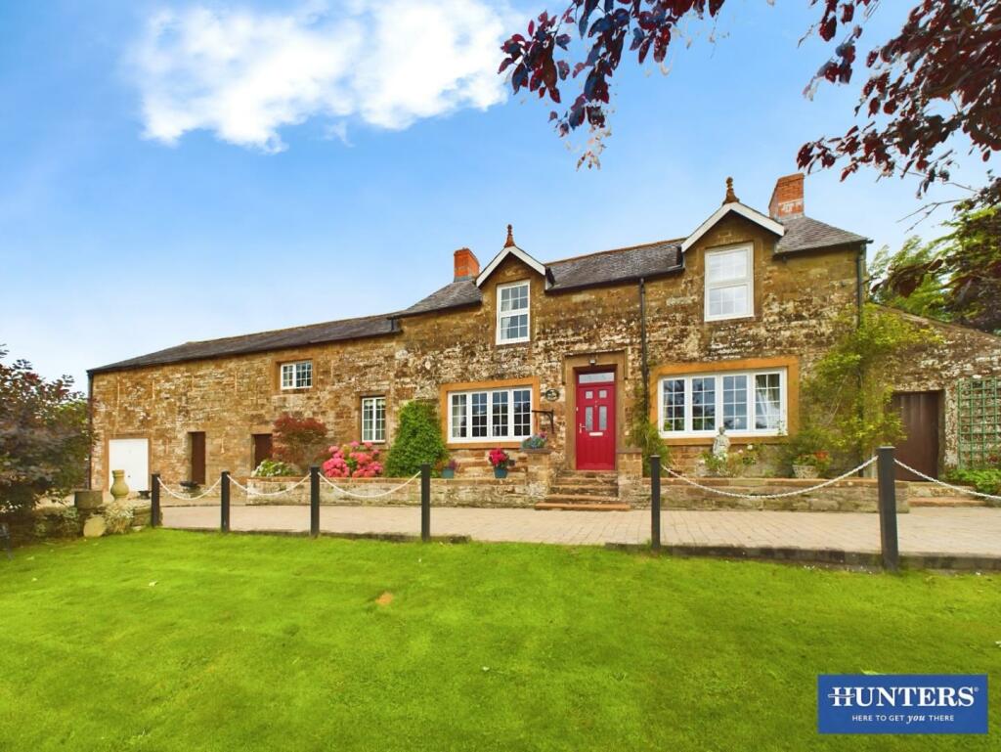
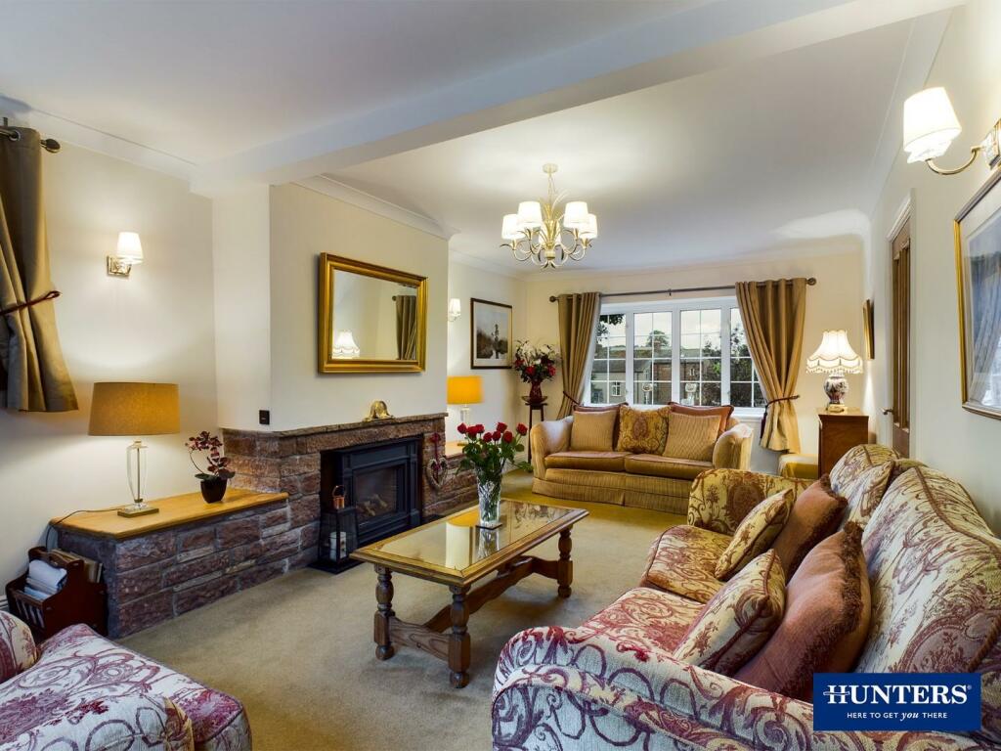
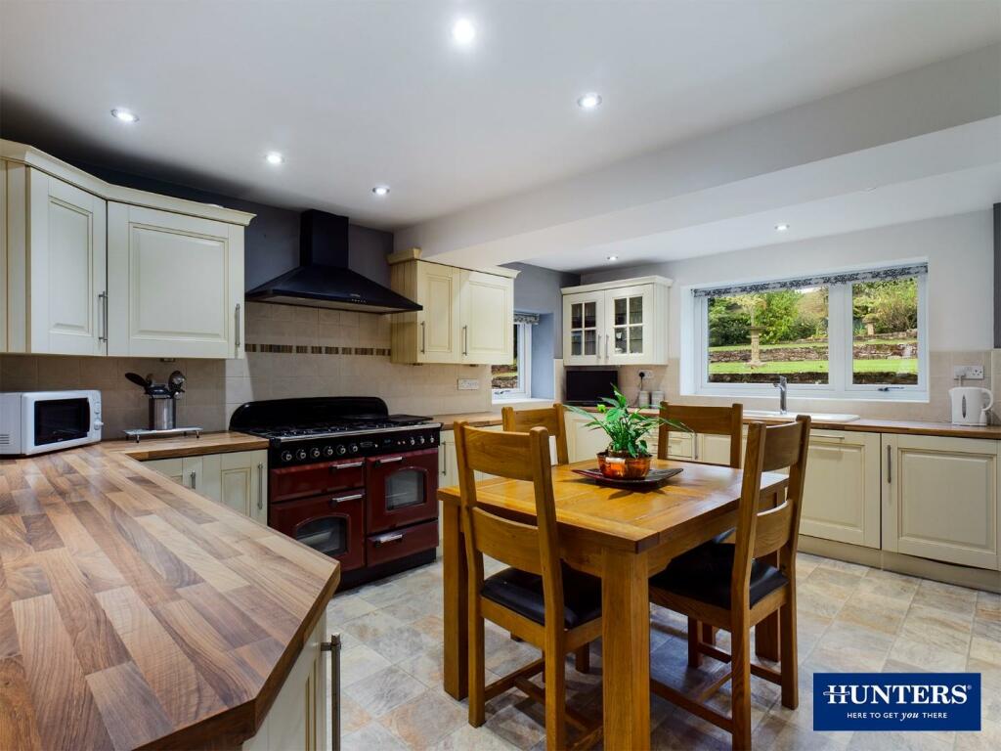
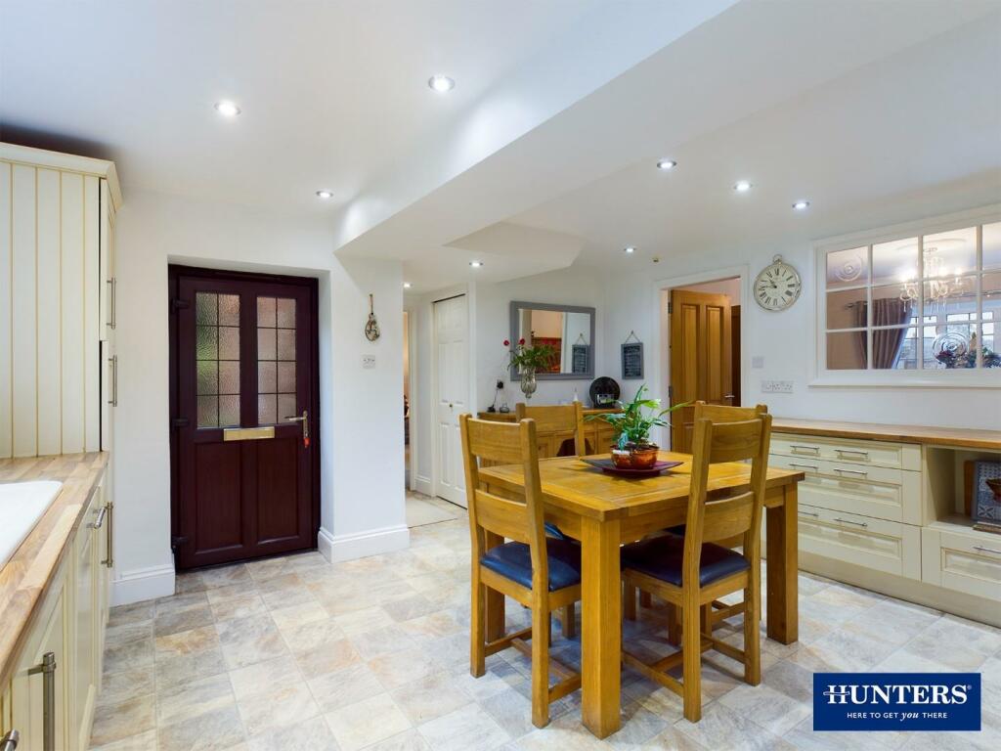
Full Description: NO ONWARD CHAIN - The Milleon offers an exceptional opportunity for those looking to acquire a fine detached dwelling, nestled perfectly within a peaceful and elevated setting overlooking Hayton village. The main property itself is exceptionally well presented and lovingly maintained, offering versatile and spacious accommodations over two levels which includes two reception rooms, kitchen dining room, five bedrooms and two bathrooms. The real magnificence of this property is realised when you step outside, enjoying the most wonderful gardens to the front, side and rear whilst additionally there are two substantial paddocks to the rear which provide excellent scope for multiple uses including smallholding and equestrian. Further attached to The Milleon is a split-level barn, workshop and garage which could be further developed into additional accommodation for the main home or adapted to become an annexe or separate living accommodation (subject to planning). This is truly a semi-rural home perfectly suited to those looking for tranquil village living within the beautiful Cumbrian countryside. A viewing is imperative to appreciate the location, potential and lifestyle opportunity on offer.The accommodation, which has gas central heating and double glazing throughout, briefly comprises a hallway, living room, dining room, kitchen dining room, boot room and shower room to the ground floor with a landing, five bedrooms and bathroom on the first floor. Externally there are gardens to the front, side and rear, two paddocks, ample off-road parking, split-level barn, workshop and garage. EPC – D and Council Tax Band - F.Located within the exclusive and peaceful village of Hayton, The Milleon is nestled within a semi-rural setting yet within easy reach of a wealth of amenities and transport links. The wonderful Stone Inn public house is an excellent hub for the community, with the addition of Hayton CofE Primary School, an excellent educational start for the little ones. Heading out of the village is easy, The A69 is minutes away which connect through to the neighbouring towns of Brampton and Warwick Bridge, all which boast a wide array of conveniences including local shops, garages, butchers and doctors surgeries. For those looking to travel further afield, the A69 provides direct access toward the North East, or for those requiring rail connections, Carlisle Citadel Station is on the West Coast Mainline, providing fast and frequent services South to London in around 3hours 23minutes and North to Edinburgh in 1hour 16minutes.Hallway - Entrance door from the front, internal doors to the living room and dining room, radiator and stairs to the first floor landing.Living Room - Double glazed window to the front aspect, double glazed window to the rear aspect, radiator, feature gas stove and an internal door to the kitchen dining room.Dining Room - Double glazed window to the front aspect, radiator, feature stone fireplace, internal window to the kitchen dining room and internal doors to the kitchen dining room and boot room.Kitchen Dining Room - Fitted kitchen comprising a range of base, wall and drawer units with worksurfaces and tiled splashbacks above. 'Rangemaster' stove, extractor hood, integrated 'Bosch' dishwasher, integrated fridge, one bowl sink with mixer tap, cupboard housing the 'Worcester' gas boiler, under-stairs cupboard, recessed spotlights, two radiators, two double glazed windows to the rear aspect and an external door to the rear garden.Boot Room - Double glazed window to the front aspect, built-in cupboards, radiator, stairs to the additional first floor landing and an internal sliding door to the shower room.Shower Room - Three piece suite comprising a WC, wall-mounted wash hand basin and shower enclosure with mains shower. Fully-tiled walls, tiled flooring, radiator, recessed spotlights, extractor fan and an obscured double glazed window.First Floor Landing - Stairs up from the ground floor hallway, internal doors to three bedrooms and bathroom, loft access point and a double glazed window to the rear aspect.Bedroom One - Double glazed window to the front aspect, radiator and a luxury built-in wardrobe with mirrored sliding doors.Bedroom Two - Double glazed window to the front aspect and radiator.Bedroom Three - Double glazed window to the side aspect and radiator.Family Bathroom - Four piece suite comprising a WC, wall-mounted vanity unit with inset basin, shower enclosure with mains shower and a bathtub with hand shower attachment. Part-tiled walls, chrome towel radiator, recessed spotlights, extractor fan, obscured double glazed window, linen cupboard and additional storage room to the eaves with two double glazed windows and lighting.First Floor Landing - Stairs up from the ground floor boot room with internal doors to two bedrooms.Bedroom Four - Double glazed window to the front aspect, three radiators, split level with steps to the higher level including a vanity unit with wash hand basin.Bedroom Five - Double glazed window to the rear aspect, radiator and built-in cupboard with lighting internally.Externally - Front & Driveway:A block-paved driveway across the front of the property towards a generous parking area, with further vehicular access from here in to the garage and up towards the paddocks. A front garden area extends the width of the property down to the brook.Side & Rear Gardens:Elevated from the side and rear of the property are beautifully landscaped gardens, predominantly lawned, including a block-paved seating area, paved seating area and all enjoying an extensive range of mature trees and shrubs throughout. Located within the rear garden is a large timber gazebo, an excellent space for outdoor entertaining and relaxing.Garage - Electric up and over garage door, internal access to the barn, power and lighting.Attached Barn & Workshop - Barn:Accessible via either double barn doors from the rear garden or internal pedestrian access from both the garage and workshop. The barn is split-level and benefits from exposed brickwork walls and a vaulted ceiling with exposed beams. Lighting internally. Excellent potential for development.Workshop:Pedestrian access door from the front elevation, power and lighting internally.What3words - For the location of this property please visit the What3Words App and enter - defrost.snipe.thankfulPlease Note - The property title is currently unregistered. There is a vehicular access to the single neighbouring property across the lane to the front of The Milleon.BrochuresThe Milleon, Hayton, Brampton, CA8