Property Details:
• Type: Apartment
• Tenure: N/A
• Floor Area: N/A
Key Features:
• No chain
• Gated Entrance
• Superb Location
• Breakfast Kitchen
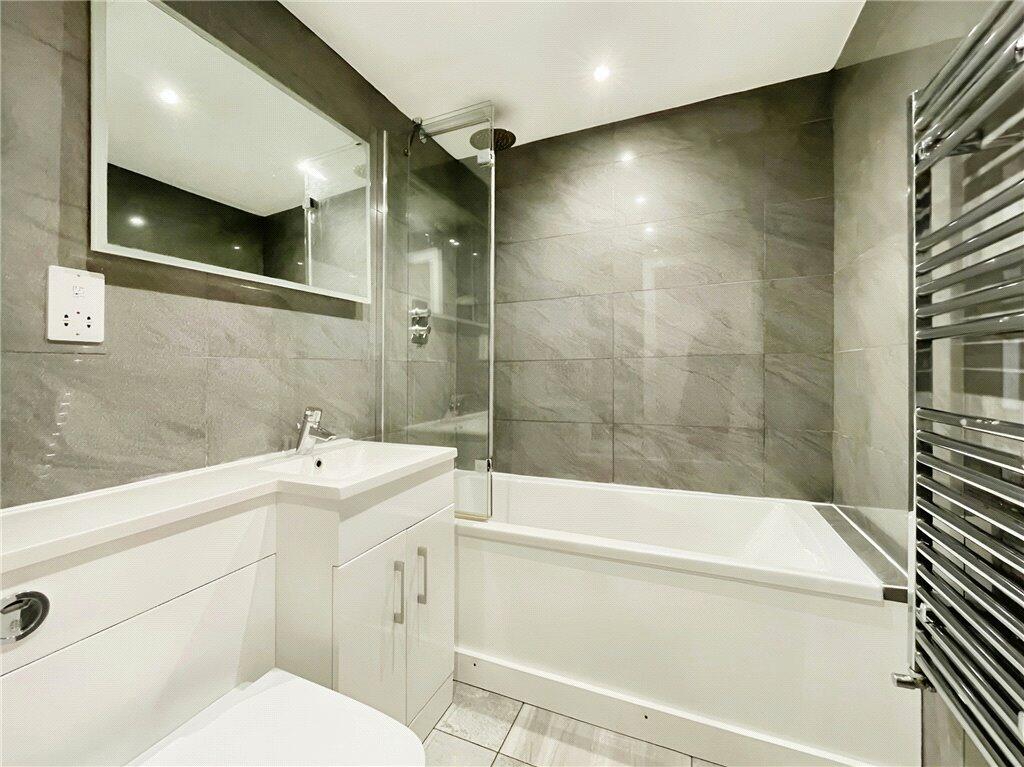
• Beautiful Bathroom
• Two Double Bedrooms
• Great Sized Lounge / Diner
Location:
• Nearest Station: N/A
• Distance to Station: N/A
Agent Information:
• Address: 1
Warwick Road
Kenilworth
CV8 1HD
Full Description:
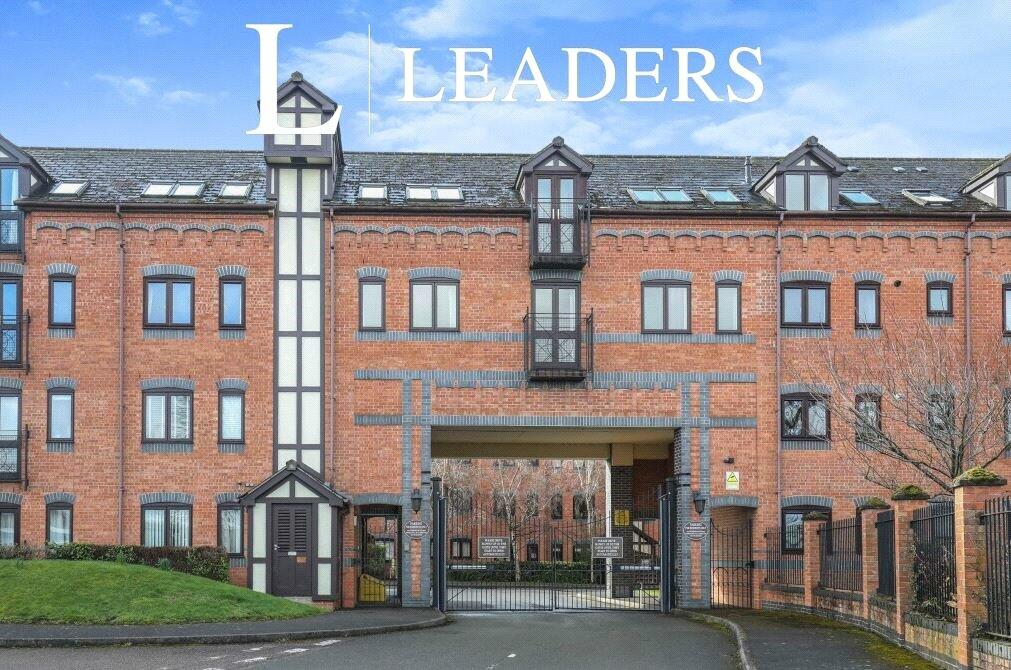
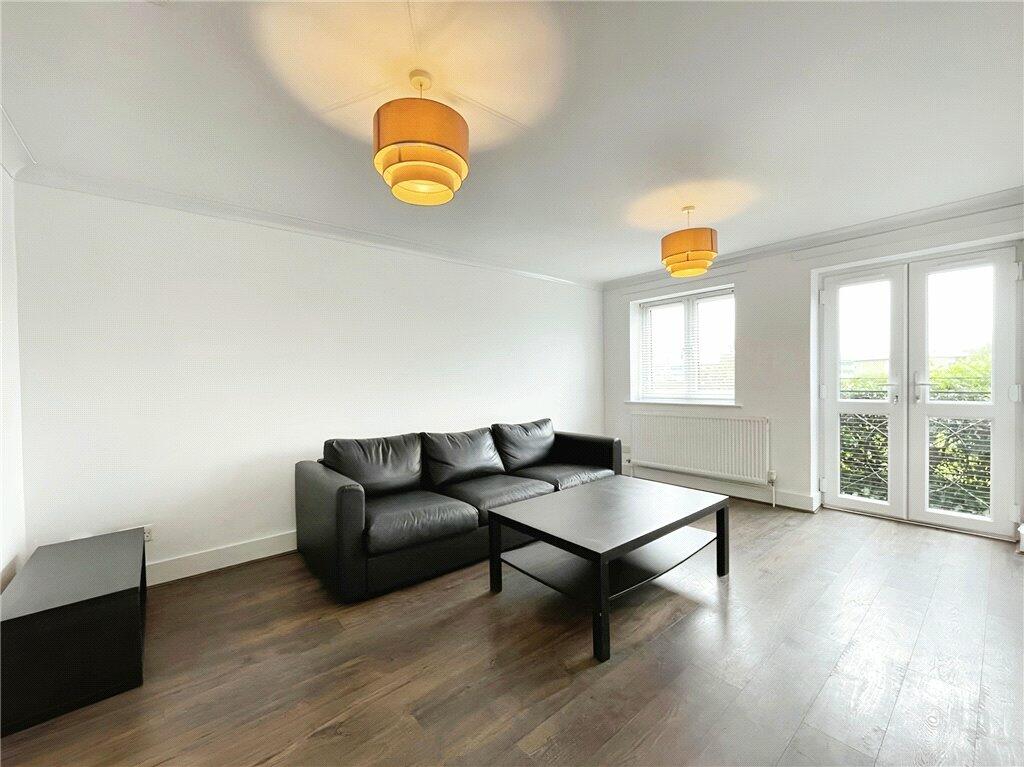
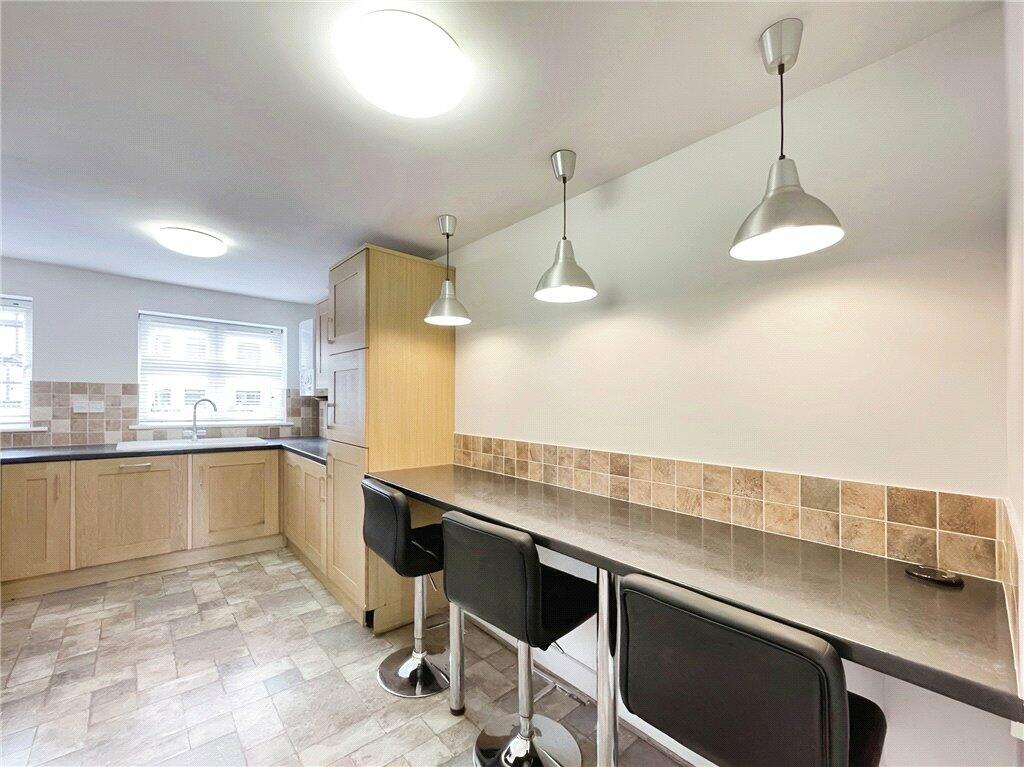
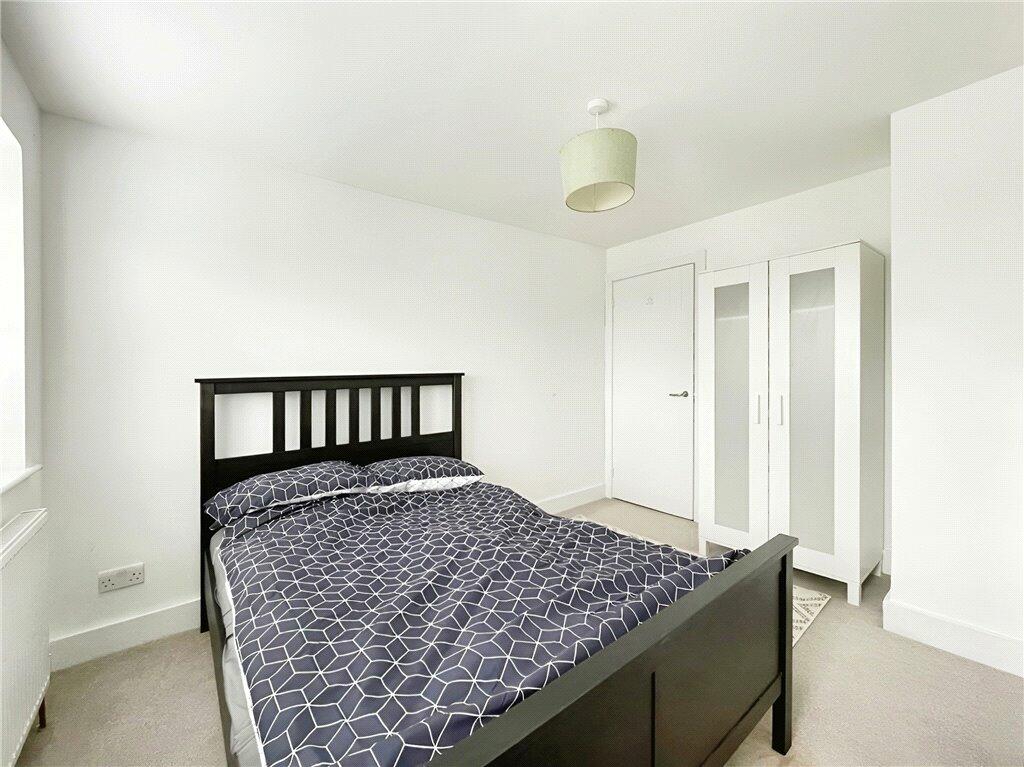
Introducing a modern and stylish waterfront apartment nestled in the sought-after area of Leamington Spa. This ground floor apartment features two well-appointed bedrooms, providing ample space and comfort for residents. The interior is thoughtfully designed with contemporary finishes, creating a spacious and inviting atmosphere. Convenience is at your fingertips with off-street parking available, ensuring hassle-free access to your vehicle. Located in Leamington Spa, residents will enjoy a wealth of amenities, including trendy shops, vibrant cafes, and fine dining establishments. The area is well-connected with excellent transport links, allowing for easy commuting to nearby towns and cities. This apartment presents an incredible opportunity for those seeking a modern and convenient lifestyle in a picturesque riverside setting. Don't miss out on the chance to call this stunning property your home. Contact us today to arrange a viewing.Gated EntranceA gated entrance into the development and walking distance to the local public house.Communal EntranceHaving a communal entrance which is operated by an intercom system.Entrance HallA entrance hall which comprises of a gas central heating radiator, storage cupboard which can be used for storing shoes, coats ect, and a intercom system.Lounge / Diner4.72 max x 3.38 m (15'5" max x 11'1" m) - A spacious living room which comprises of a gas central heating radiator, new double glazed window to the rear elevation and a new double glazed door with a juliet balcony. Easy to maintain with hard wooden flooring and a door leading to the:Kitchen4.73m x 2.79 m (15'6" x 9'1" m) - A beautifully presented kitchen with a breakfast bar. With ample electrical sockets, gas central heating radiator, worktop surfaces, cupboards and having new double glazed window to the front elevation. The kitchen also has built in appliances like a four ring hob, oven unit, extractor fan, dishwasher and a sink unit. Having wall mounted vaillant boiler, being part tiled, built in fridge / freezer and having a storage cupboard, and having with plumbing for a washing machine.Master Bedroom3.67 m x 3.18 m (12'0" m x 10'5" m ) - A great size double bedroom which has new double glazing to the rear elevation, built in wardrobe space and a gas central heating radiator.Bedroom Two3.60 m x 3.02 m (11'9" m x 9'10" m) - Another great size double bedroom which has new double glazing to the front elevation facing the car park, space for wardrobes, and a gas central heating radiator.BathroomA stunning bathroom which comprises of a heated towel rail, tile flooring, being part tiled, sink unit, low level WC, bath with an over head shower.Off Street ParkingOff street parking provided.Lease Information125 Year lease from 1994. Ground rent £55 Per Annum
The current service charge £1400 per annum. This information was provided by the vendor and no evidence has been seen and is the responsibility of the potential buyer to verify this via their chosen solicitorSales Disclaimer - LSPAThese particulars are believed to be correct and have been verified by or on behalf of the Vendor. However any interested party will satisfy themselves as to their accuracy and as to any other matter regarding the Property or its location or proximity to other features or facilities which is of specific importance to them. Distances and areas are only approximate and unless otherwise stated fixtures contents and fittings are not included in the sale. Prospective purchasers are always advised to commission a full inspection and structural survey of the Property before deciding to proceed with a purchase.BrochuresParticulars