
For Sale
£310,000
Southall UB2
2 bd
1 ba
Flat
United Kingdom
Listed by Fine Property - Southall
Only details supplied with this listing are shown. Ask the listing contact to confirm measurements, taxes and costs.
Property Details: • Type: Detached • Tenure: Freehold • Floor Area: N/A
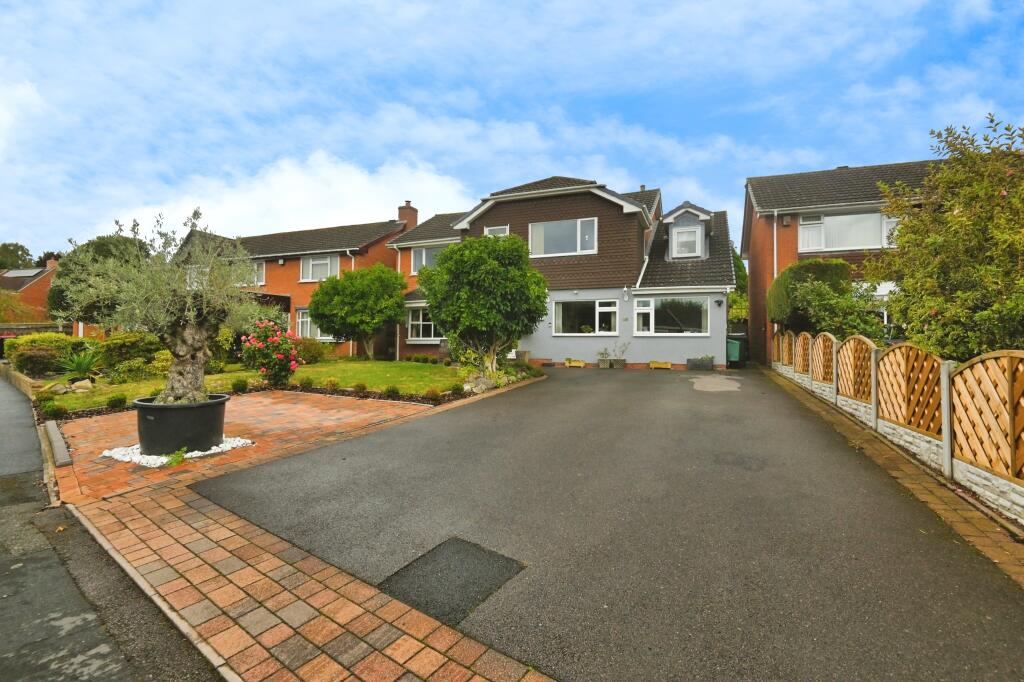
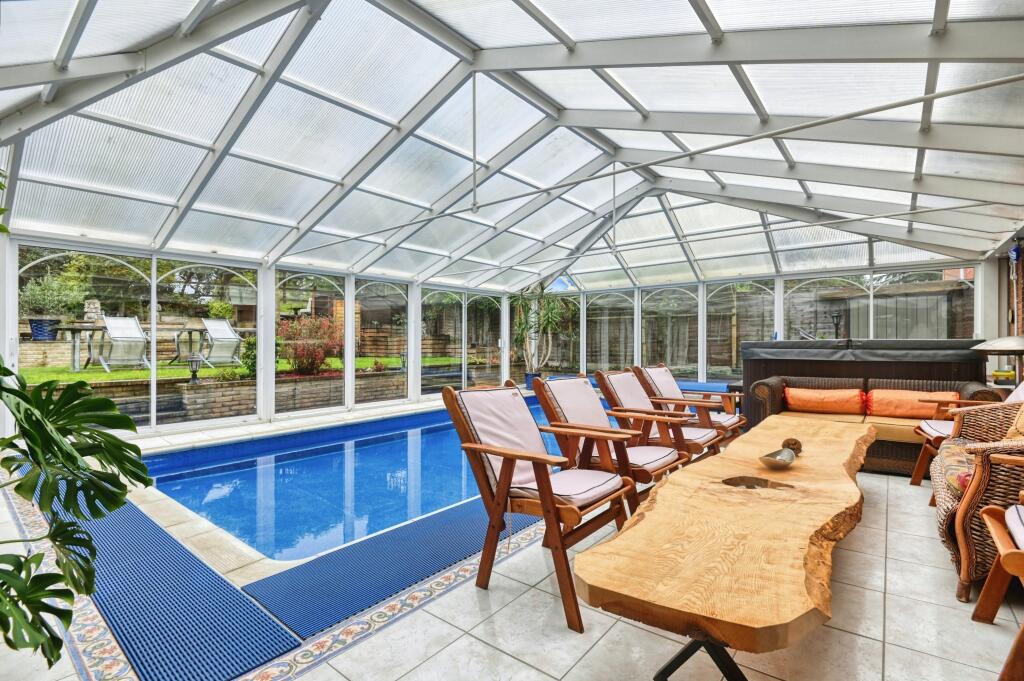
Key Features: • Fantastic views, rear garden backs onto fields • Massively extended four bedroom detached family home • Heated swimming pool • Quiet cul-de-sac • Solar Panels • Huge driveway
Location: • Nearest Station: N/A • Distance to Station: N/A
Agent Information: • Address: Meridian House Wheatfield Way Hinckley LE10 1YG
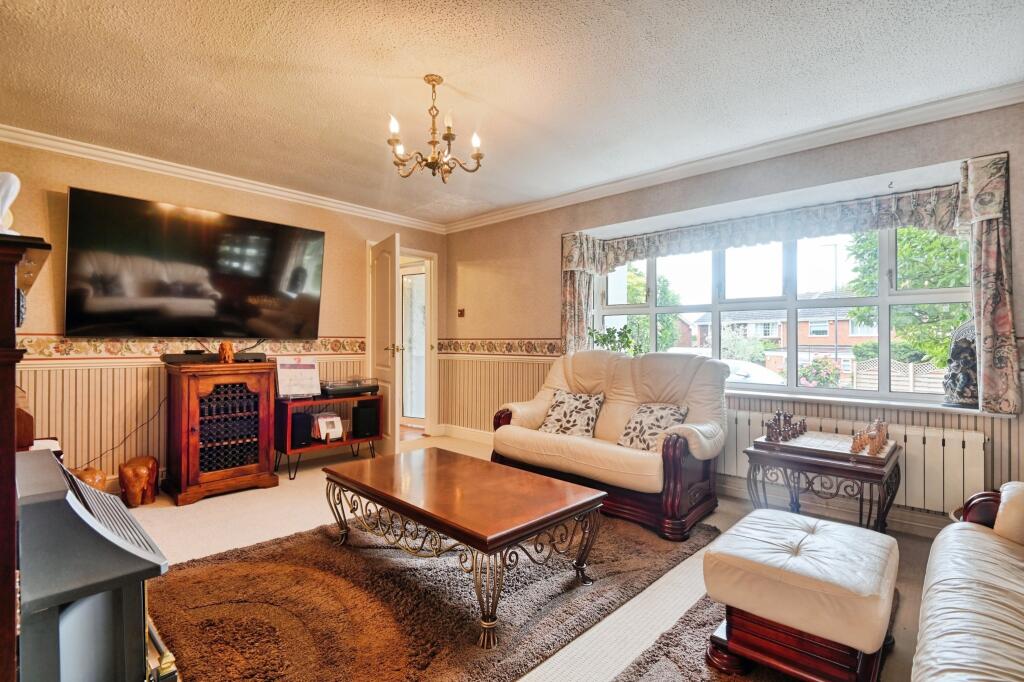
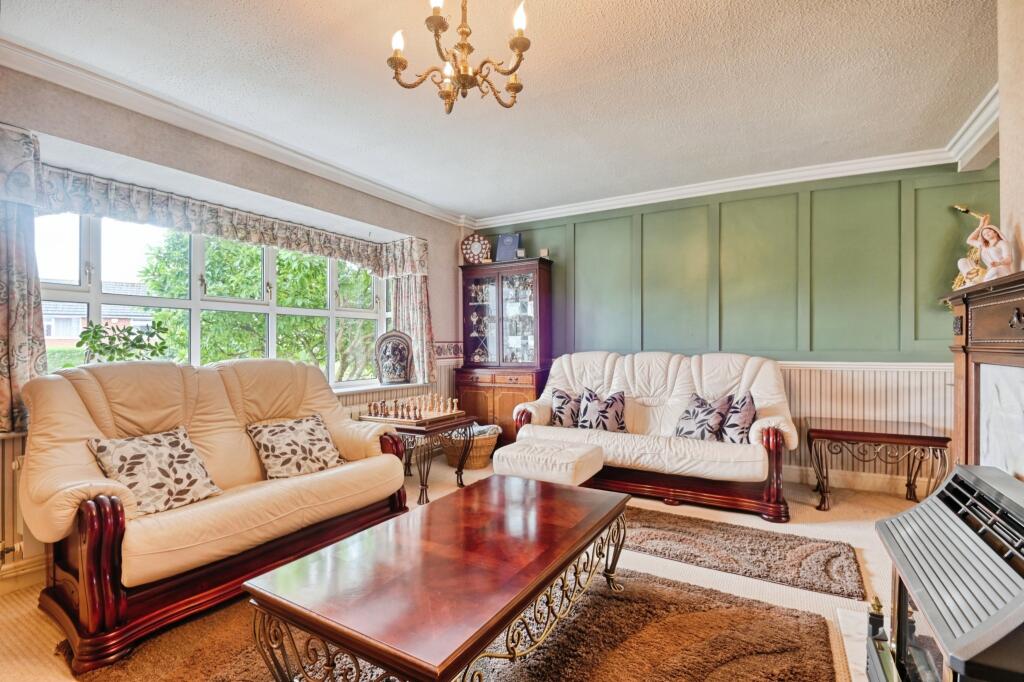
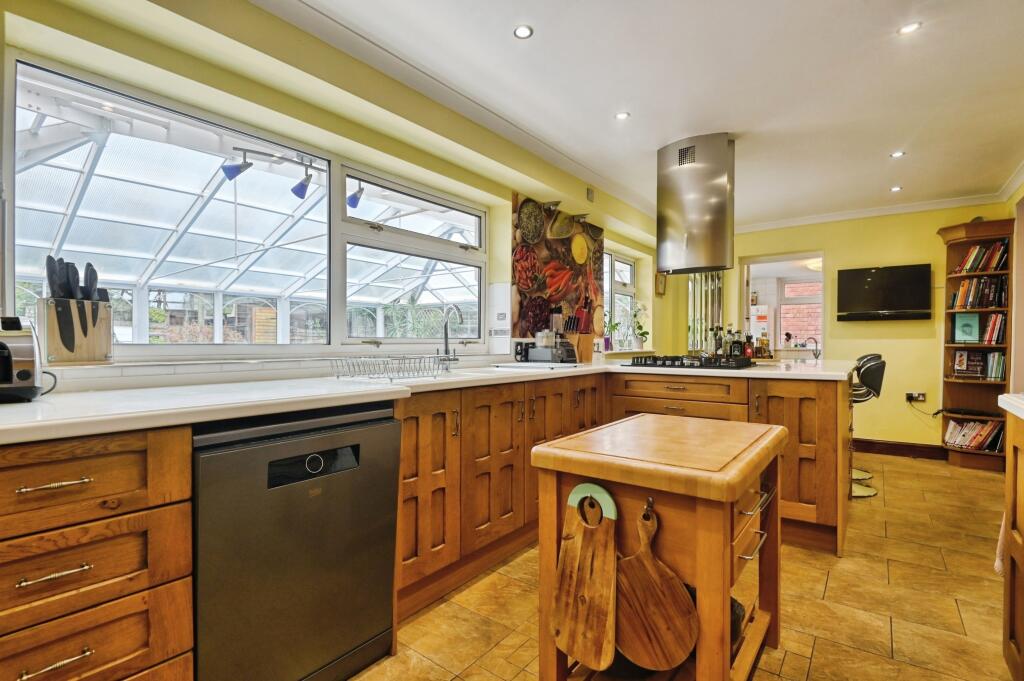
Full Description: **immediate viewings available** Calling anyone looking for a stylish, stunning and perfect family home. This property is a must view. Massively Extended and tastefully finished - this 4 bedroom detached property is situated in a very popular part of the B76 postcode. The property has been finished to a very high spec and you and your family can have the pleasure of moving straight in without lifting a finger. Curdworth itself is a very popular village and just a short drive from Coleshill. It offers some fantastic local amenities including shops, bars and cafes. B76 also has a range of excellent schools including comprehensive, Junior and Infant schools nearby. It also has fantastic transport links, including the M42 and M6 motorway just a short drive away. This property is sure to be busy so book your viewing now!The property briefly comprises of; large driveway for multiple cars, porch, spacious hallway, downstairs WC, utility area, lounge, 2nd reception room, large open plan kitchen/dining area, four double bedrooms - two with ensuites, family bathroom, swimming pool area, large garden. This unbelievable property is a must see. Do not delay - book your viewing now!Hallway - spacious, Under-stairs storage, access to downstairs WC, lounge and open plan living space.Kitchen/ Dining - Stunning space. Perfect for family entertaining. Kitchen comes complete with; wall and base units, sink drainer overlooking poolside, 5 ring gas hob, double electric oven, extractor fan, large breakfast bar island, ample amounts of work top space, sink incinerator, pull out pantry, fridge freezer and space for dishwasher. Windows to rear double glazed.Lounge - Bay window to front double glazed. Luxury carpets and gas fireplace. Open with snug / 2nd reception room. Snug - 2nd reception room - extra seating area. Open with bar area. Bar area - Corian resin worktops, fully functioning bar space with seating area, space for fridges, large bifold doors opening to poolside.Poolside area/ Conservatory. Huge space. Approx. 27ft x 12ft heated swimming pool, large hot tub (negotiable), seating area, tiled floor, dehumidifier, sink. Well maintained PVC windows to side and rear overlooking garden. Side door access to patio.Garage conversion - Dining room - Windows to front double glazed. Wooden flooring, Space for huge dining table. Open plan with officeGarage conversion office - Windows to front double glazed. Wooden flooring, space for large desk area.Downstairs WC- WC, wash hand basin, rad, window to front double glazed.Utility space - wall and base units, sink drainer, swimming pool filters, 2 x boilers, water tank - space for washing machine, tumble dryer and fridge freezer. PVC door to side access. Windows to rear and side double glazed.Bedroom 1 - (plus ensuite). Double aspect. Built in wardrobe space. Space for further furniture and wardrobes. Access to en suite. Window to front and rear (double glazed).Ensuite - Walk in steam shower, WC, wash hand basin, towel rad and extractor fan. Window to rear double glazed.Bedroom 2 - Plus En suite. Built in wardrobe space. Window to front (double glazed).Ensuite - Walk in shower, WC, wash hand basin, towel rad and extractor fan. Window to front double glazed.Bedroom 3 - Built in wardrobes. Window to front (double glazed).Bedroom 4 - Double aspect - built in wardrobes space. Access to the Jack and Jill bathroom. - Window to rear (double glazed).Bathroom - Stunning. Fully tiled, luxurious jacuzzi bath, walk in shower, wash hand basin, extractor fan, towel rad and window to rear (double glazed).Rear garden - 3 x patio areas, beautiful koi pond, decking area, BBQ area, multiple sheds, well maintained lawns and beautiful borders. In the summer - A must see. Perfect for entertaining the guests!EPC Rating: BDisclaimerWhilst we make enquiries with the Seller to ensure the information provided is accurate, Yopa makes no representations or warranties of any kind with respect to the statements contained in the particulars which should not be relied upon as representations of fact. All representations contained in the particulars are based on details supplied by the Seller. Your Conveyancer is legally responsible for ensuring any purchase agreement fully protects your position. Please inform us if you become aware of any information being inaccurate.Money Laundering RegulationsShould a purchaser(s) have an offer accepted on a property marketed by Yopa, they will need to undertake an identification check and asked to provide information on the source and proof of funds. This is done to meet our obligation under Anti Money Laundering Regulations (AML) and is a legal requirement. We use a specialist third party service together with an in-house compliance team to verify your information. The cost of these checks is £82.50 +VAT per purchase, which is paid in advance, when an offer is agreed and prior to a sales memorandum being issued. This charge is non-refundable under any circumstances.
If the interactive map is unavailable, open the supplied location in maps.
Open location in mapsThe pin uses coordinates supplied with this listing. Confirm the exact location with the listing contact.
Added and updated dates describe the Mirror record. Source publication and verification dates are shown separately when known; none establishes time on market. Confirm current price and availability with the listing contact.
View original listing


