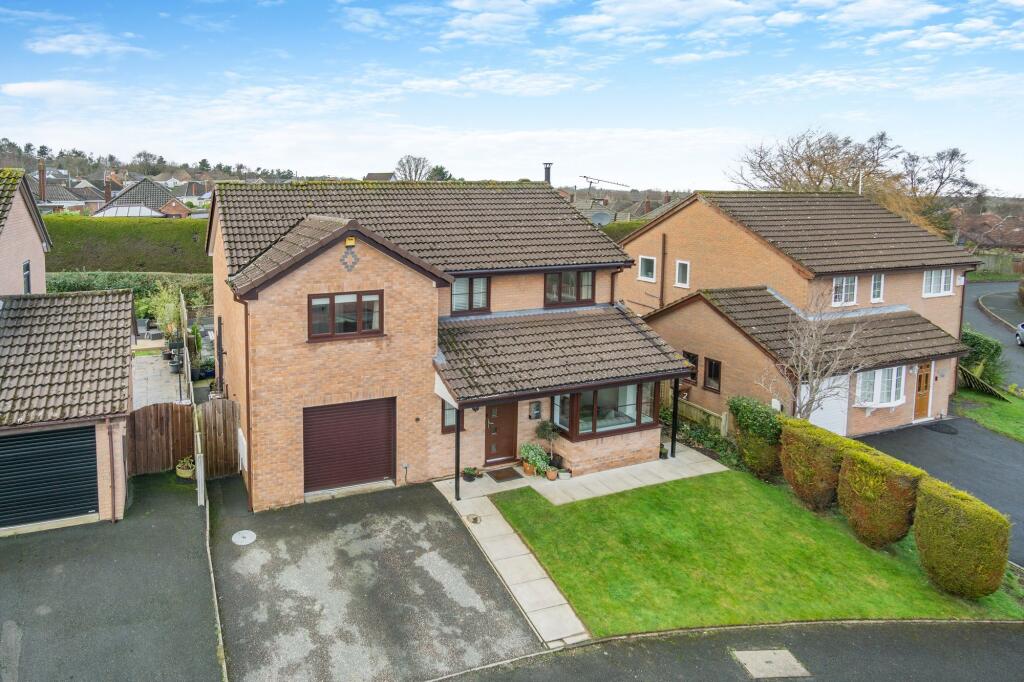
Property Details:
• Type: Detached
• Tenure: N/A
• Floor Area: N/A
Key Features:
• Gorgeous four bed detached home
• Immaculately presented throughout
• Highley sought after village location
• Four double bedrooms with en-suite to master and family bathroom
• Modern open plan kitchen/ diner with pocket doors to living room
• UPVC double glazing throughout with central heating
• Garage and driveway parking
• Generous enclosed rear garden
• Close to train station, shopping park, schools and major commuter routes
Location:
• Nearest Station: N/A
• Distance to Station: N/A
Agent Information:
• Address: Reades House,
3-5 The Highway,
Hawarden,
Deeside,
CH5 3DG
Full Description:
Nestled within the highly sought-after village location, this gorgeous four-bedroom detached house offers a harmonious blend of modern elegance and comfort. Immaculately presented throughout, this property boasts a welcoming entrance hall leading to a modern open plan shaker style kitchen/diner which includes an integrated fridge freezer and dishwasher, along with pocket doors seamlessly connecting to the spacious living room. The perfect setting for both relaxation and entertainment, this home is designed to exude a sense of warmth and tranquillity. Along with four generously sized double bedrooms await on the upper level, including an en-suite to the master bedroom and a high spec family bathroom, ensuring utmost convenience for the whole household. Residents will also appreciate the practicality of UPVC double glazing, central heating. Step outside through the bifold doors and discover the enchanting outdoor space this property has to offer. The exteriors of this home are equally as captivating as its interiors, with a generous enclosed rear garden providing a sanctuary for relaxation and outdoor activities. Whether enjoying a morning coffee al fresco or hosting a summer BBQ, this tranquil setting offers the perfect backdrop for creating lasting memories with family and friends. The garden effortlessly complements the interior living spaces, creating a seamless transition between indoor and outdoor living. Residents will appreciate the added privacy and security provided by the surrounding boundaries, ensuring a peaceful and secure environment. This property's outdoor space is a true haven for nature lovers, offering a serene retreat from the hustle and bustle of every-day life. With a combination of practicality and charm, this outdoor oasis perfectly complements the captivating interiors of this exceptional home, making it a truly desirable place to call home.Additional features include garage and driveway parking, adding to the overall appeal of this remarkable residence. Conveniently situated close to the train station, shopping park, schools, and major commuter routes, this property offers a lifestyle of utmost convenience and comfort, perfect for modern family living.EPC Rating: CKitchen/dining room8.25m x 4.34mLounge6.36m x 3.19mUtility1.77m x 1.71mMaster bedroom3.88m x 3.19mEn-suite2.89m x 2.77mBedroom4.07m x 3.7mBedroom4.14m x 3.7mBedroom3.19m x 3.09mBathroom2.77m x 1.69m