Property Details:
• Type: Semi-Detached
• Tenure: N/A
• Floor Area: N/A
Key Features:
• Lobby porch, Entrance hall
• Sitting room, Library
• Superb vaulted kitchen/family room
• Utility room
• Ground floor shower room
• 3 first floor bedrooms
• Family bathroom
• Off street parking
• Detached double garage
• Courtyard and lawned gardens
Location:
• Nearest Station: N/A
• Distance to Station: N/A
Agent Information:
• Address: 2 Wellington Street,
Newmarket,
CB8 0HT
Full Description:
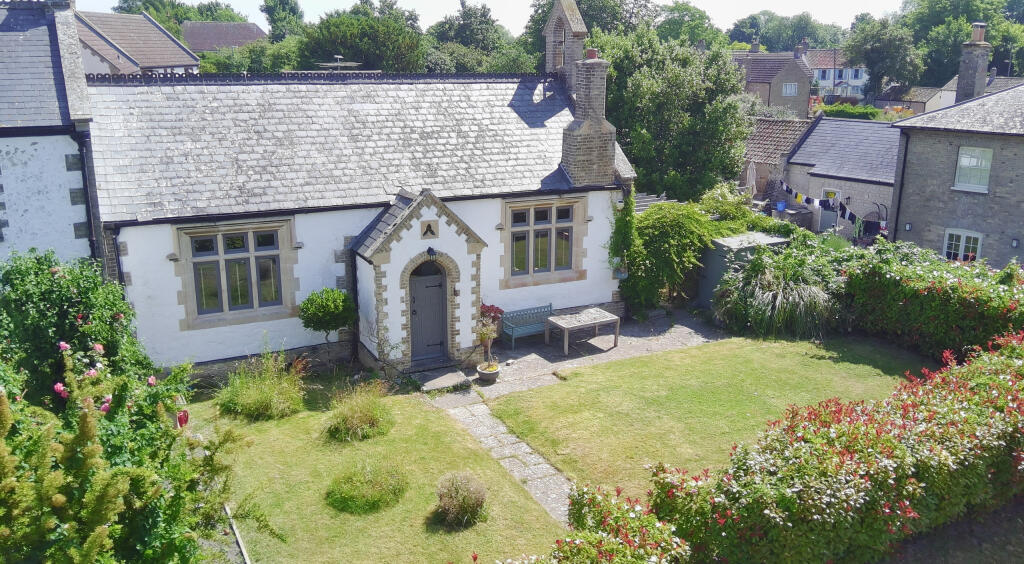
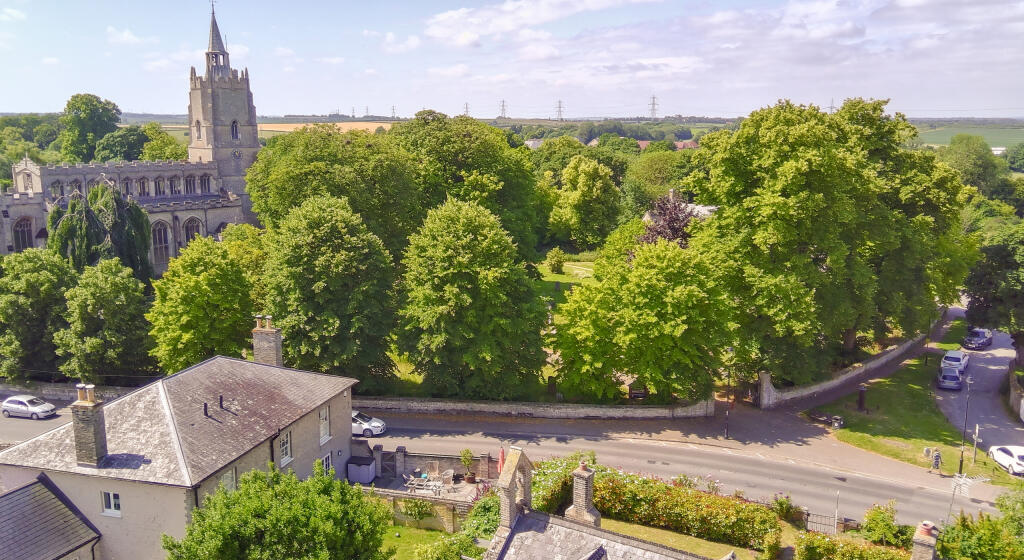
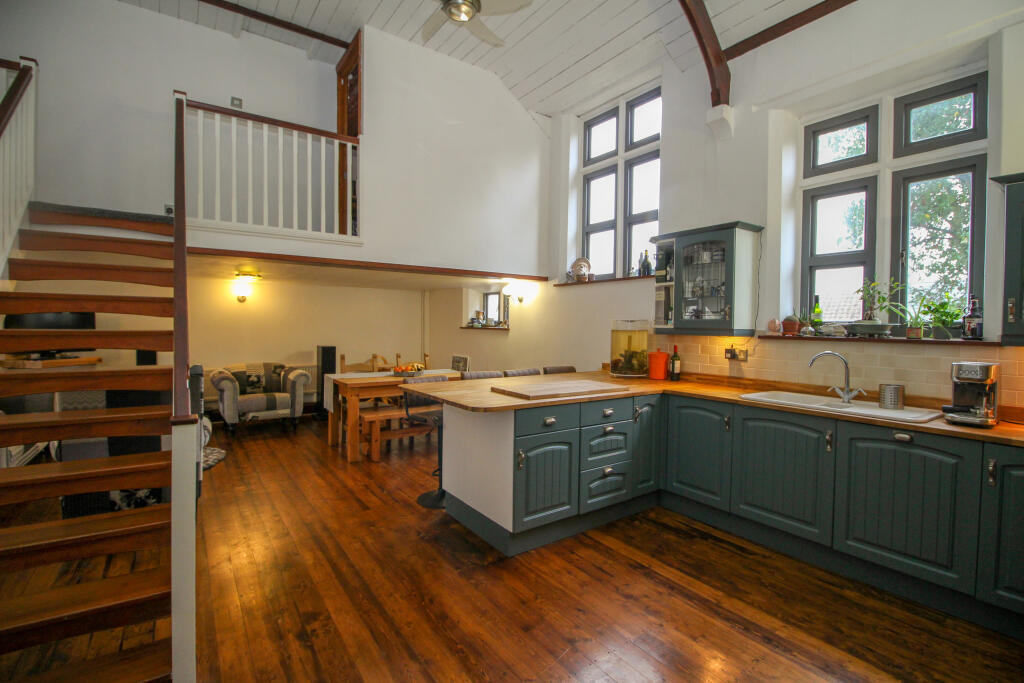
A fascinating and incredibly charming Grade2 listed, school house conversion, attractively situated in an elevated position overlooking St Mary's Church. Retaining many original features, and providing extensive and well proportioned accommodation with an impressive vaulted kitchen/family room with a mezzanine floor above. EPC:E
Burwell is situated in pleasant countryside approximately eleven miles north east of the university city of Cambridge and some four and a half miles from the horse racing town of Newmarket. The village contains an interesting variety of properties ranging from period cottages to modern family houses and there is an excellent range of facilities including a primary school, doctors surgery, dentist, various shops catering for everyday requirements, a church, public houses and a regular bus service. Burwell is particularly well located with good access to the A14 dual carriageway which interconnects with many of the regions traffic routes, principally the M11 motorway to London and the A11 to the east. There is a regular train service from Newmarket to Cambridge into London's Liverpool Street and King's Cross Stations.
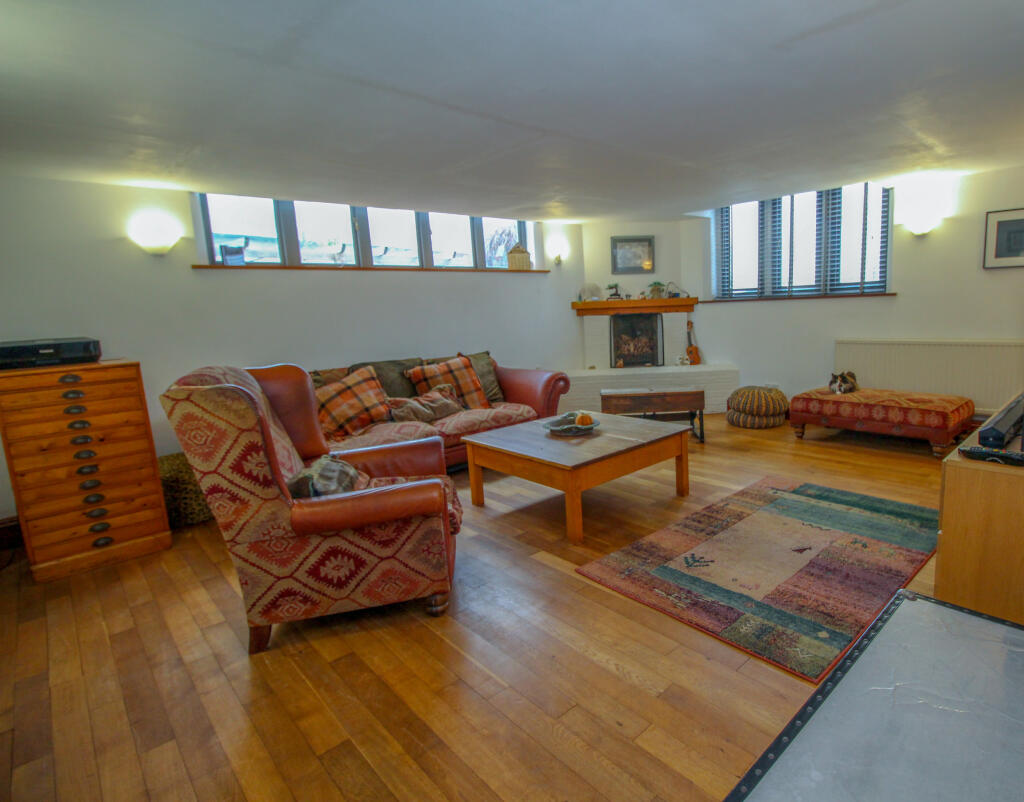
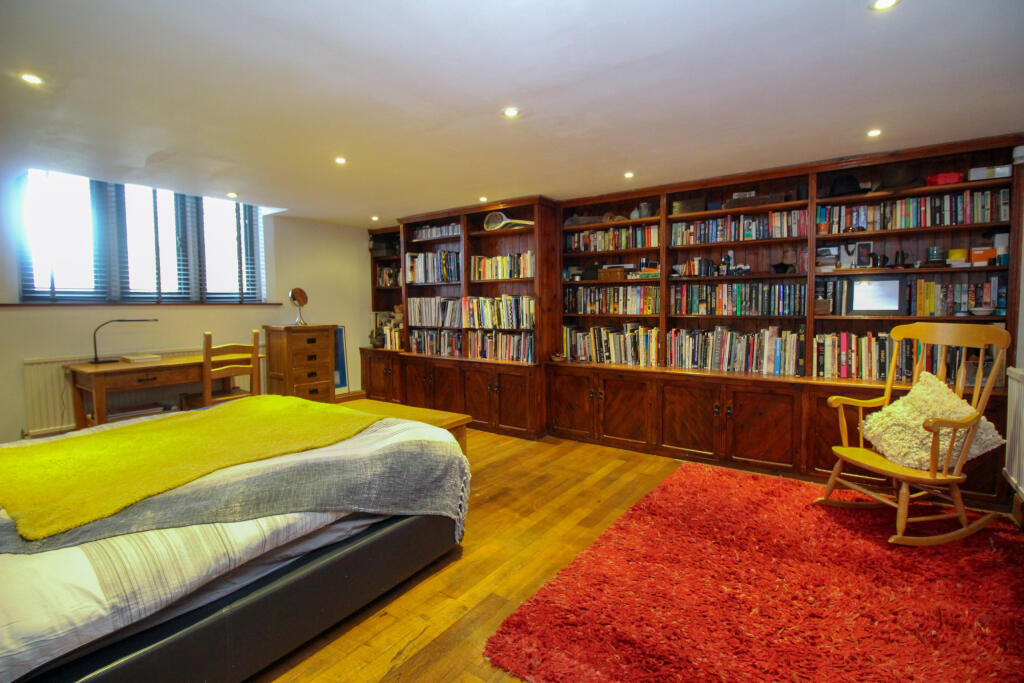
The Old School is a charming Grade II listed property dating from around 1841, constructed of Clunch and brick under a slate tiled roof, with extremely versatile and very well presented accommodation arranged over two floors, with a mezzanine bedroom/study situated above the stunning kitchen/family room. The home has many wonderful and original features including exposed beams and wooden flooring, ceiling boarding, gothic arched windows and doors. The main reception rooms to the front of the property are spacious, the library which is currently in use as a master bedroom with an expanse of bookshelves along the entire wall, the sitting room with a charming corner fireplace.
The superb and surprisingly generous kitchen/ family room with exposed wooden flooring, is beautifully fitted with a modern range of units and integrated appliances including a double oven, dishwasher, fridge/freezer and ceramic hob with extractor hood above.
With the benefit of a gas fired radiator central heating system, in details the accommodation includes:-
Ground Floor
Porch
With an entrance door and high level window, tiled flooring, door to:
Entrance Hall
With an arch doorway, stairs lead to first floor, radiator.
Sitting Room 5.79m (19') x 4.92m (16'2")
With a window to side aspect, window to front, open fireplace with brick hearth and surround, fireplace, two double radiators, wooden flooring, six wall light points.
Master Bedroom Suite 5.79m (19') x 4.77m (15'8") max
With a window to front aspect, built in storage and shelving, double radiator, radiator, wooden flooring, recessed ceiling spotlights.
Inner Hall
Open plan to Kitchen / Family Room, access to loft space, storage cupboard.
Ground floor shower room
Fitted with three piece suite comprising shower enclosure with glass screen, wash hand basin with cupboard under and low-level WC, tiled surround, with a window to rear, radiator, tiled flooring, recessed ceiling spotlights.
Kitchen / Family Room 8.22m (27') x 5.06m (16'7")
A stunning large light and airy room with a superb timber vaulted ceiling, four windows to side aspect, fitted with a modern matching range of base and eye level units with breakfast bar, workspace over, ceramic sink with mixer tap, tiled splashbacks, double oven and grill with chimney style extractor hood over, ceramic hob, integrated fridge, freezer, wooden flooring, two radiators, double radiator, stairs to mezzanine level above.
Rear Lobby
Door to storage cupboard, radiator,
Utility Room
Fitted with a matching range of base and eye level units, composite sink, mixer tap, tiled floor and splashbacks, space and plumbing for washing machine, gas fired central heating boiler, radiator, window to side aspect.
First Floor
Galleried Landing
With wood panelled ceiling, skylight, radiator.
Bedroom 4 5.61m (18'5") x 2.25m (7'4") min
With a window to rear, two windows to side, radiator.
Galleried Landing
Access to loft space, velux window to rear aspect. skylight.
Bedroom 2 5.84m (19'2") x 5.15m (16'11")
With a feature window to side aspect, wood panelled ceiling, window to front, radiator, double radiator, access to loft space.
Bedroom 3 4.89m (16'1") x 3.50m (11'6") min 5.81 max
An interesting ‘L’’ shaped room, with a window to front aspect, skylight, radiator, double radiator.
Outside
Attractive front and side gardens mainly laid to lawn with an array of shrubs and paved pathways.
Rear courtyard laid to stone block effect paving, outside light, wrought iron gate and fence. Shared block paved driveway with off road parking leading to detached double garage with metal up and over door, light and power, with a personal door leading to the side garden.
Services
Mains water and electricity are connected.
Tenure: The property is freehold.
Council Tax Band: East Cambridgeshire District Council
Viewing: Strictly by arrangement with Pocock & Shaw. KLSBrochuresBrochure of 30a High Street