Property Details:
• Type: Detached
• Tenure: N/A
• Floor Area: N/A
Key Features:
• No Onward Chain
• Detached House
• Four Bedrooms
• Generous Rear Garden
• Sought-After Location
• Off-Road Parking
• Allocated Garage
Location:
• Nearest Station: N/A
• Distance to Station: N/A
Agent Information:
• Address: 64 Regent Street,
Cambridge,
CB2 1DP
Full Description:
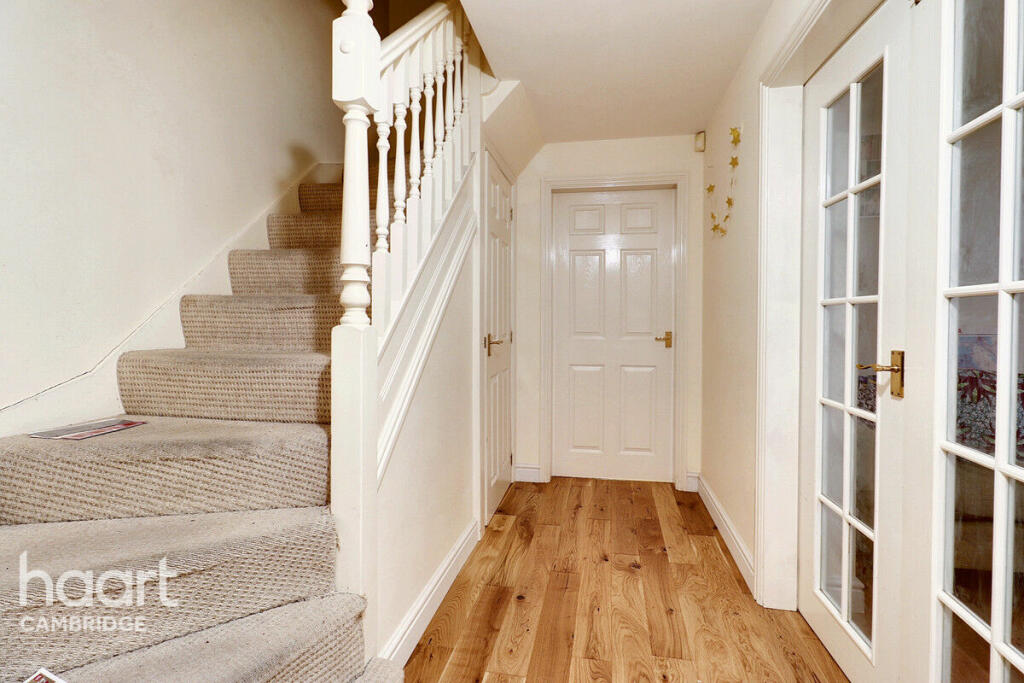
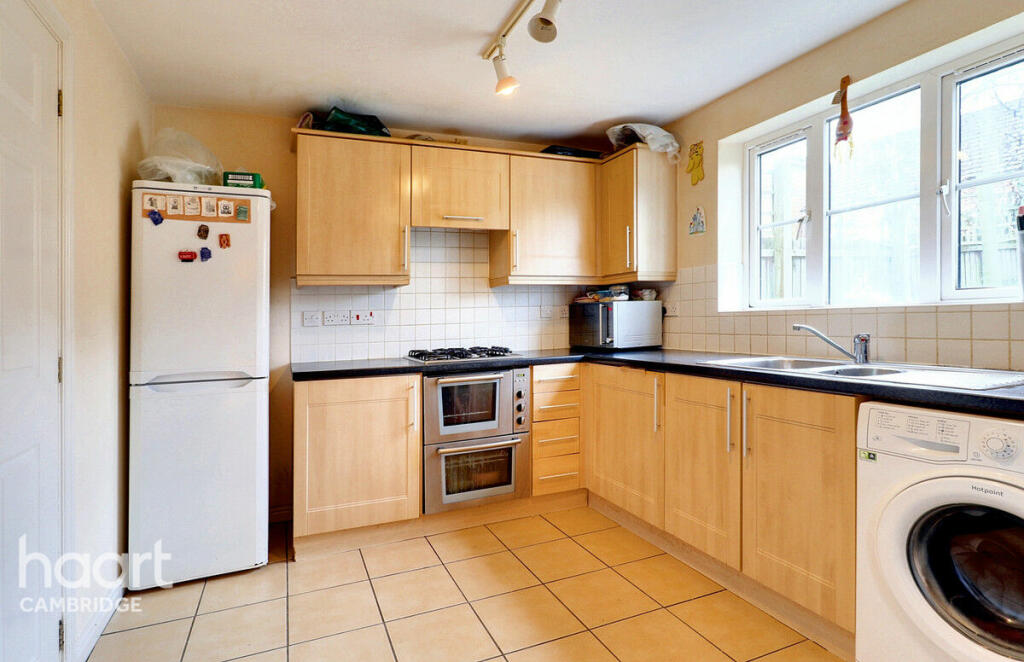
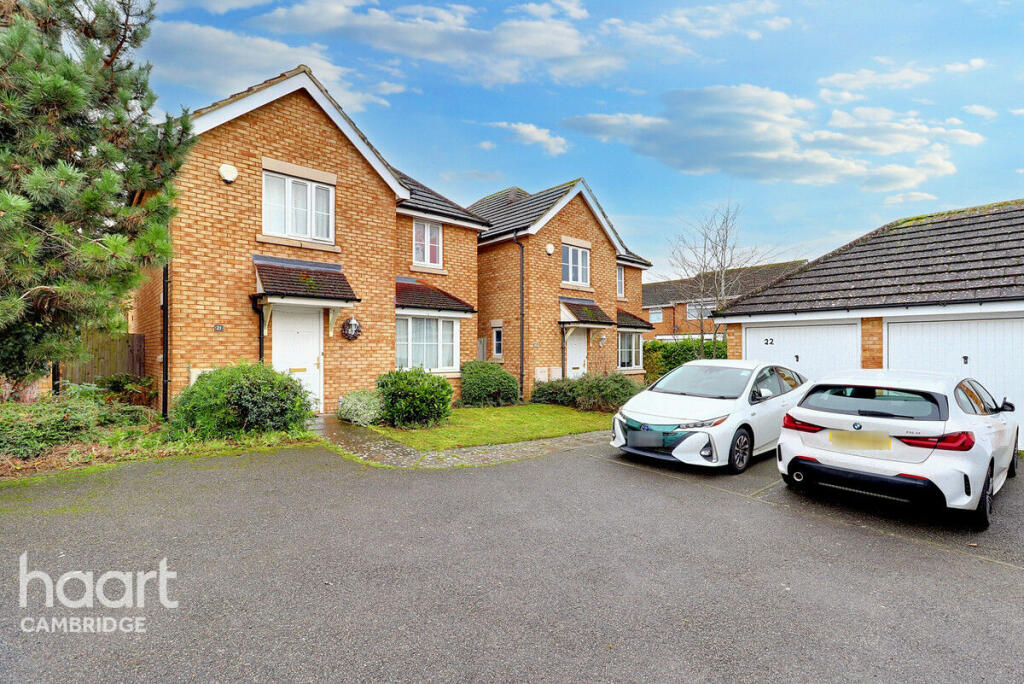
Guide Price: £650,000-£675,000A spacious and well-presented four bedroom detached family home in the sought-after Cherry Hinton area, offering modern interiors, a generous rear garden and the convenience of no onward chain. The property features a large living room with a feature fireplace, a bright dining area with garden access and a contemporary kitchen with integrated appliances. Upstairs includes four versatile bedrooms, with the master boasting an en-suite and a family bathroom. Additional highlights include a ground-floor WC, ample storage throughout, a garage, off-road parking and a peaceful residential setting. Ideal for families seeking comfort convenience. Cherry Hinton is a sought-after, self-contained village that benefits from many local facilities within walking or cycling distance, with a wide range of shops and services, schooling and nurseries available nearby. There are many social events and activities that take place at Cherry Hinton Hall Park and beautiful country walks can be appreciated at Gog Magog Hills. The location is ideal for access to ARM, Addenbrookes Hospital, as well as convenient links to Cambridge’s Railway Station, excellent bus services and commuter routes A14, A11 and M11.EntranceA welcoming and spacious entrance hall featuring easy-to-maintain wood laminate flooring, a single gas radiator, and carpeted stairs leading to the first floor. With access to all principal rooms and ample built-in storage cupboards.Living Room15'10" x 13'5" (4.83m x 4.10m)The bright and open living room is accessed via a glazed panel door and offers laminate flooring for easy upkeep. A modern feature fireplace adds a contemporary focal point, while the double-glazed windows provide views of the front of the property. An open archway seamlessly connects the living room to the dining area.Dining Room9'5" x 10'2" (2.89m x 3.10m)Continuing from the living room, the dining room features laminate flooring and a single radiator. This bright and airy space is enhanced by UPVC double-glazed doors that open directly onto the generous rear garden. Doors lead conveniently to the kitchen.Kitchen / Breakfast Room9'5" x 10'9" (2.89m x 3.30m)A stylish and well-equipped kitchen fitted with matching wall and base units offering ample storage. Integrated appliances include a washing machine, fridge/freezer, and a double oven with a gas induction hob and extractor hood. Additional features include a stainless steel inset sink, tiled flooring, a single radiator and double-glazed windows overlooking the garden.Ground Floor WCThe ground floor WC is both practical and modern, featuring a low-level WC, floating hand wash basin, and obscured window. Completed with tiled flooring and a single radiator.LandingThe carpeted landing provides access to all four bedrooms and the family bathroom, with a single radiator enhancing comfortMaster Bedroom9'3" x 11'6" (2.84m x 3.51m)A generously sized double bedroom with fitted wardrobes, offering ample space for furniture. Features include carpeted flooring, a single radiator and double-glazed windows overlooking the front of the property. The room benefits from an en-suite bathroom.Ensuite Shower RoomA modern en-suite equipped with a corner shower unit, pedestal sink, low-level WC and tiled flooring for a sleek finish.Bedroom Two9'5" x 10'9" (2.89m x 3.30m)A spacious double bedroom with fitted wardrobes, carpeted flooring and double-glazed windows overlooking the rear garden.Bedroom Three11'7" x 7'4" (3.55m x 2.25m)Large single bedroom with fitted cupboards providing excellent storage. Additional features include carpeted flooring, a single radiator and double-glazed windows with views of the front.Bedroom Four6'5" x 10'3" (1.97m x 3.13m)Currently used as a study, this versatile room can easily be converted back into a bedroom. It offers ample space for furniture, carpeted flooring, a single radiator and double-glazed windows overlooking the rear garden.BathroomThe family bathroom is equipped with a three piece suite, featuring a pedestal sink, low-level WC, and a full-length bathtub with an overhead shower. Tiled floor-to-ceiling and complete with obscured double-glazed windows.OutsideFront: A concrete pathway leads to the front door and garage, with ample off-road parking. Rear: The expansive rear garden is enclosed by timber fencing and features both a patio area and a well-maintained lawn. Side access provides convenience for bike and bin storage.Agents NoteCouncil Tax Band: F Local Authority: Cambridge City CouncilDisclaimerhaart Estate Agents also offer a professional, ARLA accredited Lettings and Management Service. If you are considering renting your property in order to purchase, are looking at buy to let or would like a free review of your current portfolio then please call the Lettings Branch Manager on the number shown above.haart Estate Agents is the seller's agent for this property. Your conveyancer is legally responsible for ensuring any purchase agreement fully protects your position. We make detailed enquiries of the seller to ensure the information provided is as accurate as possible. Please inform us if you become aware of any information being inaccurate.BrochuresBrochure 1