Property Details:
• Type: Detached Bungalow
• Tenure: N/A
• Floor Area: N/A
Key Features:
Location:
• Nearest Station: N/A
• Distance to Station: N/A
Agent Information:
• Address: 38 Pepper Street,
Nantwich,
Cheshire,
CW5 5AB
Full Description:
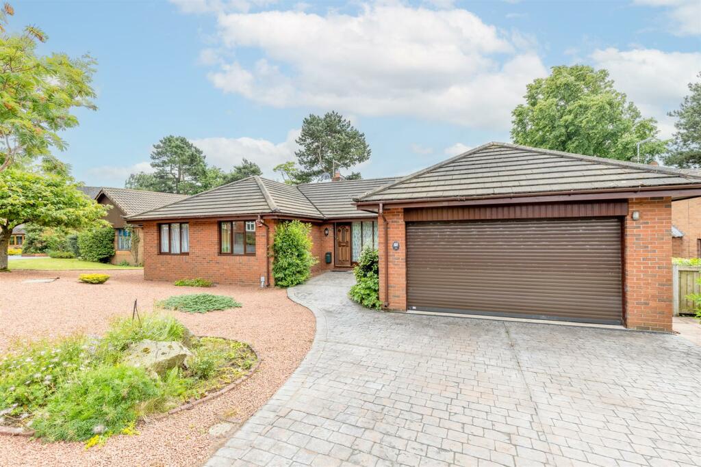
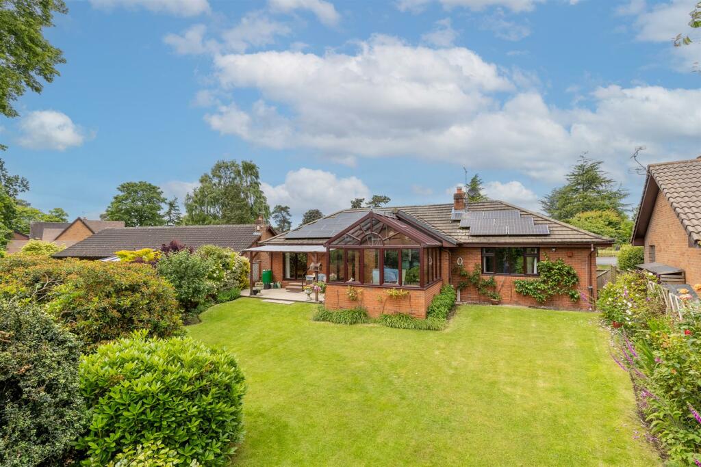
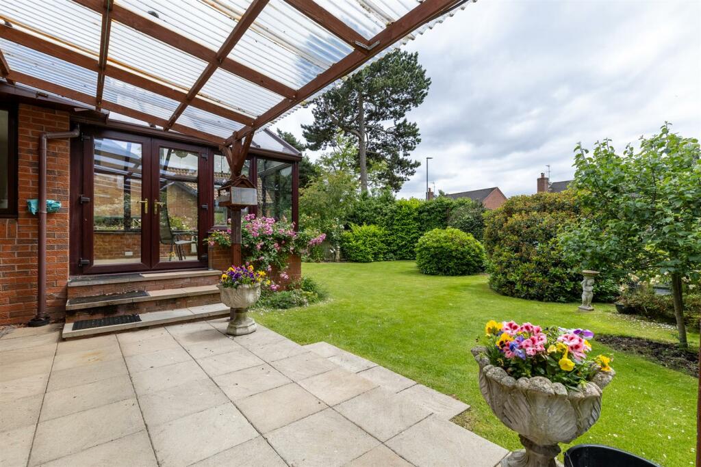
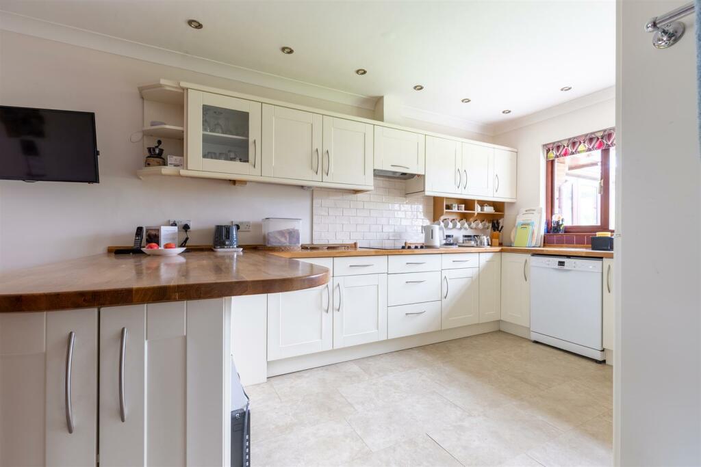
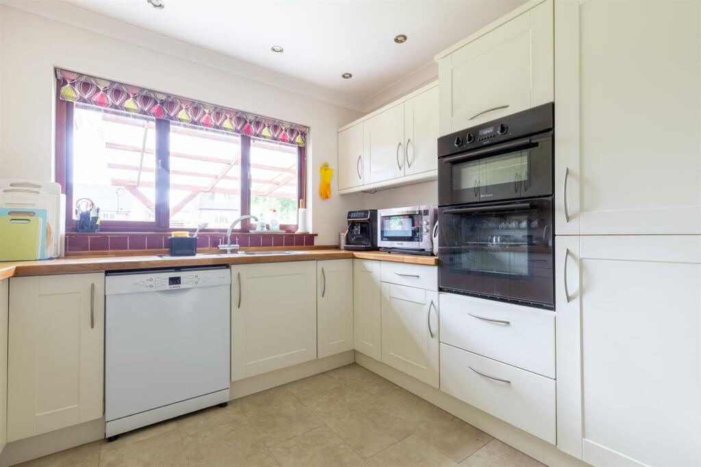
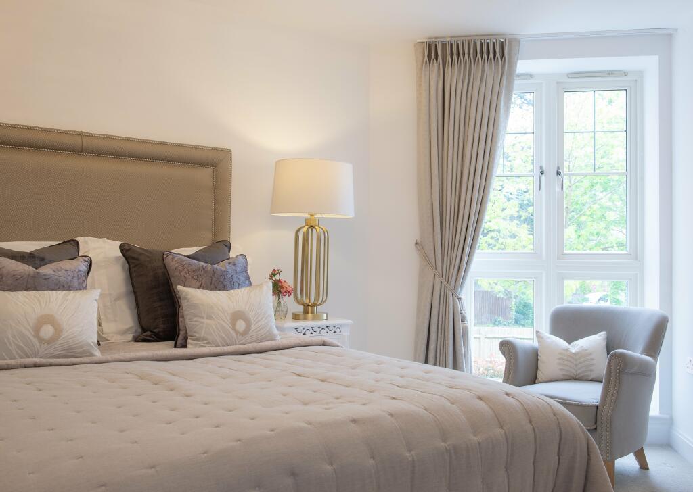

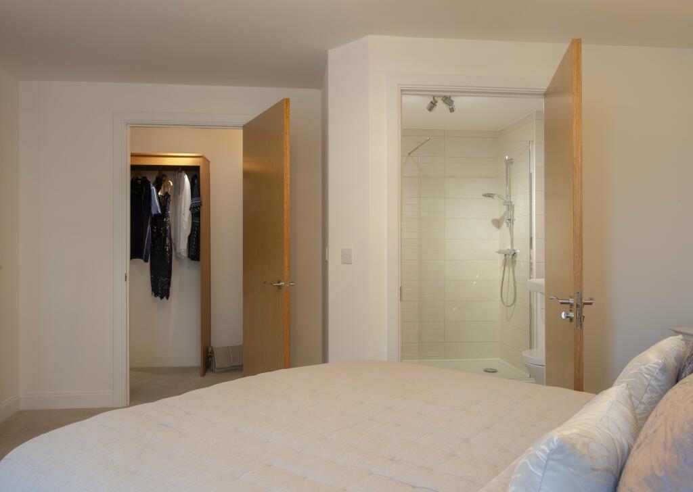
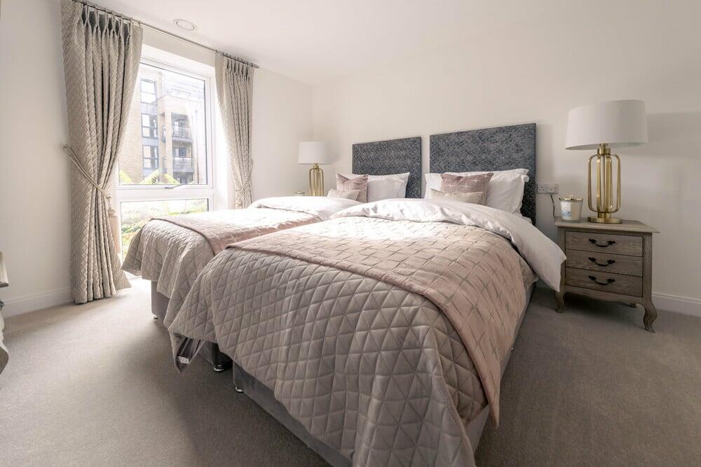
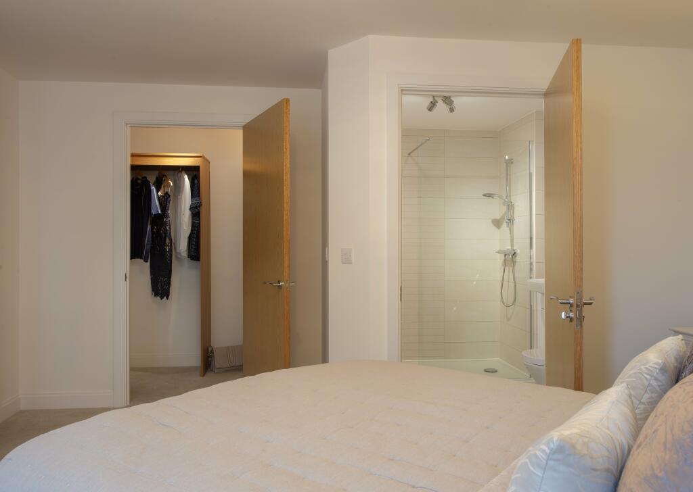
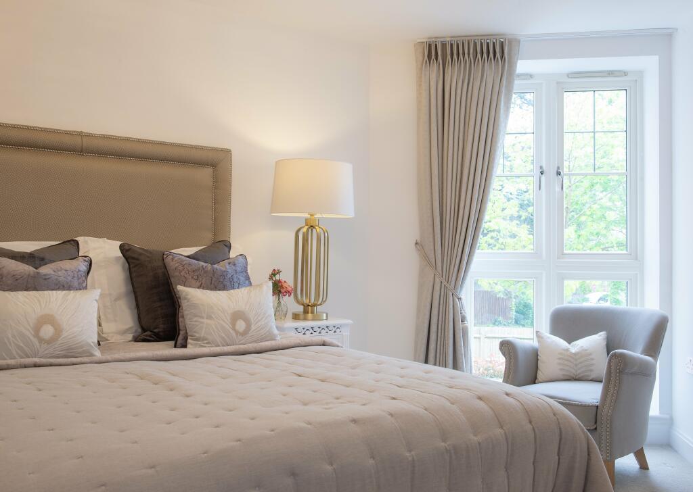
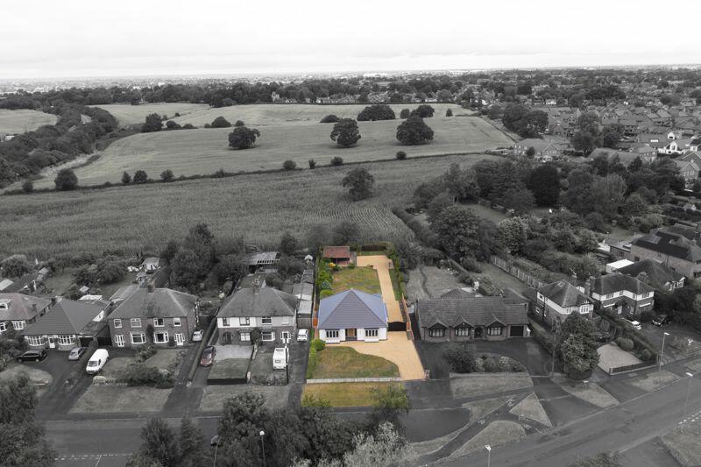
A HIGHLY INDIVIDUAL DETACHED BUNGALOW IN A SOUGHT AFTER TRANQUIL SELECT RESIDENTIAL DEVELOPMENT WITH A SOUTH FACING REAR GARDEN.SPACIOUS ACCOMMODATION. DOUBLE GLAZING AND GAS FIRED CENTRAL HEATING.A HIGHLY INDIVIDUAL DETACHED BUNGALOW IN A SOUGHT AFTER TRANQUIL SELECT RESIDENTIAL DEVELOPMENT WITH A SOUTH FACING REAR GARDEN.SPACIOUS ACCOMMODATION. DOUBLE GLAZING AND GAS FIRED CENTRAL HEATING.Summary - Entrance Hall, Lounge, Conservatory, Kitchen/Breakfast Room, Dining Room, Utility Room, Master Bedroom with Ensuite, Two Further Bedrooms, Family Bathroom, Attached Integral Garage, Solar Panels.Directions - From Nantwich, proceed along the A51 London Road, over the level crossings, at the traffic lights proceed straight on, at the roundabout take the second turning on the left into Cheerbrook Road. The Paddock is the second turning on the right.Location & Amenities - Willaston offers a wide selection of local amenities including a primary school, nursery, local shops, a selection of public houses, a village hall with an active social calendar and community groups, plus a Church and mini supermarket. There are highly reputable local schools and nurseries easily accessible from the property. There is also plenty to see and do in the area along with an abundance of countryside and riverside walks and cycle paths. Cheerbrook Farm Shop is close by and provides farm shop, café and butchers.The historic market town of Nantwich is a short travelling distance away, approximately 1.5 miles and is renowned for its beautiful architecture and character. The town offers an excellent selection of independent shops, eateries, restaurants and bars, but also provides more extensive facilities including renowned Primary and Secondary Schools and three major supermarkets.Approximate Distances - The property is considered ideally placed for the commuter, with a network of excellent road links, giving immediate access to the M6 motorway at Junction 16, via the A500 (7 miles). Crewe Station (2.5 miles) presently offers fast access into London (90 minutes) and other major cities with future improvements underway.Description - The detached bungalow is constructed of brick under a Marley tiled roof. The bungalow has been been further improved from its already high standard by the present vendors with improvements to the kitchen, bathroom and conservatory towards the rear taking full advantage of the South facing rear well established gardens, also the main reception room towards the rear takes full advantage of this aspect. There are two generous sized bedrooms together with a single bedroom. The large plot is located in a desirable location with a gravelled area, concrete print driveway and pathway towards the front. The rear South facing garden is well established with specimen trees etc. and has the benefit of an irrigation system, greenhouse, timber sheds. This is a rare opportunity for somebody to purchase a true bungalow in a prime location.Accommodation - With approximate measurements comprises:Entrance Hall - Wooden front door, double glazed windows to front elevation, storage cupboard, radiator.Lounge - 5.97m x 3.99m (19'7" x 13'1") - Comprising of 'Living Flame' gas fire, double glazed patio door to conservatory, double glazed windows to both side elevations, recessed shelving, radiator.Conservatory - 3.48m x 3.25m (11'5 x 10'8") - Large dwarf wall conservatory offering double glazed glass roof with remote electric opening roof windows, uPVC double glazed side windows, electric panel heat, uPVC double glazed French doors to garden.Dining Room - 3.89m max x 3.15m (12'9" max x 10'4") - uPVC double glazed window, radiator.Kitchen/Breakfast Room - 6.32m max x 4.17m max (20'9" max x 13'8 max) - Offering a range of fitted base and wall units, glass fronted wall units, extensive wood block work surfaces and breakfast bar, one and half bowl stainless steel sink unit with mixer tap, integral electric oven, four ring induction hob, concealed cooker hood with lighting, integral dishwasher, integral fridge and freezer, concealed work surface lighting and double glazed windows to front and rear elevations, TV pointUtility Room - Offering fitted base and wall units, work surfaces, stainless steel sink unit, plumbing for a washing machine, double glazed window to side elevation and courtesy door to garage.Bedroom No. One - 4.88m max x 4.80m max (16'0" max x 15'9" max) - Offering fitted wardrobes, recessed shelving, radiator, uPVC double glazed window to rear elevation.Ensuite Shower Room - Offering extended quadrant shower cubicle with mixer shower, wash hand basin with monobloc mixer tap over vanity unit, 'back to wall' toilet with concealed cistern and push button flush, heated towel rail, electric shaver point and double glazed window to side elevation.Bedroom No. Two - 3.20m x 3.35m (10'6" x 11'0") - Double glazed window to front elevation, radiator.Bedroom No. Three - 3.45m x 2.49m (11'4" x 8'2") - Double glazed window to rear elevation, radiator.Bathroom - Comprising of panel bath with shower tap, wash hand basin with monobloc mixer tap over vanity unit, low level W/C, double glazed window, radiatorExterior - Attached double garage with power and light, power points, wall mounted gas fired central heating boiler, double glazed window to side elevation and remote controlled electric roller door.The property sits within a large plot with a good sized enclosed garden to the rear and an open aspect to the front with chippings and a generous sized driveway.Tenure - Freehold.Services - All services are connected. Solar Panels (generated an in income in 2023, in the region of £1,600)N.B. Tests have not been made of electrical, water, gas, drainage and heating systems and associated appliances, nor confirmation obtained from the statutory bodies of the presence of these services. The information given should therefore be verified prior to a legal commitment to purchase.Council Tax - Band F.Viewings - By appointment with BAKER, WYNNE & WILSON38 Pepper Street, Nantwich. (Tel No: ).BrochuresThe Paddock, Willaston, NantwichBrochure