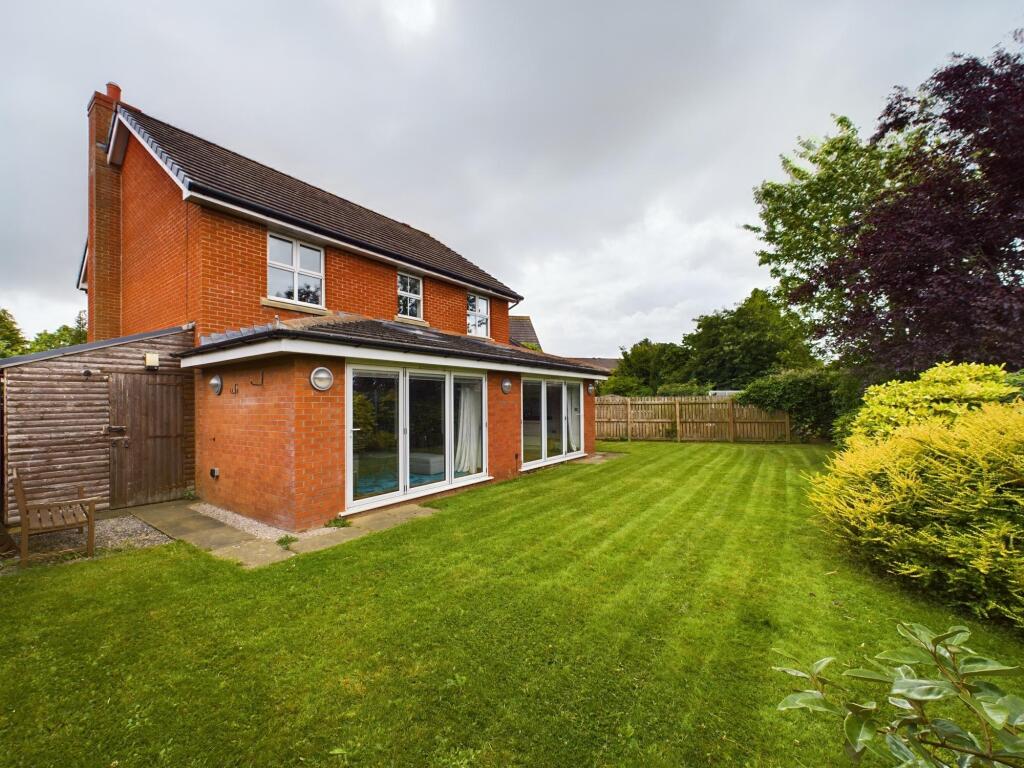


The Paddocks, Thursby, CA5
Property facts
- Property type
- Detached
- Property subtype
- Other
- Bedrooms
- 3
- Bathrooms
- 3
- Taxes (as supplied)
- Band: E
Only details supplied with this listing are shown. Ask the listing contact to confirm measurements, taxes and costs.
About this home
Property Details: • Type: Detached • Tenure: N/A • Floor Area: N/A
Key Features: • Three Bedroom Detached Home • Master Ensuite • Dining Kitchen • Front And Rear Gardens • Downstairs WC • Garage • Popular Village Location • No Onward Chain
Location: • Nearest Station: N/A • Distance to Station: N/A
Agent Information: • Address: 2 Crosby Street Carlisle CA1 1DQ
Full Description: OVERVIEWBeautiful family home situated in the sought after village of Thursby. Bus routes, primary school and pubs all within walking distance as well as being just 10 minutes from Carlisle. The accommodation briefly comprises, entrance hall with cloakroom and WC, a cosy living room to the front of the property. Down the hallway leads to a fabulous entertaining family space with open plan fitted kitchen, dining area and seating area. To the first floor are three double bedrooms, one with ensuite and dressing area as well as a family bathroom. Externally you will find substantial gardens as well as shed for ample storage and a garage.USEFUL INFORMATIONThe property benefits from gas central heating and is being sold with no onward chain.PLEASE NOTE1. These particulars have been prepared in good faith as a general guide; they are not exhaustive and include information provided to us by other parties including the seller, not all of which will have been verified by us. They do not form part of any offer or contract and should not be relied upon as statements of fact. 2. We have not carried out a detailed or structural survey, we have not tested any services, appliances or fittings and we have not verified all statutory approvals or consents. Measurements, floorplans, orientation and distances are given as an approximate only and should not be relied on. 3. The photographs are not necessarily comprehensive or current, aspects may have changed since the photographs were taken. No assumption should be made that any contents are included in the sale. 4. Prospective purchasers should satisfy themselves by inspection, searches, enquiries, surveys and professional advice about all relevant aspects of the property EPC rating: C. Tenure: Freehold,
Features & amenities
Location
If the interactive map is unavailable, open the supplied location in maps.
Open location in mapsThe pin uses coordinates supplied with this listing. Confirm the exact location with the listing contact.
Listing information
- Original source
- www.rightmove.co.uk
- Added to Mirror
- Record updated
Added and updated dates describe the Mirror record. Source publication and verification dates are shown separately when known; none establishes time on market. Confirm current price and availability with the listing contact.
View original listing