Property Details:
• Type: Terraced
• Tenure: Freehold
• Floor Area: N/A
Key Features:
• THREE BEDROOMS
• MASTER EN-SUITE
• CHAIN FREE
• CLOSE TO THE BEACH
• DOUBLE GLAZING
• EXTENDED ACCOMMODATION
• REAR GARDEN
• KITCHEN DINER
• DOWNSTAIRS CLOAKROOM
• BOOK YOUR VIEWING NOW
Location:
• Nearest Station: N/A
• Distance to Station: N/A
Agent Information:
• Address: 4 Millfields,
Station Road,
Polegate,
East Sussex
BN26 6AS
Full Description:
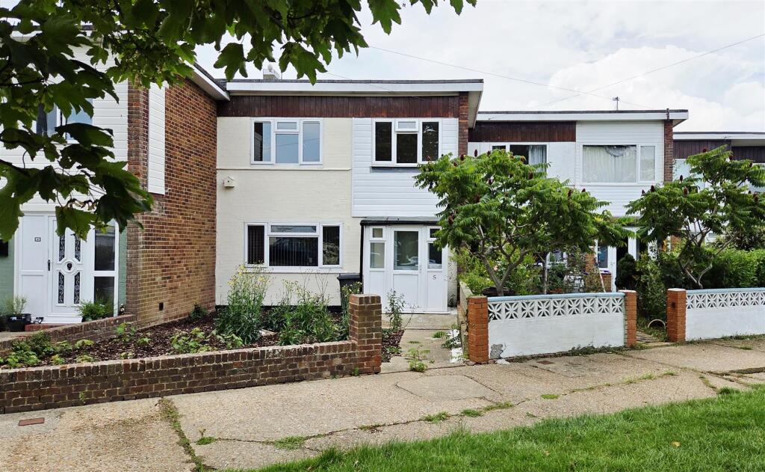
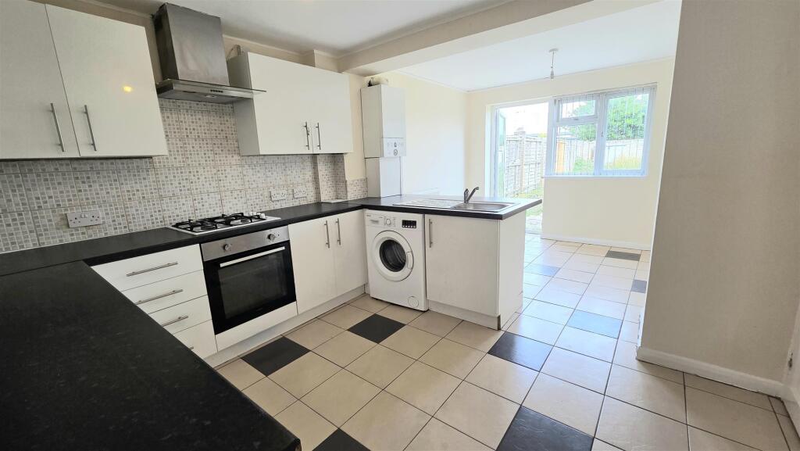
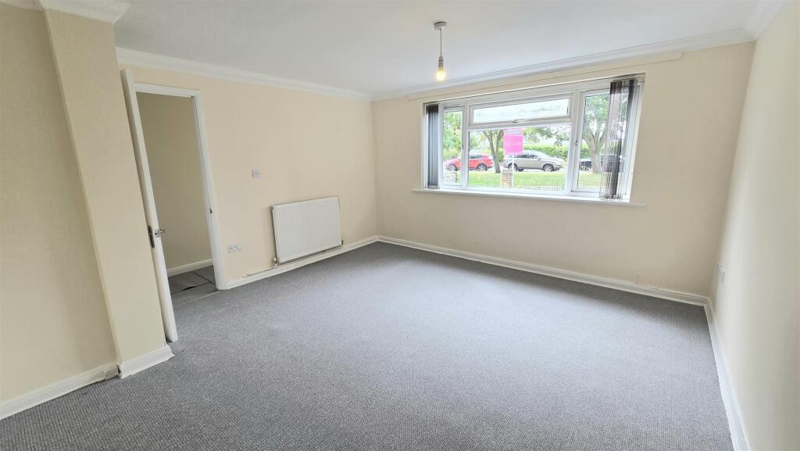
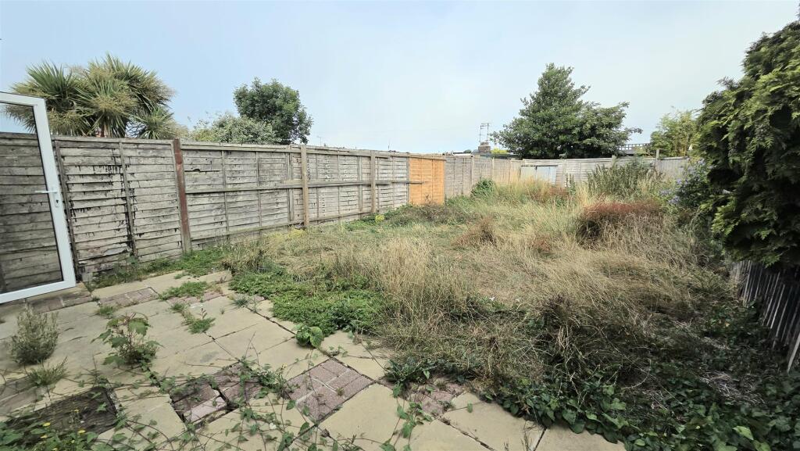
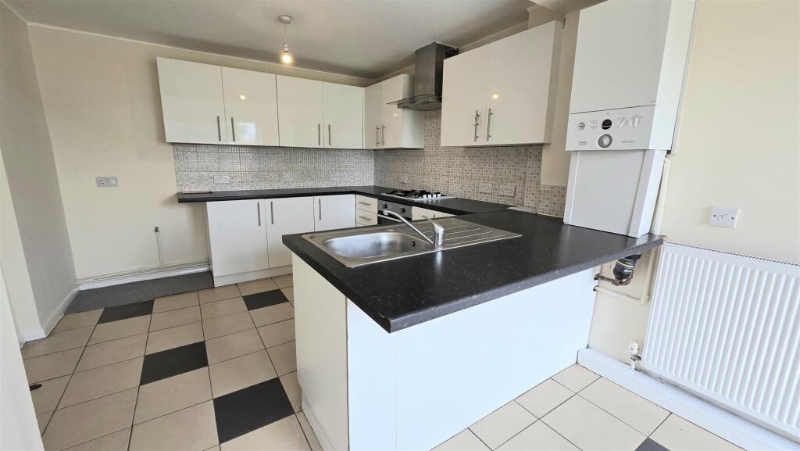
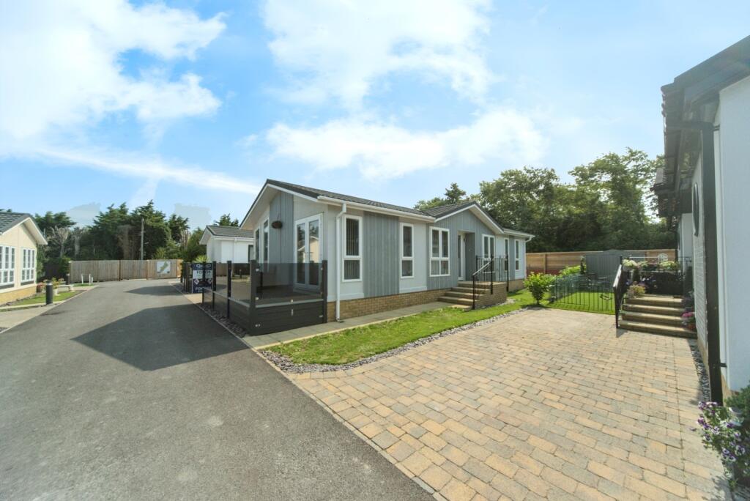
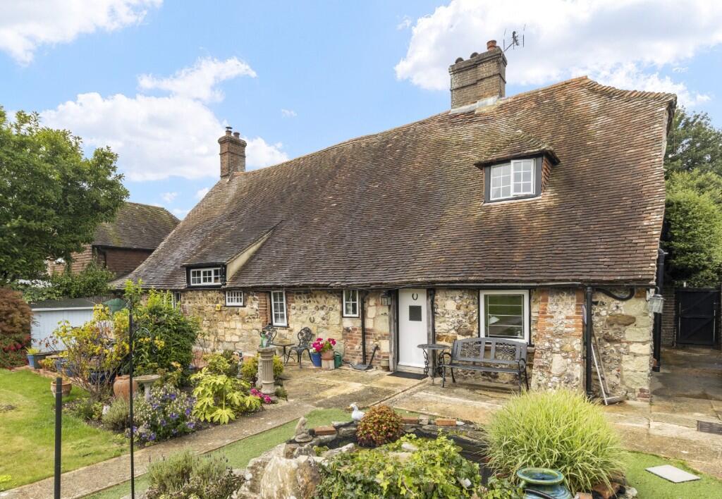
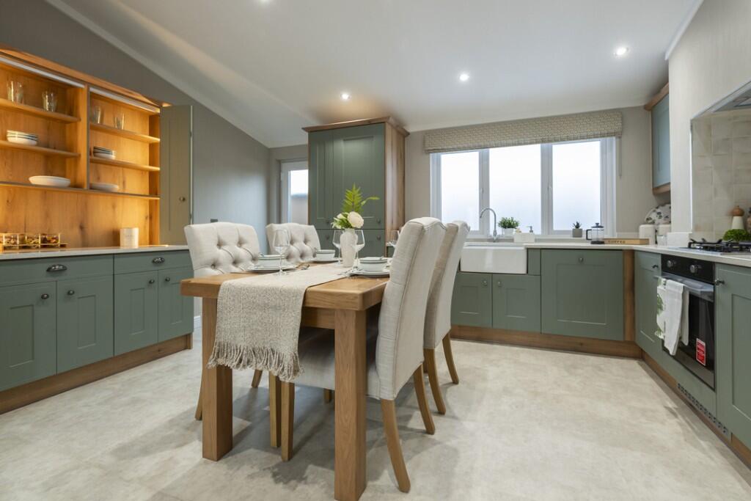
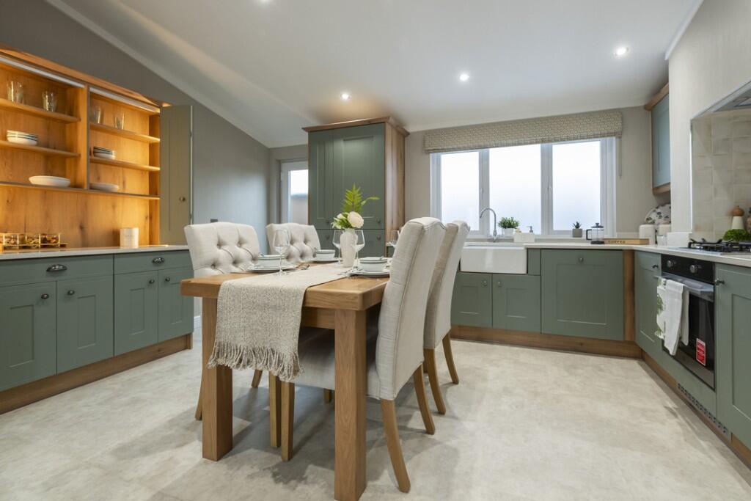
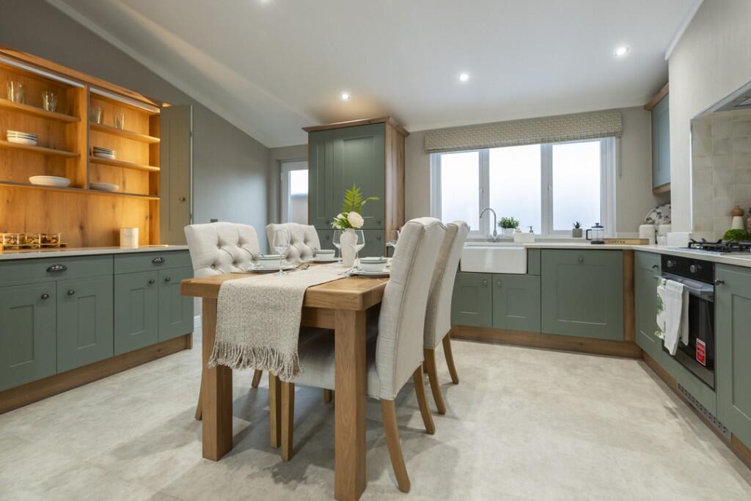
An extended three bedroom house, situated close to Pevensey's beach. The neutrally decorated accommodation affords kitchen diner, two reception rooms, downstairs cloakroom, en suite master bedroom, two further bedrooms and a family bathroom. Situated at the heart of the popular Beachlands development, the property is ideal for those looking to live near the sea with facilities such as Sovereign Harbour Retail Park within the locality. Offered to the market with no onward chain.Front Garden - The front garden is mainly covered with wood bark, offering a low maintenance space. There is a pathway leading to the entrance porch.Porch - Upvc frames with double glazed units and door. Vinyl flooring.Entrance Hallway - Radiator, carpet, pendant lighting and under stairs storage cupboard housing electrics.Living Room - 4 x 4.25 (13'1" x 13'11") - A light room with the large southerly facing window. Carpet, radiator and pendant light.Kitchen Diner - 5.5 x 3.3 (18'0" x 10'9") - An extended room with space for kitchen and dining area having views over the rear garden. Range of wall and floor units with white cabinetry and black stone effect worktop. Single stainless steel sink with mixer tap. Four ring gas hub with oven below and extractor over. Space and plumbing for washing machine. Wall mounted boiler. Tiled flooring and double glazed windows and door from the dining area to the rear garden.Second Reception Room - 5.5 x 2.6 (18'0" x 8'6") - Having been extended the room is now double it's original size. Laminate flooring, radiator, pendant lighting, double glazed windows and door out to the rear garden.W.C - Toilet basin, tiled flooring, extractor and lighting.Landing - Light well, radiator, carpet and pendant light.Bedroom One - 5.5 x 3.2 (18'0" x 10'5") - A well proportioned room as it has also been extended. Laminate flooring, radiator, pendant lights and double glazed window overlooking the rear garden.En- Suite - 1.1 x 2.5 (3'7" x 8'2") - Vinyl flooring and fully tiled walls. Pedestal basin, toilet, shower cubicle with electric shower, extractor and double glazed window with obscured glazing.Bedroom Two - 3.4 x 3.3 (11'1" x 10'9") - Double glazed window to the front aspect, carpet, radiator and pendant light.Bedroom Three - 3.3 x 2.54 max of (10'9" x 8'3" max of ) - Double glazed window to the front aspect, carpet, radiator and ceiling light.Bathroom - 1.8 x 3.6 (5'10" x 11'9") - A well proportioned room that has space for both shower cubicle and bath. Pedestal basin and toilet. Vinyl flooring with white wall tiling, double glazed window with obscured glazing, extractor and radiator.Rear Garden - The patio area leads onto open lawn space which is bordered with wooden fencing.Additional Information - EPC Rating: DCouncil Tax Band: B - WealdenAll dimensions supplied are approximate and to be used for guidance purposes only. They do not form part of any contract. No systems or appliances have been tested. Kitchen appliances shown on the floor plan are for illustration purposes only and are only included if integrated, built-in, or specifically stated.BrochuresThe Parade, Beachlands, PevenseyBrochure