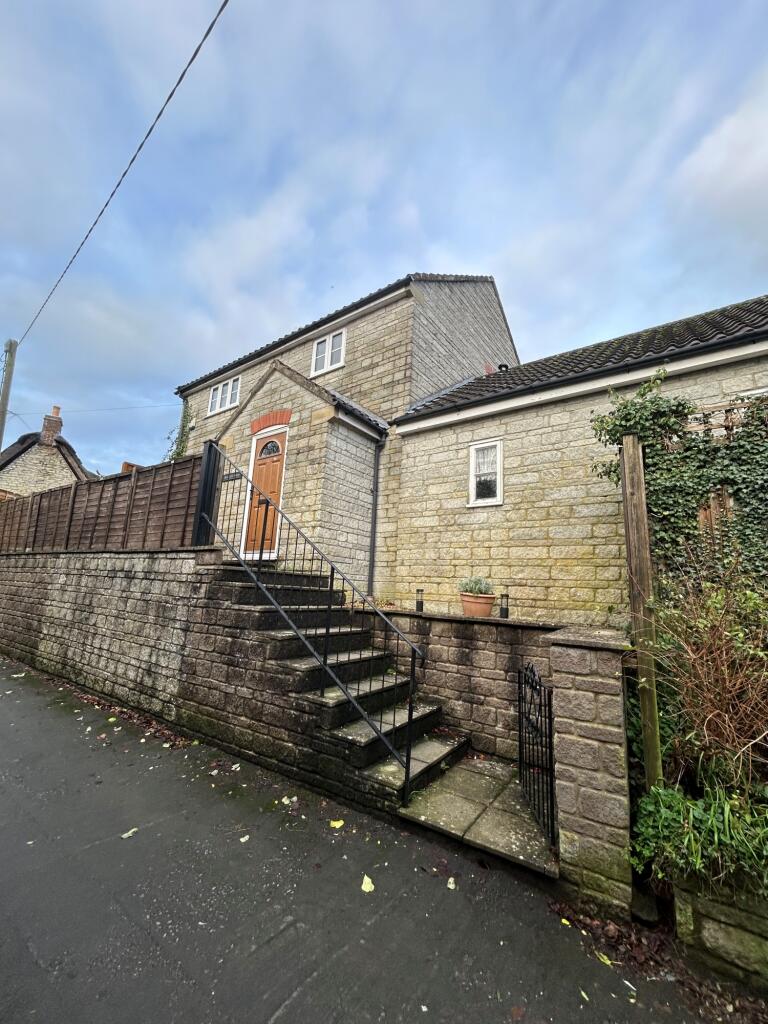
Property Details:
• Type: House
• Tenure: N/A
• Floor Area: N/A
Key Features:
Location:
• Nearest Station: N/A
• Distance to Station: N/A
Agent Information:
• Address: 2 Bath Street,
Cheddar,
BS27 3AA
Full Description:
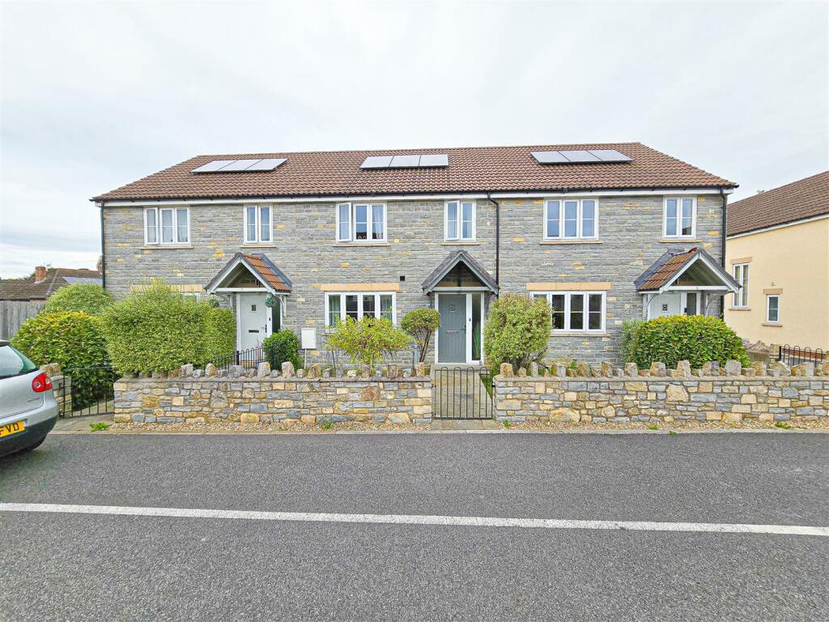
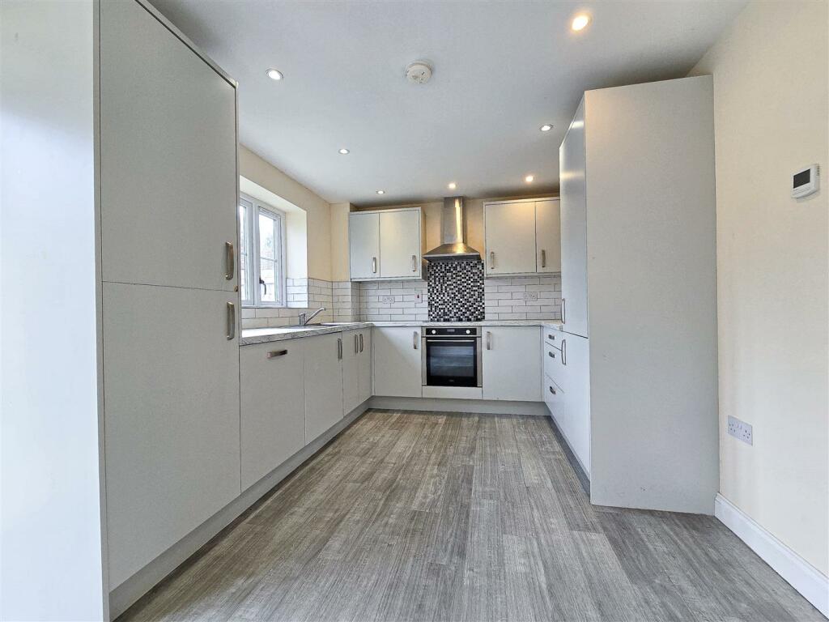
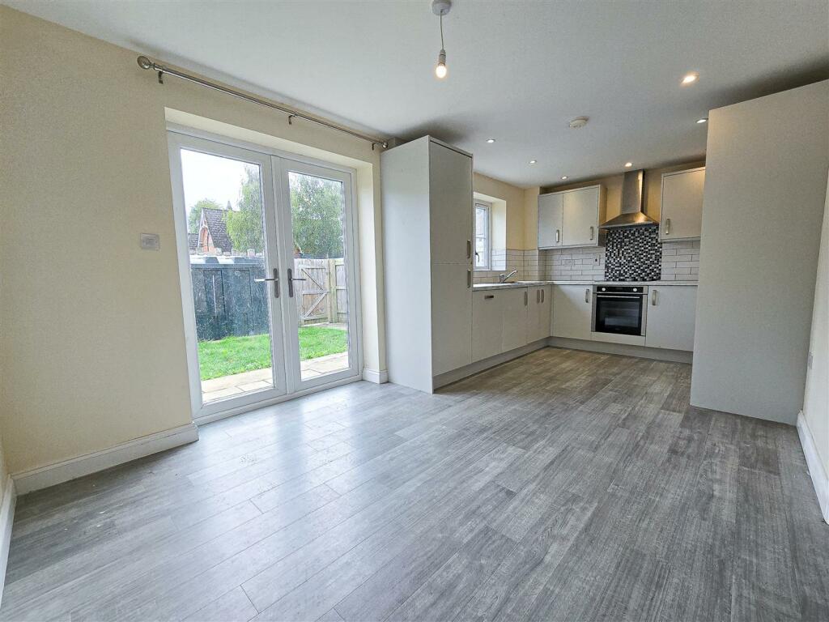
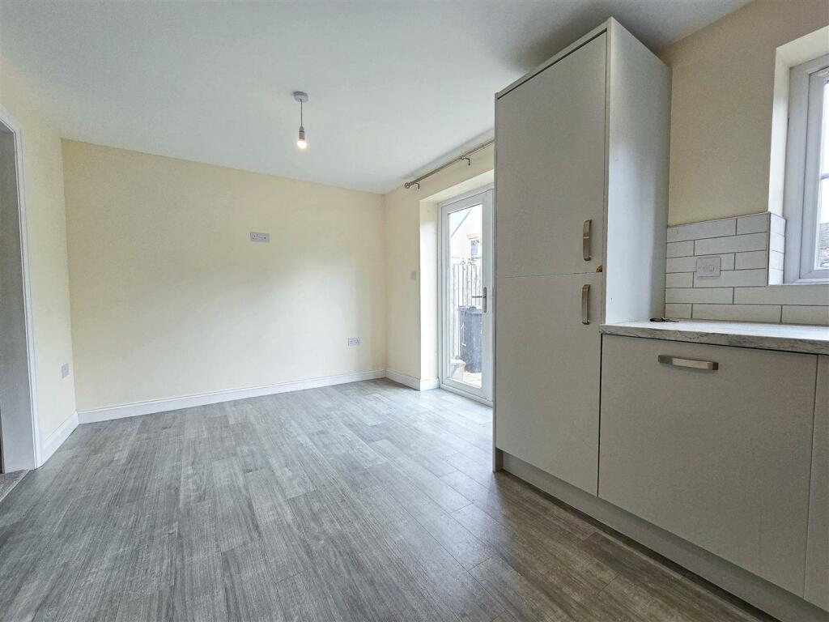
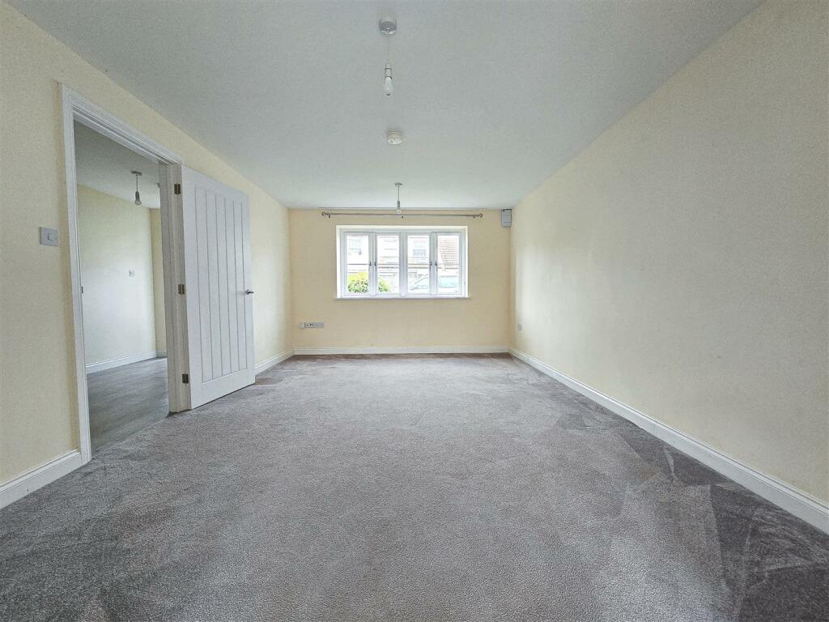
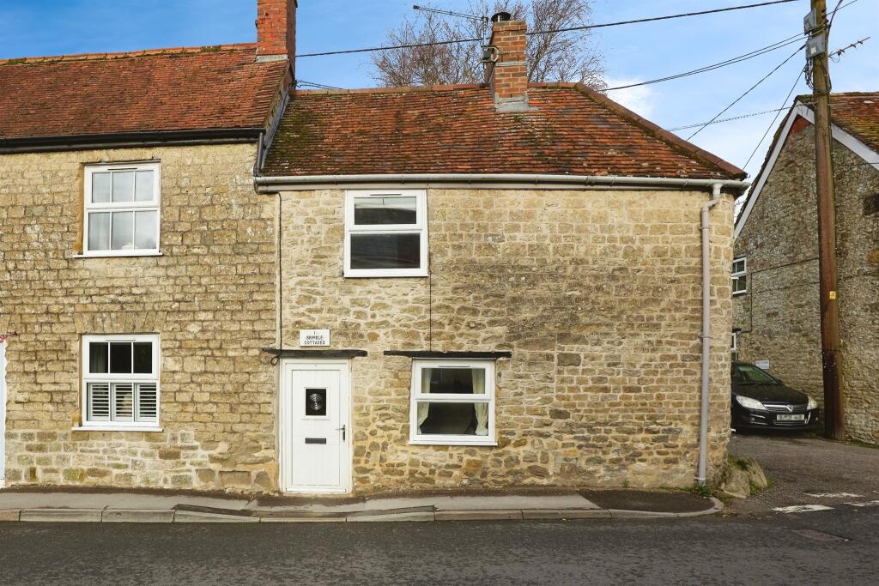
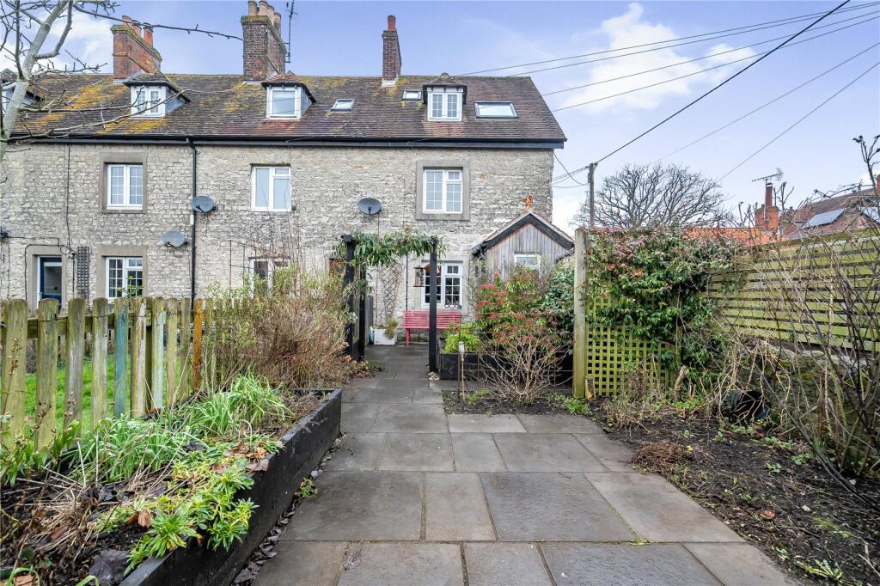
*** IF YOU PURCHASE THIS AS A 1ST TIME HOME BEFORE APRIL 2025 YOU WILL SAVE £2,500!!! *** ATTRACTIVE, SPACIOUS, LIGHT AND AIRY END-TERRACE FAMILY HOME *** NO ONWARD CHAIN COMPLICATIONS *** FABULOUS STARTER HOME OR A GREAT BUY TO LET *** LIVING ROOM *** LARGE KITCHEN / DINING & FAMILY ROOM *** CLOAKROOM *** THREE BEDROOMS *** FAMILY BATHROOM WITH SHOWER *** GARDENS FRONT AND REAR *** OFF STREET PARKING *** EPC B ***Entrance Hall - Accessed through a double glazed composite door with a matching side panel, ceiling light, stairs leading to the first floor landing with a useful under-stairs storage cupboard, doors to the living room, cloakroom and wood effect vinyl flooring, with underfloor heating.Cloakroom - Ceiling light, extractor fan, under-floor heating, low level WC, vanity unit incorporating wash hand basin with a chrome mixer tap, wood effect vinyl flooring, with underfloor heating.Living Room - A lovely size front aspect room with a large uPVC double glazed window, ceiling light, under-floor heating, opening to the kitchen / family room.Kitchen / Dining & Family Room - A spacious rear aspect room with uPVC double glazed windows and French Doors leading out to the rear terrace / garden. There are ceiling spotlights, feature hanging light over the dining area, wood effect vinyl flooring, with underfloor heating, ample space for a dining table and chairs, or even further living furniture. The kitchen has been fitted with a range of base and eye level units with granite effect rolled edge work-surfaces, inset one and a half bowl stainless steel sink with an adjacent drainer and mixer tap, integrated fridge / freezer, dishwasher, oven with a 4-ring induction hob.First Floor Landing - Ceiling light, radiator, loft hatch giving access to the roof space, doors to bedrooms 1, 2, 3 and the family bathroom.Master Bedroom - A good size front aspect room with a uPVC double glazed window, ceiling light, radiator, built in wardrobes.Bedroom Two - A good size front aspect room with a uPVC double glazed window, ceiling light, radiator, built in wardrobes.Bedroom Three - A front aspect room with a uPVC double glazed window, ceiling light, radiator, built in wardrobe.Family Bathroom - A rear aspect room with an obscure uPVC double glazed window, ceiling spotlights, extractor fan, vinyl flooring, chrome heated towel rail, low level WC, pedestal wash hand basin with a chrome mixer tap, panel enclosed bath with a chrome mixer tap and a hand held shower attachment over, separate glazed and tiled shower with an over-head and hand-held mains shower system.Outside - To the front there is a little garden are with a paved walkway from the front door to the pedestrian gated access. To the front of the property there is on street parking. To the rear there is a low maintenance paved garden / terrace and a gated access to the 2 off street parking spaces.BrochuresThe Pastures, Meare