The Pastures, Stocksfield NE43


Property Details
4
1
Detached house
Description
Property Details: - Type: Detached house - Bedrooms: 4 - Bathrooms: 1
Agent: Brunton Residential - Hexham Phone: 01434 509570
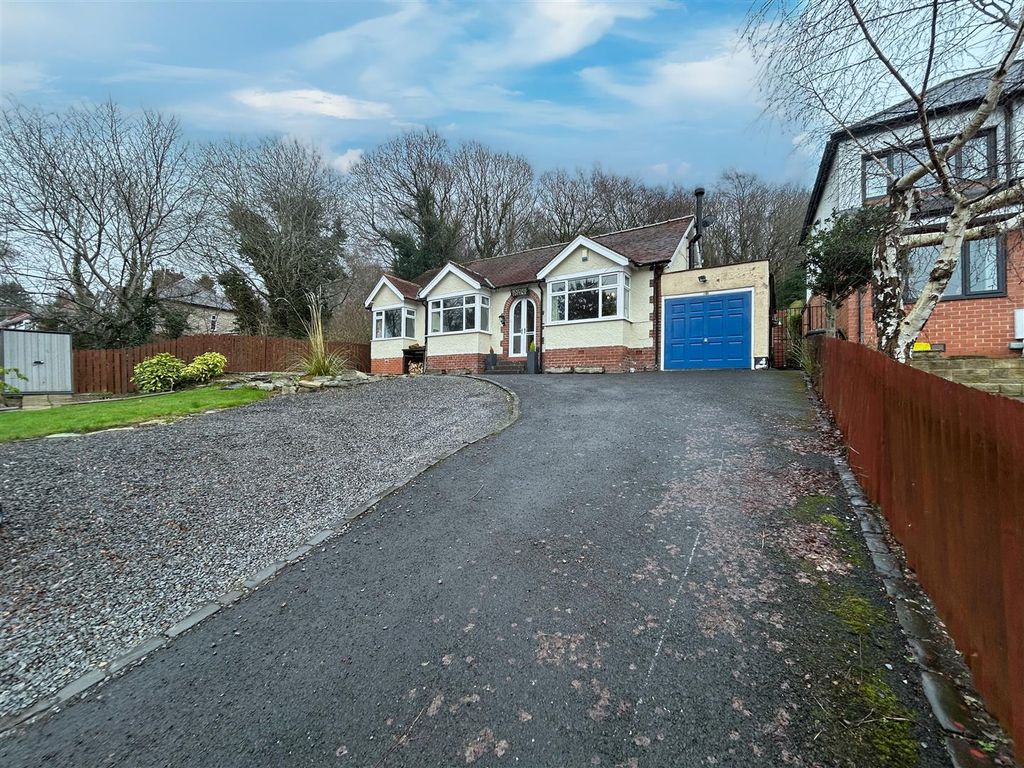
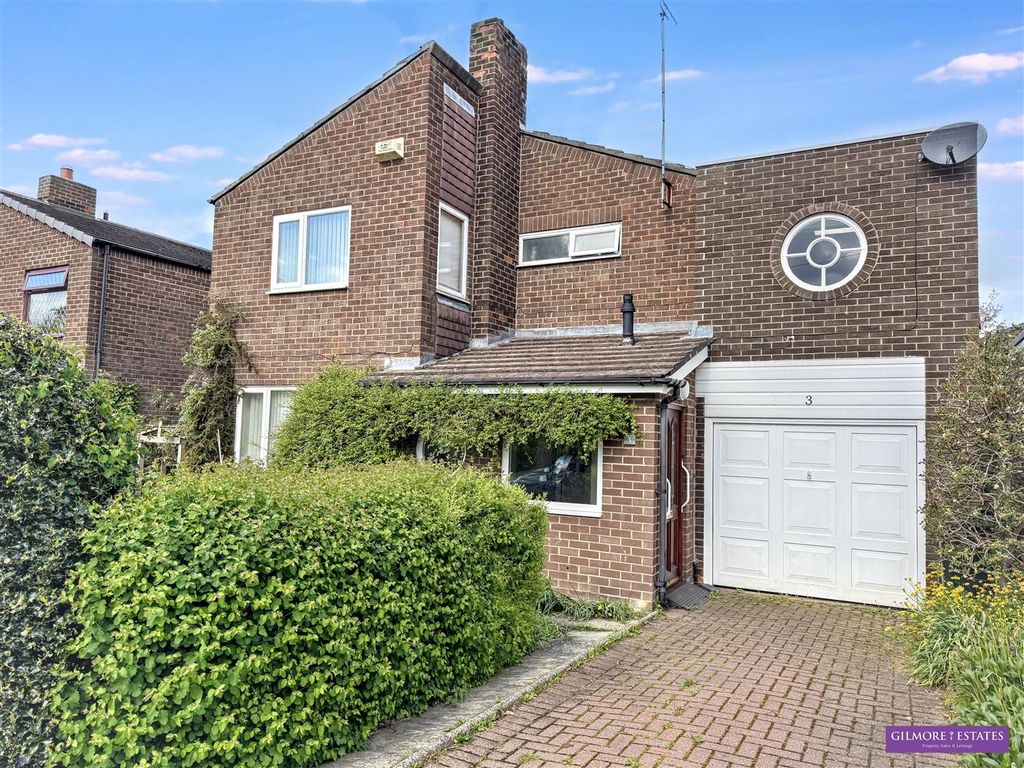
Beautifully presented four-bedroom detached home located within The Pastures, Stocksfield, offering spacious family accommodation, generous gardens and excellent parking.<br/><br/>The property offers a well-planned layout with a substantial living room opening to a separate dining room with French doors to the rear garden. The neatly fitted kitchen is complemented by a utility room, while a contemporary ground-floor WC adds practicality. The first floor provides four well-proportioned bedrooms, alongside a fully tiled shower room. Externally, there are wrap-around gardens, an enclosed rear garden, a driveway and a garage.<br/><br/>The Pastures is a well-established residential setting within the sought-after Tyne Valley village of Stocksfield, renowned for its strong community atmosphere, excellent commuter links and attractive countryside surroundings. The village offers a range of everyday amenities, including shops, a post office, doctor's surgery, sports facilities, a tennis club and a golf course. Nearby Branch End further enhances local convenience with a grocery store, pharmacy, garage and additional village services. <br/><br/>Stocksfield is particularly popular with families due to its well-regarded local schools. Primary education is served by Broomley First School and Mickley First School, both highly regarded within the local community. Pupils typically progress to Ovingham Middle School before moving on to Prudhoe Community High School, which serves the wider Tyne Valley area. The quality of local schooling is a key factor in the village's enduring popularity with families.<br/><br/>The village is well positioned for commuters, with Stocksfield railway station providing regular rail services to Newcastle upon Tyne, Hexham and destinations beyond. The area's excellent transport connections, combined with its village setting and access to major road networks, make Stocksfield a popular choice for buyers.<br/><br/>The internal accommodation comprises: an entrance hall with access to the main ground floor rooms, along with a convenient WC fitted with contemporary sanitaryware, a wall-mounted vanity unit, decorative splashback tiling and tiled flooring. Stairs rise from the hall to the first floor.<br/><br/>Positioned to the left of the hall is a generously proportioned living room, beautifully presented with wood-effect flooring, a large front-facing window and a decorative fireplace. An archway connects the room to the dining room, creating an excellent space for entertaining, with French doors opening onto the rear garden. A further archway leads to the kitchen, fitted with a range of wall and base units, wood-effect work surfaces, tiled flooring and tiled splashbacks. A large window overlooks the garden, while there is integrated extraction and space for a range-style cooker. From the hall, a separate utility room offers additional fitted units, worktop space, plumbing for appliances and an external door to the side.<br/><br/>Stairs lead to the first-floor landing, which benefits from a storage cupboard, loft access and a window providing natural light. There are four well-sized bedrooms, One of the double bedrooms benefits from a built-in storage cupboard. Serving the bedrooms is a shower room, finished with full height contemporary tiling, recessed ceiling lighting, a large walk-in shower with rainfall and handheld fittings, vanity storage and a heated towel radiator.<br/><br/>Externally, the property occupies a generous plot with gardens wrapping around the home. To the front, a large block paved driveway provides off-road parking and leads to the garage. The enclosed rear garden features a paved seating area, lawn, established planting, mature trees and fenced boundaries.<br/><br/><b>On The Ground Floor</b> - <br/><br/><b>Hall</b> - <br/><br/><b>Living Room</b> - 3.91m x 5.59m (12'10" x 18'4") - Measurements taken from the widest points.<br/><br/><b>Dining Room</b> - 3.66m x 2.79m (12'0" x 9'2") - Measurements taken from the widest points.<br/><br/><b>Kitchen</b> - 3.66m x 2.97m (12'0" x 9'9") - Measurements taken from the widest points.<br/><br/><b>Wc</b> - <br/><br/><b>Utility</b> - 2.44m x 2.95m (8'0" x 9'8") - Measurements taken from the widest points.<br/><br/><b>Garage</b> - <br/><br/><b>On The First Floor</b> - <br/><br/><b>Landing</b> - <br/><br/><b>Bedroom</b> - 3.18m x 3.61m (10'5" x 11'10") - Measurements taken from the widest points.<br/><br/><b>Bedroom</b> - 4.52m x 2.95m (14'10" x 9'8") - Measurements taken from the widest points.<br/><br/><b>Bedroom</b> - 3.56m x 2.44m (11'8" x 8'0") - Measurements taken from the widest points.<br/><br/><b>Bedroom</b> - 3.02m x 2.95m (9'11" x 9'8") - Measurements taken from the widest points.<br/><br/><b>Shower Room</b> - 2.51m x 2.06m (8'3" x 6'9") - Measurements taken from the widest points.<br/><br/><b>Disclaimer</b> - The information provided about this property does not constitute or form part of an offer or contract, nor may be it be regarded as representations. All interested parties must verify accuracy and your solicitor must verify tenure/lease information, fixtures & fittings and, where the property has been extended/converted, planning/building regulation consents. All dimensions are approximate and quoted for guidance only as are floor plans which are not to scale and their accuracy cannot be confirmed. Reference to appliances and/or services does not imply that they are necessarily in working order or fit for the purpose.<br/><br/>
Location
Address
The Pastures, Stocksfield NE43
City
Stocksfield NE43
Legal Notice
Our comprehensive database is populated by our meticulous research and analysis of public data. MirrorRealEstate strives for accuracy and we make every effort to verify the information. However, MirrorRealEstate is not liable for the use or misuse of the site's information. The information displayed on MirrorRealEstate.com is for reference only.