The Piazza, Eastbourne
About this home
Property Details: • Type: End of Terrace • Tenure: FREEHOLD • Floor Area: N/A
Key Features: • End of Terraced Town House • Four Bedrooms • Refitted Kitchen • Ground Floor Cloakroom • 'L' Shaped Lounge/Dining Room • Balcony • En-Suites to Two Bedrooms • Bathroom/WC • Off Road Parking • Garage
Location: • Nearest Station: Pevensey & Westham Station • Distance to Station: 1.7238474559965347 miles
Agent Information: • Address: 15 Cornfield Road Eastbourne BN21 4QD
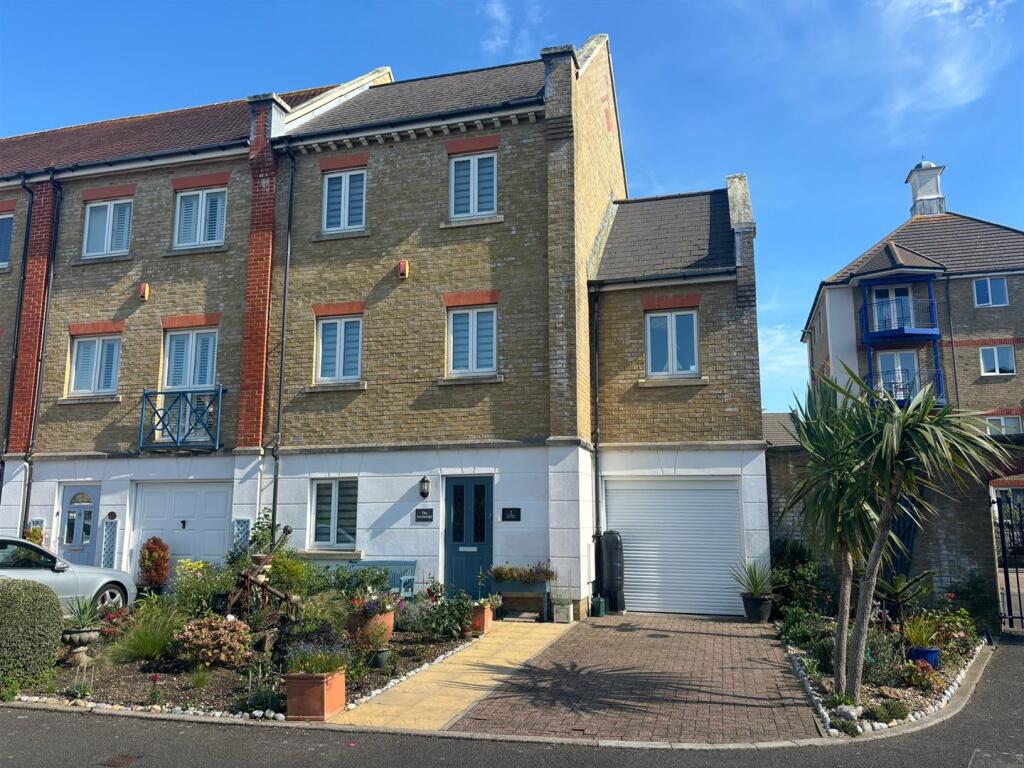
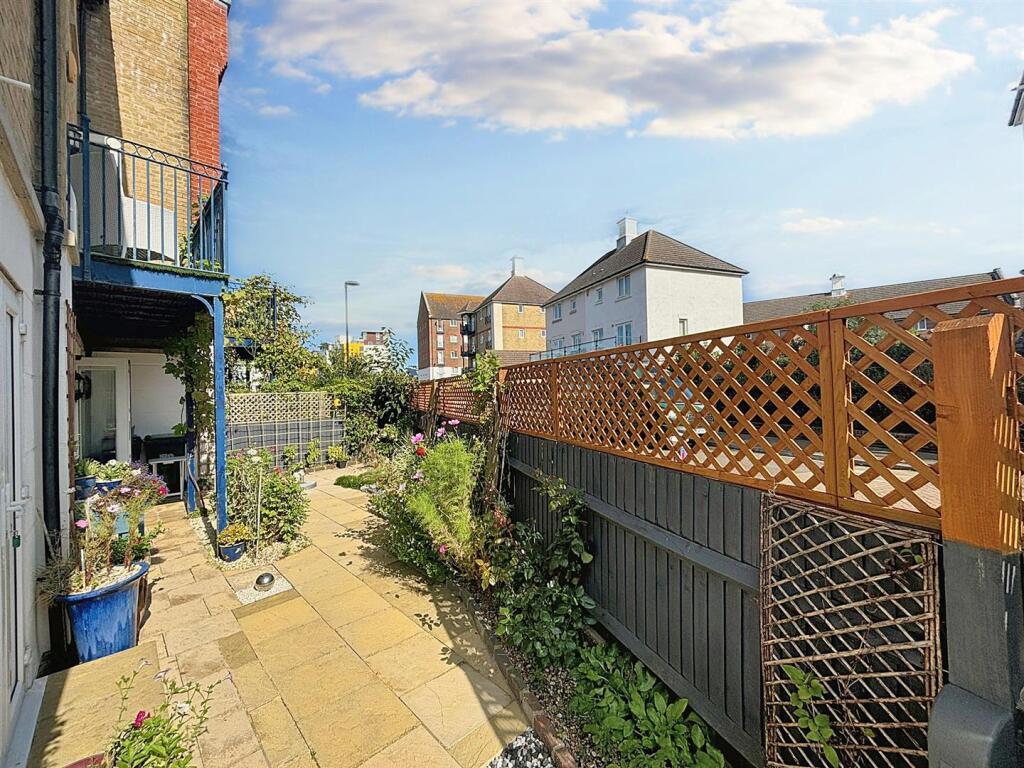
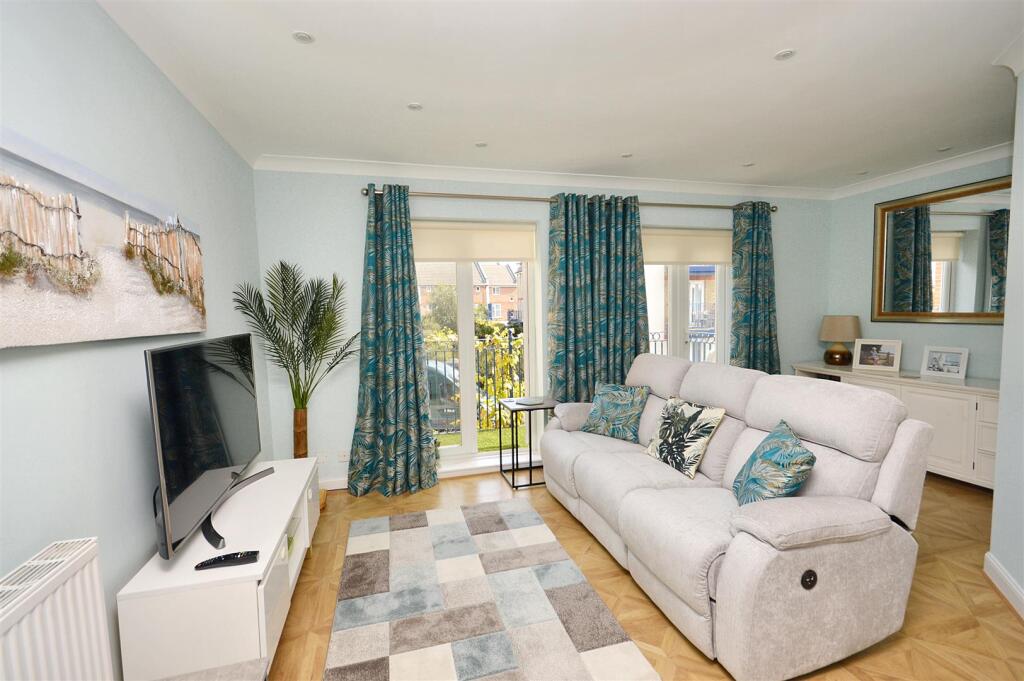
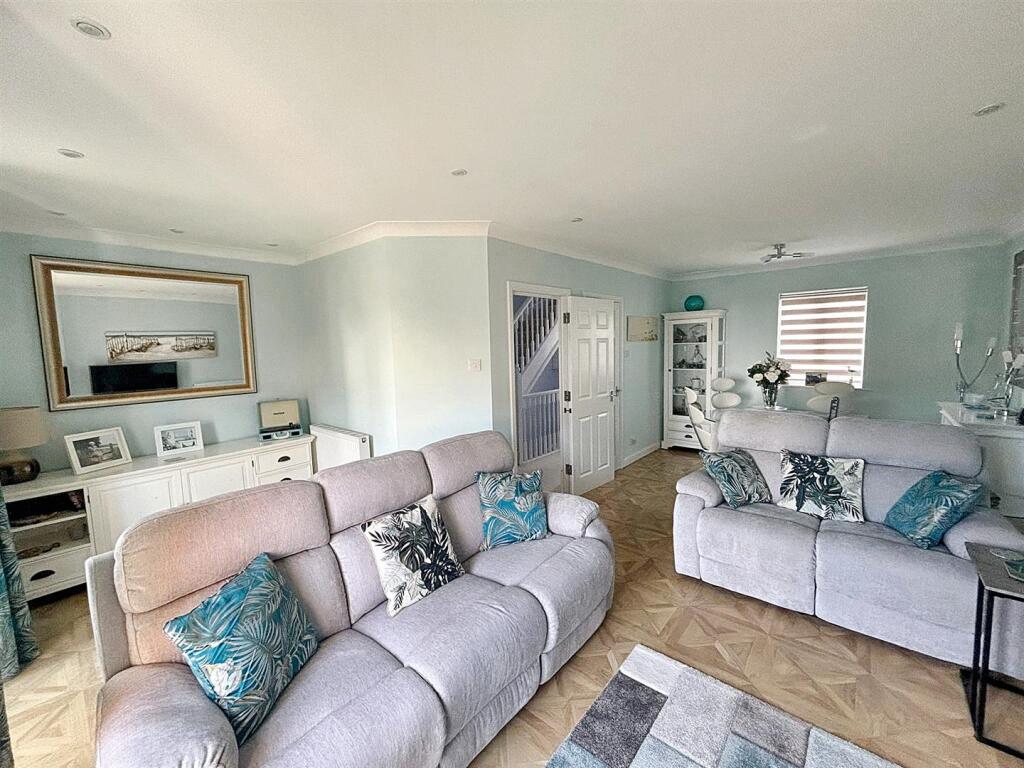
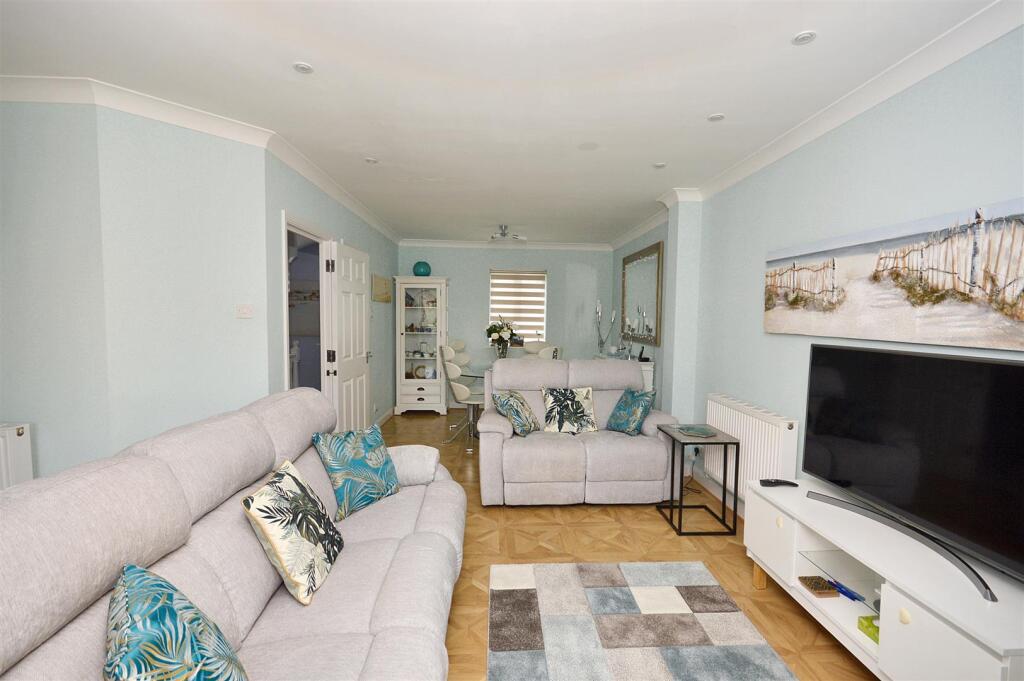
Full Description: *** GUIDE PRICE £435,000 to £445,000 *** <br />A beautifully presented four bedroom end of terraced town house that provides spacious and versatile living accommodation. Set in stunning landscaped gardens to the front, rear and side the house forms part of this gated development on the popular Sovereign Harbour development. Having been improved to a very high standard by the current vendors the house benefits from a ground floor re-fitted kitchen/breakfast room with French doors opening to the rear gardens, a ground floor fourth bedroom and a refitted cloakroom. The first floor has a stunning 'L' shaped lounge/dining room which is usually two separate rooms so is a wonderful double aspect room with double French doors opening to a balcony with views over the rear garden and towards the lock. The first floor is completed by a bedroom and refitted bathroom. The second floor has two double bedrooms and a wonderful refitted En-Suite bathroom with jacuzzi bath. The harbours bars and restaurants are within comfortable walking distance as is Eastbourne's Seafront. An internal inspection comes highly recommended.<br /><br /><b>Entrance</b> - Door with stained glass to-<br /><br /><b>Hallway</b> - Radiator. Coved ceiling. Stairs to first floor. Understairs cupboard. Wood effect flooring.<br /><br /><b>Ground Floor Cloakroom</b> - Low level WC. Wash basin. Part tiled walls. Extractor fan. Inset spotlights. Heated towel rail.<br /><br /><b>Refitted Kitchen/Breakfast Room</b> - 5.21m x 3.00m (17'1 x 9'10) - Fitted range of white wall and base units, marble effect worktop with inset single drainer sink unit with mixer tap. Built in induction hob with stainless steel extractor cooker hood. Built in eye level oven and microwave. Integrated fridge freeze and dishwasher. Part tiled walls. Wood effect flooring. Cupboard housing gas boiler. LED kickboard lighting. Radiator. Double glazed window and door to rear garden.<br /><br /><b>Ground Floor Bedroom</b> - 2.90m x 2.16m (9'6 x 7'1) - Wood effect flooring. Coved ceiling. Radiator. Double glazed window to front aspect.<br /><br /><b>Stairs From Ground To First Floor Landing</b> - Radiator. Coved ceiling. Airing cupboard housing hot water cylinder. Double glazed window.<br /><br /><b>Lounge/Dining Room</b> - 6.55m x 5.13m (21'6 x 16'10) - Wonderful 'L' shaped room which is usually two separate rooms. Coved ceiling. Inset spotlights. Radiator. Double aspect with double glazed window to front aspect and double French doors to-<br /><br /><b>Balcony</b> - Artificial lawn. Views towards the Harbour lock.<br /><br /><b>Bedroom 3</b> - 2.59m x 2.29m (8'6 x 7'6 ) - Radiator. Coved ceiling. Loft hatch (not inspected). Double glazed window to front aspect.<br /><br /><b>Bathroom</b> - White suite comprising of panelled bath with chrome mixer tap and shower attachment. Low level WC. Vanity unit with inset wash basin with chrome mixer tap and cupboards under. Wood effect flooring. Part tiled walls. Shaver point. Heated towel rail. Extractor fan. Frosted double glazed window.<br /><br /><b>Bedroom 1</b> - 4.60m x 2.67m (15'1 x 8'9) - Radiator. Coved ceiling. Built in wardrobes. Two double glazed windows to front aspect. Door to-<br /><br /><b>Spacious En-Suite</b> - White suite comprising of jacuzzi bath with mixer tap. Vanity unit with low level WC with concealed cistern, built in cupboard and sink with wash basin and cupboards below. Tiled walls. Skylight. Shaver point. Chrome heated towel rail.<br /><br /><b>Bedroom 2</b> - 3.12m x 2.59m (10'3 x 8'6) - Radiator. Built in wardrobe. Coved ceiling. Double glazed window to front aspect. Door to-<br /><br /><b>En-Suite Shower Room</b> - White suite comprising of low level WC. Shower cubicle. Vanity unit with inset wash basin with chrome mixer tap and cupboards below. Part tiled walls. Tiled floor. Chrome heated towel rail. Inset spotlights. Extractor fan.<br /><br /><b>Outside</b> - The wonderful landscaped gardens are arranged to the front, rear and side of the house, laid to patio there are attractive and well maintained flower beds with plants, trees, shrubs and fruit trees. There is a pond, gated side access, an allocated parking space and a driveway providing off road parking and access to the-<br /><br /><b>Garage</b> - 5.49m x 2.34m (18'0 x 7'8) - Electric up and over door. Light and power.<br /><br /><b>Council Tax Band = F</b> - <br /><br /><b>Epc = C</b> - <br /><br />