For Sale
£205,000
Castle Court, Broomhill Avenue, Newton Mearns G77
3 bd
Knottingley
Listed by Zoopla Agent


Only details supplied with this listing are shown. Ask the listing contact to confirm measurements, taxes and costs.
Property Details: - Type: Detached house - Bedrooms: 3 - Bathrooms: 1
Agent: William H Brown - Pontefract Phone: 01977 529131
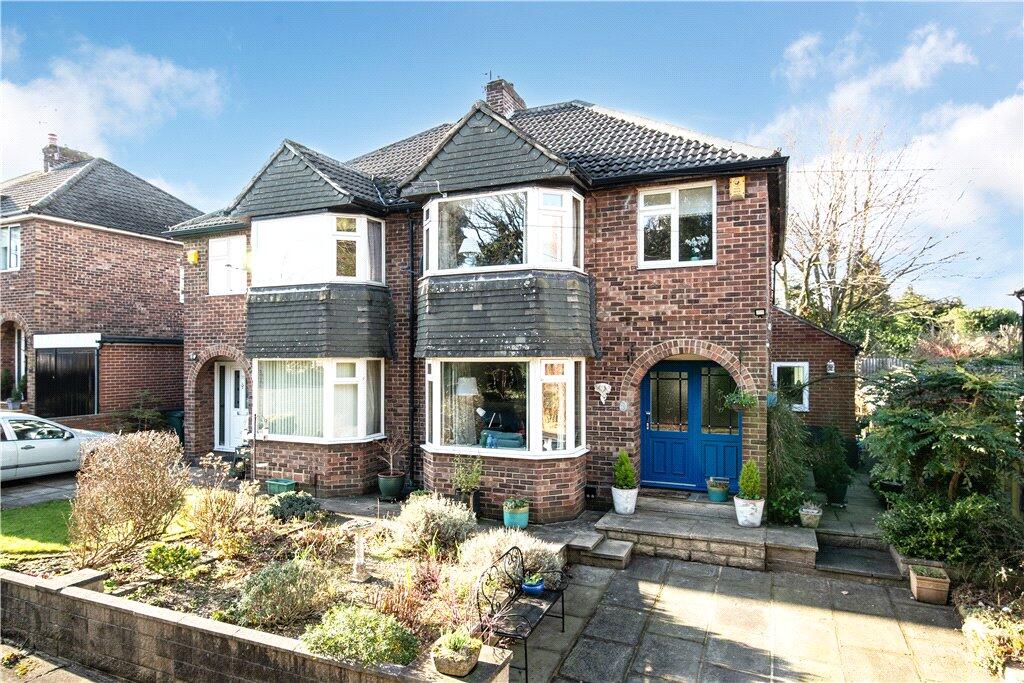
<br/><b>SUMMARY</b><br/>*GUIDE PRICE £220,000-£230,000*The Poplars is a smart three-bedroom detached home set on a generous corner plot. It offers a modern dining kitchen, a spacious feel throughout, and a large private garden ideal for entertaining. The property benefits from a detached garage and off road parking.<br/><br/><br/><b>DESCRIPTION</b><br/>Offered for sale with no chain is this well-presented three-bedroom detached home set on a generous corner plot in a popular Knottingley location. It features a modern dining kitchen that forms a bright and sociable hub of the property, complemented by a spacious layout throughout. Outside, the large private garden offers plenty of room for relaxation or family activities, and the home benefits from two driveways providing ample off-street parking along with a detached garage for additional storage or vehicle space. Positioned close to excellent motorway links, it’s an ideal choice for commuters and anyone seeking convenience paired with privacy and outdoor space.<br/><br/><b>Entrance Hall</b> <br/>With a composite front entrance door, window and gas central heating radiator.<br/><br/><b>Lounge</b> 11' 6" x 15' 1" ( 3.51m x 4.60m )<br/>With a UPVC double glazed bay window to the front, wooden flooring, storage cupboard housing the boiler and a gas central heating radiator.<br/><br/><b>Kitchen</b> 14' 5" x 9' 9" ( 4.39m x 2.97m )<br/>A fitted kitchen consisting of wall, base and drawer units with Quartz work surfaces over, electric oven, gas hob, built in microwave, integrated fridge freezer, dishwasher and washing machine, hot water tap, extractor fan, gas central heating radiator, rear entrance door and a UPVC double glazed window to the rear.<br/><br/><b>Landing</b> <br/>With a window to the side, shelved storage cupboard and access to the loft.<br/><br/><b>Bedroom One</b> 8' 3" x 11' 6" ( 2.51m x 3.51m )<br/>With a window to the rear, sliding mirrored wardrobes and a gas central heating radiator.<br/><br/><b>Bedroom Two</b> 8' 1" x 9' 5" ( 2.46m x 2.87m )<br/>With a window to the rear, built in sliding mirrored wardrobes and a gas central heating radiator.<br/><br/><b>Bedroom Three</b> 6' 1" x 6' 11" ( 1.85m x 2.11m )<br/>With a window to the front and a gas central heating radiator.<br/><br/><b>Shower Room</b> <br/>A suite consisting of a low level flush WC, wash hand basin set in a vanity unit, shower cubicle, chrome heated towel rail and a window to the rear.<br/><br/><b>Front Garden</b> <br/>With a small lawned buffer garden to the front leading on to a great size block paved drive, detached garage and garden shed.<br/><br/><b>Rear Garden</b> <br/>A large rear garden neatly laid to lawn, decked seating area, pergola seating area and timber fenced surround.<br/><br/><b>Agents Note</b> <br/>Please note that the AML fee covers the cost of carrying out the required identity and anti-money laundering checks. Once these checks have been completed, the fee cannot be refunded, even if the property purchase does not go ahead.<br/><br/><br/><br/>1. MONEY LAUNDERING REGULATIONS: Intending purchasers will be asked to produce identification documentation at a later stage and we would ask for your co-operation in order that there will be no delay in agreeing the sale. 2. General: While we endeavour to make our sales particulars fair, accurate and reliable, they are only a general guide to the property and, accordingly, if there is any point which is of particular importance to you, please contact the office and we will be pleased to check the position for you, especially if you are contemplating travelling some distance to view the property. 3. The measurements indicated are supplied for guidance only and as such must be considered incorrect. 4. Services: Please note we have not tested the services or any of the equipment or appliances in this property, accordingly we strongly advise prospective buyers to commission their own survey or service reports before finalising their offer to purchase. 5. THESE PARTICULARS ARE ISSUED IN GOOD FAITH BUT DO NOT CONSTITUTE REPRESENTATIONS OF FACT OR FORM PART OF ANY OFFER OR CONTRACT. THE MATTERS REFERRED TO IN THESE PARTICULARS SHOULD BE INDEPENDENTLY VERIFIED BY PROSPECTIVE BUYERS OR TENANTS. NEITHER SEQUENCE (UK) LIMITED NOR ANY OF ITS EMPLOYEES OR AGENTS HAS ANY AUTHORITY TO MAKE OR GIVE ANY REPRESENTATION OR WARRANTY WHATEVER IN RELATION TO THIS PROPERTY.
If the interactive map is unavailable, open the supplied location in maps.
Open location in mapsThe pin uses coordinates supplied with this listing. Confirm the exact location with the listing contact.
Added and updated dates describe the Mirror record. Source publication and verification dates are shown separately when known; none establishes time on market. Confirm current price and availability with the listing contact.
View original listing