Property Details:
• Type: Semi-Detached
• Tenure: N/A
• Floor Area: N/A
Key Features:
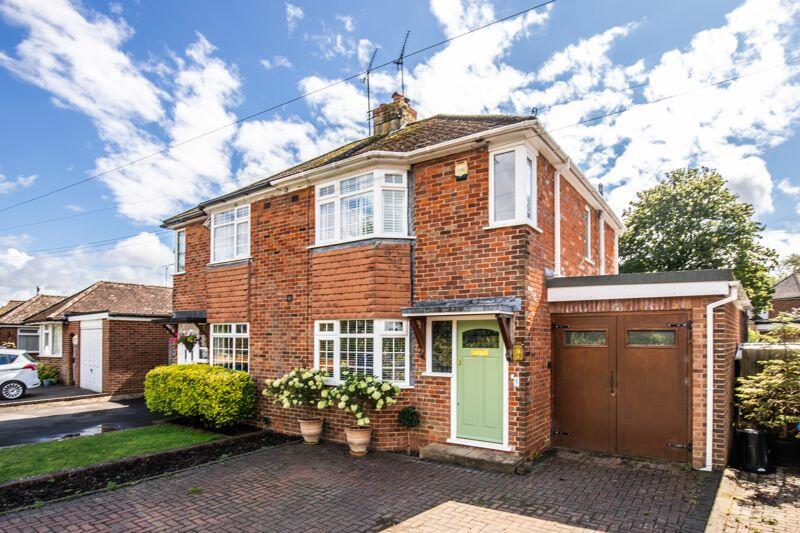
• Well extended semi detached house
• 2 Double bedrooms
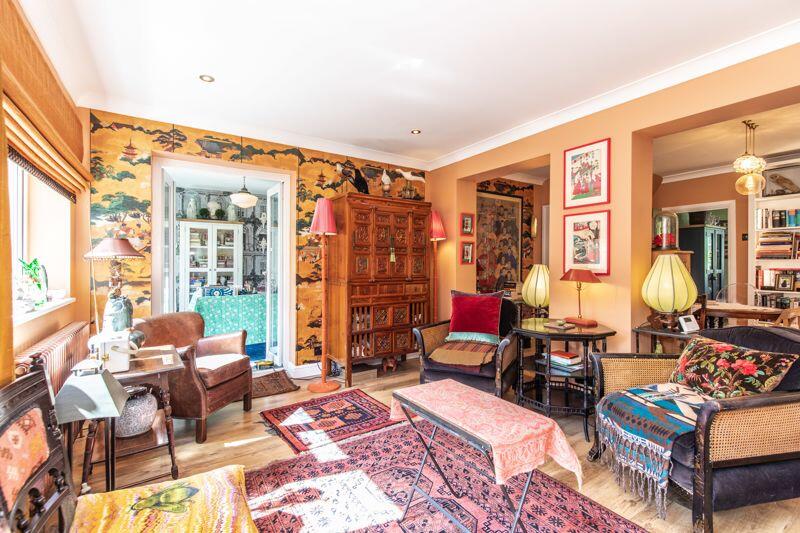
• 3 Reception rooms
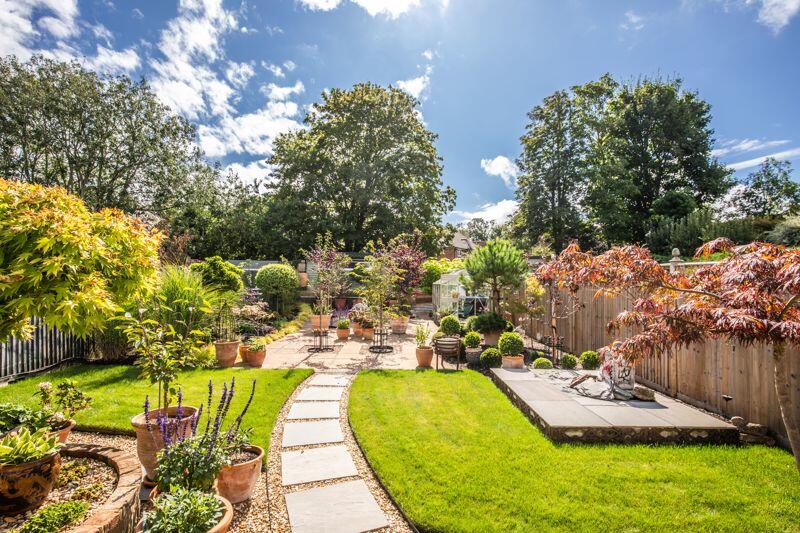
• Large recently landscaped south facing garden
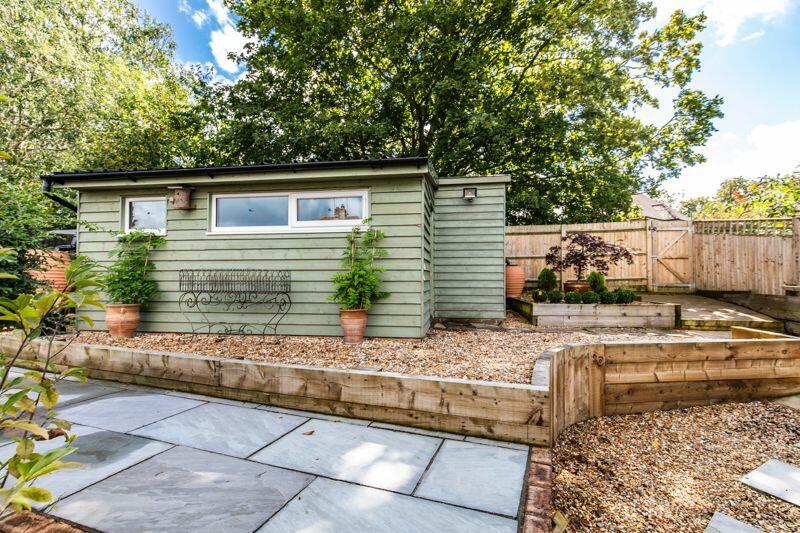
• Sizable workshop
• Garage
Location:
• Nearest Station: N/A
• Distance to Station: N/A
Agent Information:
• Address: 34 High Street,
Ditchling,
BN6 8TA
Full Description:
A well extended semi detached house situated in a quiet village location close to open countryside benefiting from a large recently landscaped south facing rear garden and sizable workshop
Hassocks is a vibrant village with a bustling High Street including cafés, a deli, butchers, bakers, post office, restaurants and public houses. Its mainline train station provides regular rail services to London, Brighton and Gatwick. There are also a range of revered state and private schools locally.
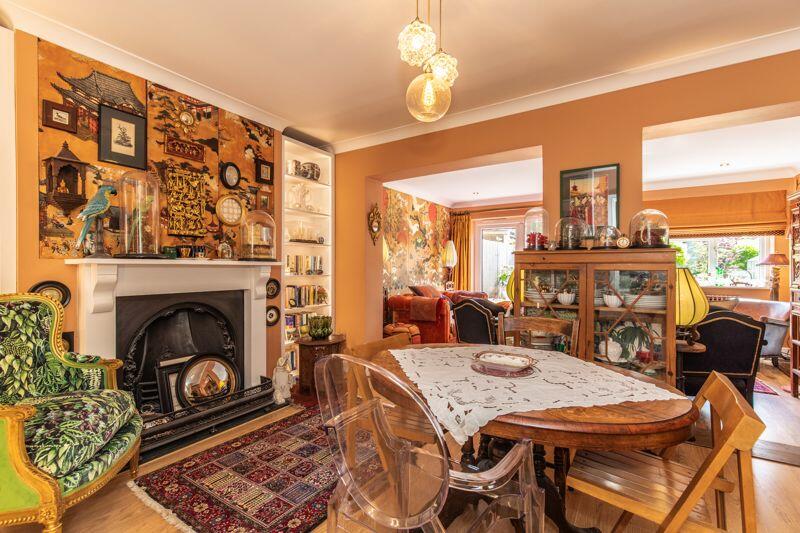
Set in a sought after and quiet location a short walk from the village, this semi-detached house has been extended over the years providing adaptable living with the flexibility to have a bedroom on the ground floor and scope for further enlargement with conversion of the loft space (sntc). The dining room with focal decorative fireplace and surround opens into the large and light sitting room looking out onto the rear south facing garden. The modern styled kitchen is at the front of the property and benefits from a range of hi-gloss wall and base units. Stairs lead to the first floor where there are 2 bedrooms along with a family bathroom with a freestanding bath and separate shower cubicle. The master bedroom also benefits from an en-suite cloakroom. The recently landscaped rear garden extends to the south and comprises area of lawn, paving and shingle softened with strategic shrubs and plants along with specimen trees. A sizable elevated paved terrace provides the perfect space for entertaining. There is also the benefit of a large, insulated workshop with light and power having a multitude of uses. The paved front driveway provides off street parking for 2 cars and access to the attached garage.
KITCHEN
Hi-gloss wall and base units
2 inset stainless steel sink bowls
Space for range cooker with extractor fan over
Space for ‘American Style’ fridge freezer
Space for dishwasher
Tiled splashbacks
BATHROOM
Panelled bath with centre mounted taps and hand shower attachment
Fully tiled shower cubicle with wall mounted shower and glazed door
Modern wash hand basin with cupboards under
Heated ladder style towel radiator
Low level w.c. suite with concealed cistern
SPECIFICATION
Gas fired ‘Worcester’ wall mounted boiler located in the garden room
Sizable insulated workshop/studio with light and power
Recently landscaped south facing rear garden
EXTERNAL
The property is approached over a block paved driveway with parking for 2 cars and access to the attached garage. The rear garden has been beautifully landscaped reflecting an Asian theme throughout. There are areas of shingle and paving with a lawn interspersed and bordered with well stocked beds and specimen trees and shrubs. There is a large green house to one side of the garden along with an elevated terrace at the rear of the garden housing a large timber workshop.
BrochuresFull DetailsBrochure