The Quadrant, Keymer
Property facts
- Property type
- Detached
- Property subtype
- Bungalow
- Bedrooms
- 1
- Bathrooms
- 1
- Taxes (as supplied)
- Ask agent
Only details supplied with this listing are shown. Ask the listing contact to confirm measurements, taxes and costs.
About this home
Property Details: • Type: Detached • Tenure: N/A • Floor Area: N/A
Key Features: • Unique detached bungalow • Double bedroom • Kitchen/sitting room • Shower room • Off-street parking
Location: • Nearest Station: N/A • Distance to Station: N/A
Agent Information: • Address: 34 High Street, Ditchling, BN6 8TA
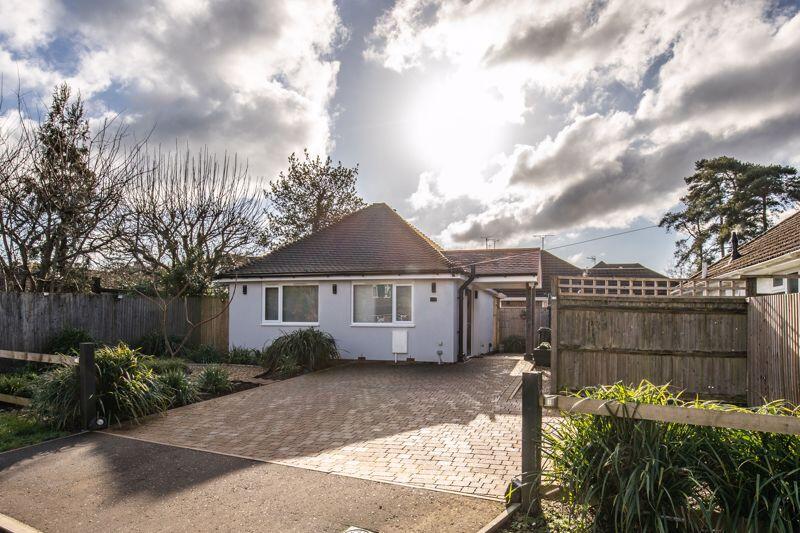
Full Description: A unique detached bungalow situated along a popular residential yet quiet road benefiting from open plan accommodation and off-street parking
Hassocks is a vibrant village with a bustling High Street including cafés, a deli, butchers, bakers, post office, restaurants and public houses. Its mainline train station provides regular rail services to London, Brighton and Gatwick. There are also a range of revered state and private schools locally.
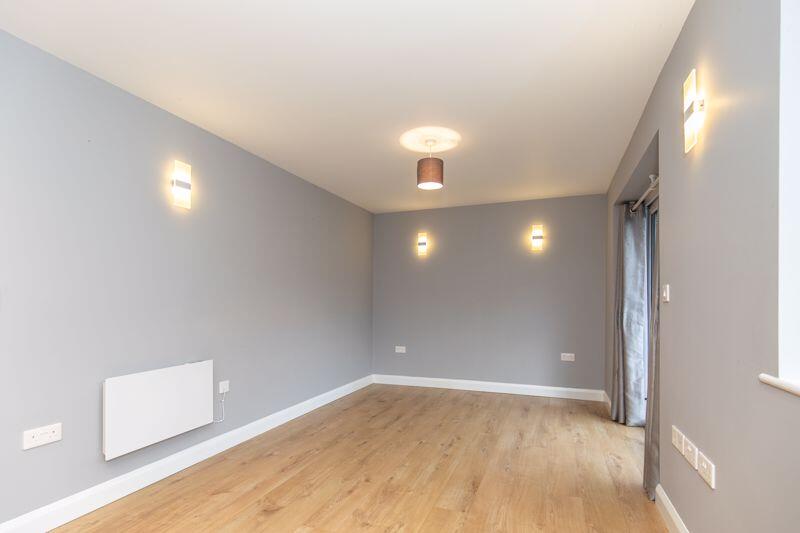
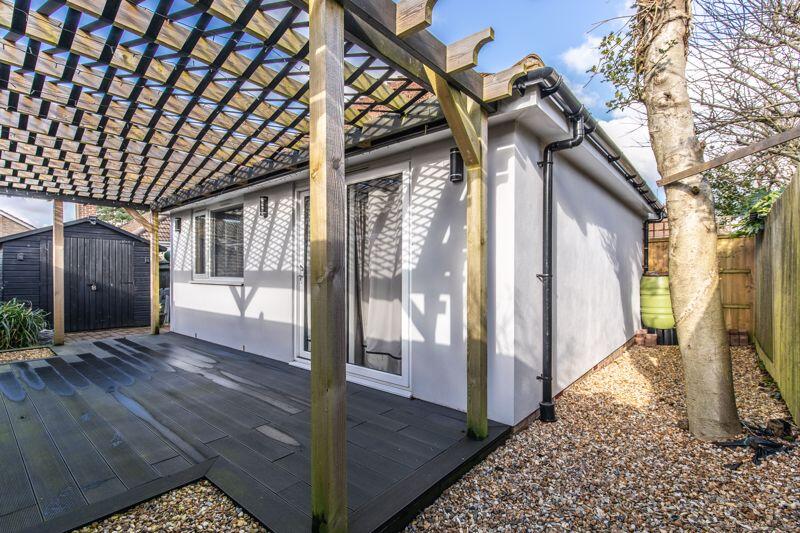
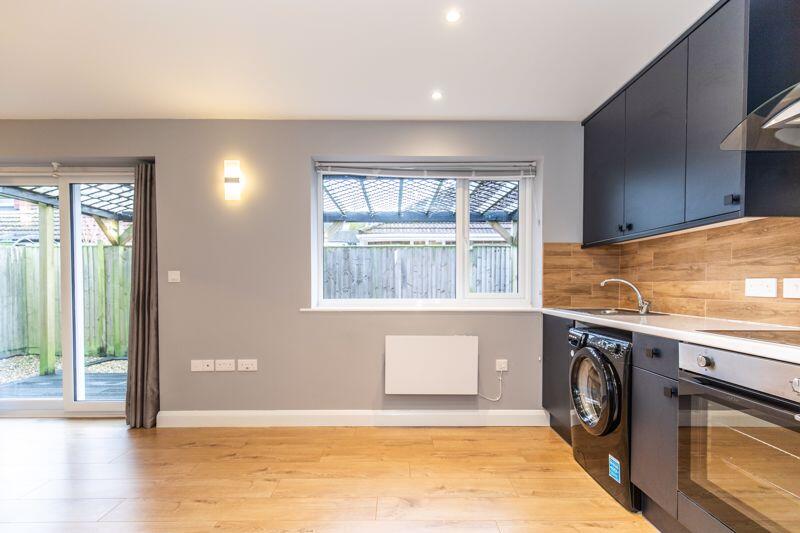
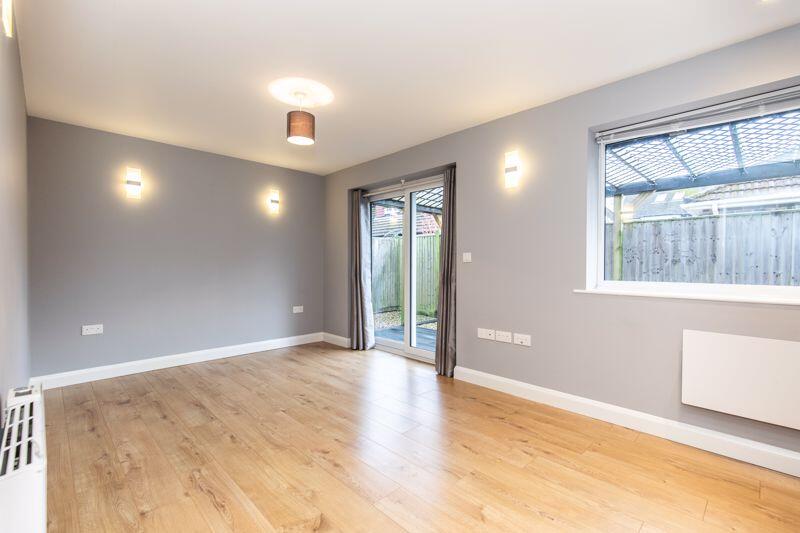
Situated along a quiet road popular with families, this unique bungalow has been converted and much improved by the vendors creating a layout to suit the modern lifestyle. The open plan reception space is wonderfully light and has a range of kitchen units at one end and sliding doors out onto the private decked terrace. A double bedroom with wardrobe cupboard is serviced by a modern shower room. A private decked area resides at the rear of the property with a contemporary pergola over. The block paved driveway to the front of the property provides ample off street parking with a modern low maintenance front garden including a range of large shrubs and shingle areas. There is also the benefit of a large timber garden shed providing external storage.
KITCHEN Wall and base units Inset sink and drainer Inset electric hob with modern extractor fan over Fitted electric oven Space for fridge Space and plumbing for washing machine
SHOWER ROOM Fully tiled shower cubicle with wall mounted shower and glazed doors Low level w.c. suite Free standing wash hand basin
SPECIFICATION Wooden flooring throughout the property Private decked area at the rear Off street parking
EXTERNAL The property is approached over a block paved driveway flanked one side by a modern low maintenance front garden comprising large shrubs and shingle. A decked area with pergola over resides at the rear of the garden along with the benefit of a large timber garden shed. BrochuresFull DetailsBrochure
Features & amenities
Location
If the interactive map is unavailable, open the supplied location in maps.
Open location in mapsThe pin uses coordinates supplied with this listing. Confirm the exact location with the listing contact.
Listing information
- Original source
- www.rightmove.co.uk
- Added to Mirror
- Record updated
Added and updated dates describe the Mirror record. Source publication and verification dates are shown separately when known; none establishes time on market. Confirm current price and availability with the listing contact.
View original listing