For Rent
Price on request
3 bed detached house to rentColliery Green Court, Neston CH64
Studio
Neston

Property Details: • Type: Semi-Detached • Tenure: N/A • Floor Area: N/A
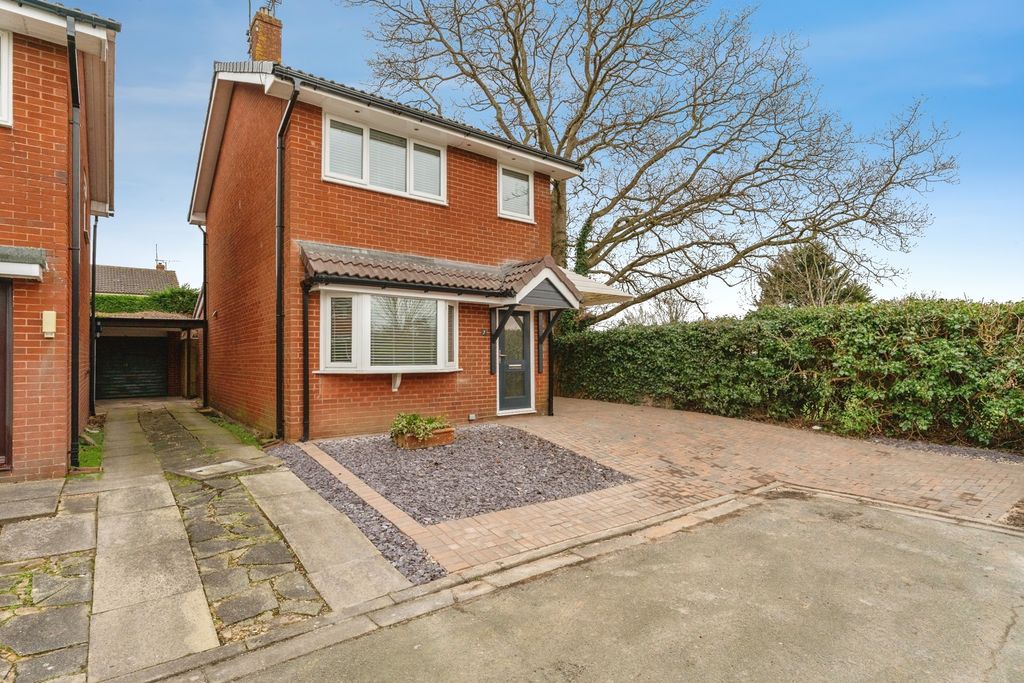
Key Features: • Three Bedroom Family Home • Large Plot and Gardens • Well Presented Throughout • Spacious Outbuilding • Gas Central Heating and Double Glazed • No Onward Chain
Location: • Nearest Station: N/A • Distance to Station: N/A
Agent Information: • Address: 21 High Street, Neston, CH64 9TZ
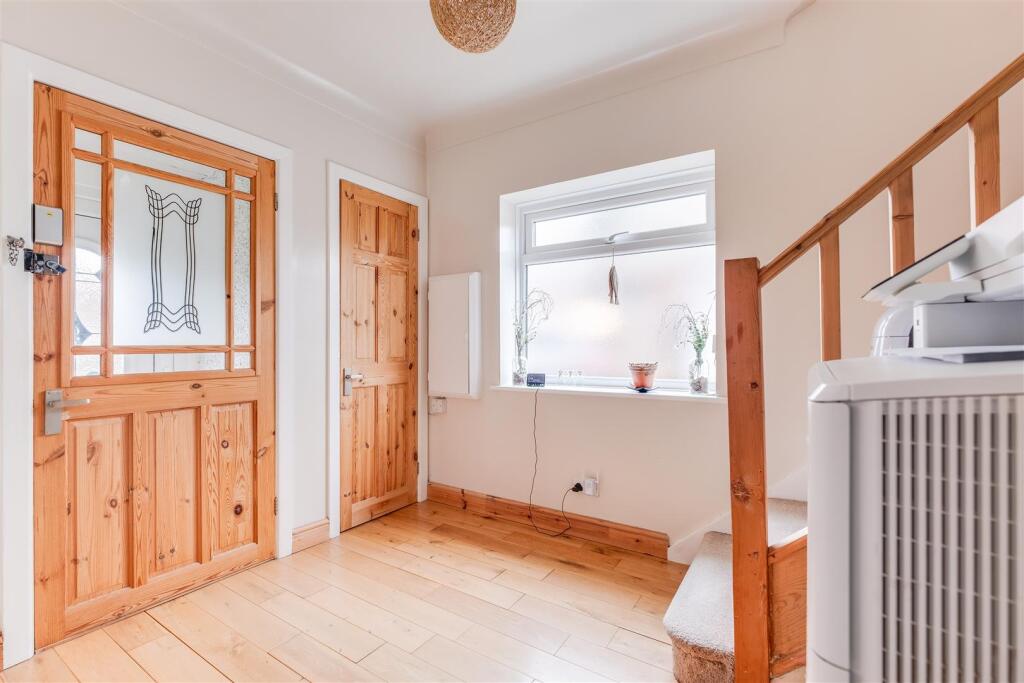
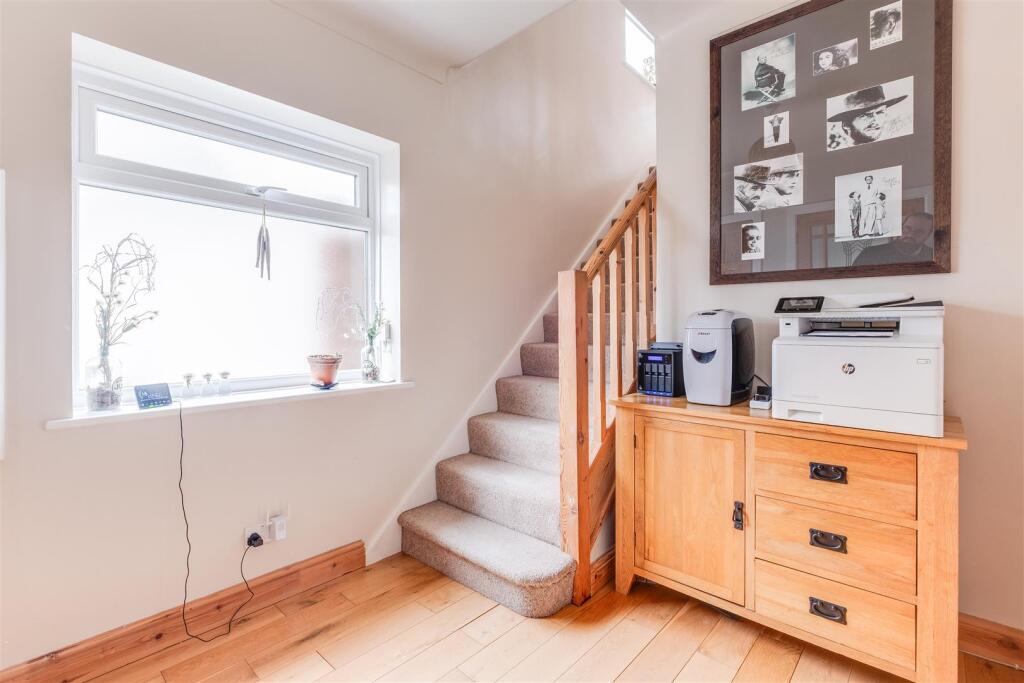
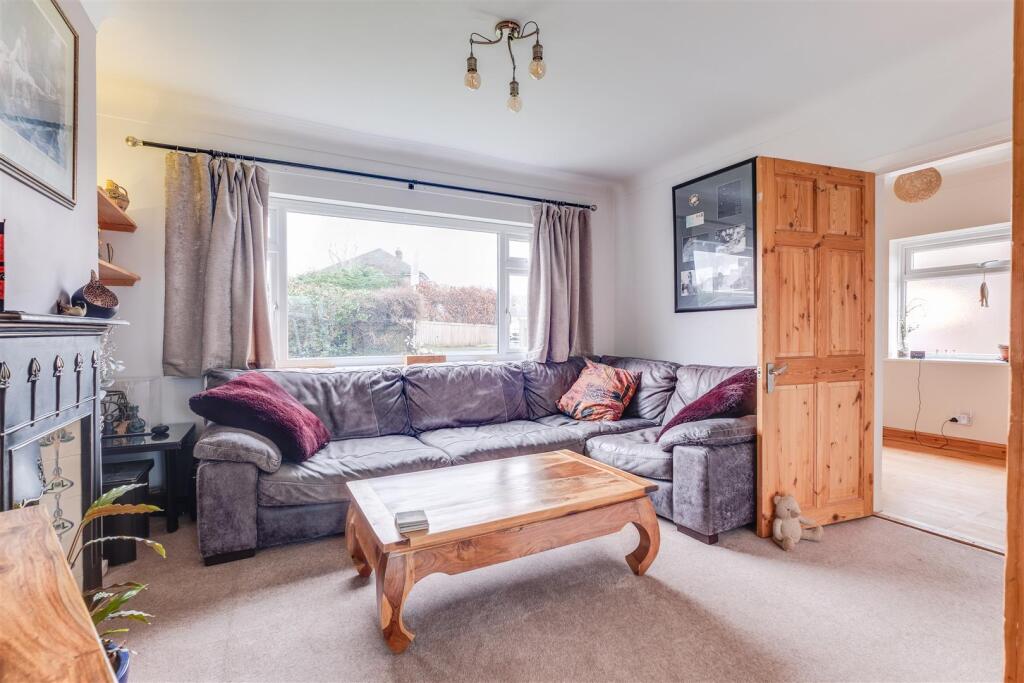
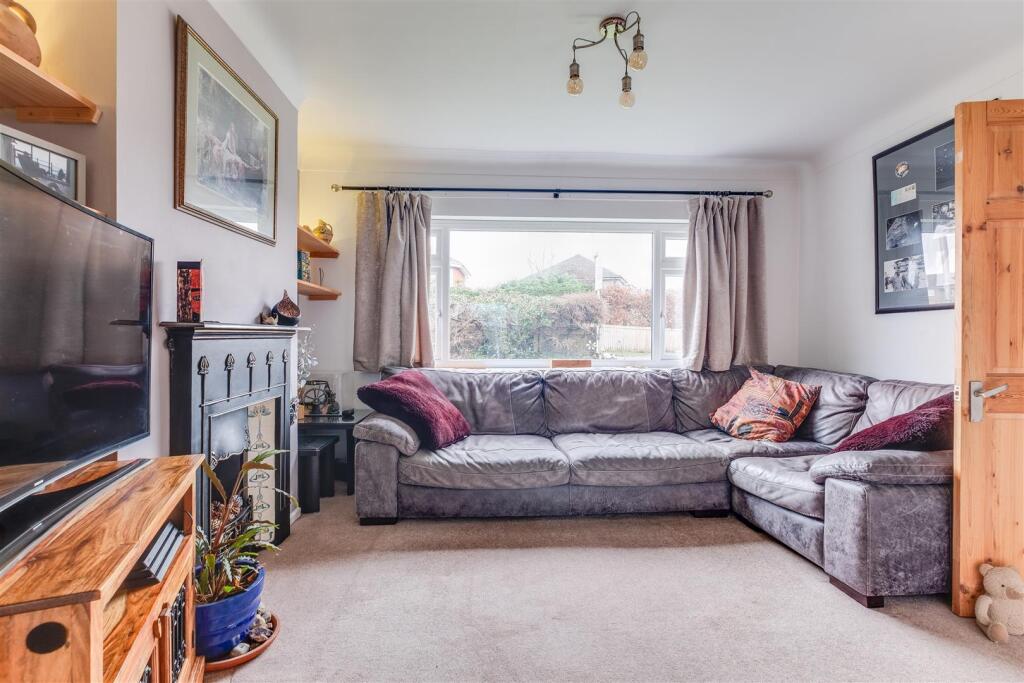
Full Description: Constables are delighted to offer to the market this exceptional three-bedroom semi-detached family home on a very impressive plot. Enjoying one of the largest gardens on the estate, this property offers spacious and versatile accommodation for a growing family, with potential to extend and develop further.The property briefly comprises a front porch, spacious entrance hall with side window and W/C, and a large lounge which opens into the dining room. The modern kitchen adjoins the dining room and features a wide range of low and high-level storage units, tiled splashbacks, and space for an American-style fridge freezer, along with under-counter space for a washer, dryer, and dishwasher. Completing the ground floor accommodation, there is a large glass-ceiling conservatory/garden room with double doors leading out to the garden.To the first floor, there are three generously proportioned bedrooms, the master of which enjoys built-in wardrobes and a modern bathroom with tiled walls and double basin shower.Externally, to the front of the property, there is off-road parking for several cars, access to the garage, and a generous front garden space laid to lawn. To the rear of the property, there is a large garden with mature borders and a spacious patio seating area. The garage has been extended and offers versatile space either for storage or to connect to the property to allow for a utility room off the kitchen.This property needs to be viewed to appreciate what is on offer.Porch - Entrance Hall - Lounge - 4.14m x 3.30m (13'7 x 10'10) - Dining Room - 3.53m x 3.07m (11'7 x 10'1) - Kitchen - 3.53m x 3.23m (11'7 x 10'7) - Conservatory - 3.35m x 2.11m (11'00 x 6'11) - First Floor - Master Bedroom - 4.14m x 3.30m (13'7 x 10'10) - Second Bedroom - 3.56m x 3.10m (11'8 x 10'2) - Third Bedroom - 2.67m x 2.24m (8'9 x 7'4) - W/C - Family Bathroom - BrochuresThe Quillet, NestonBrochure