For Rent
£2,083/mo
Barnfield Road, Folkestone, CT19
2,946 sq ft
Folkestone and Hythe District
Listed by Motis Estates Limited, Folkestone


Only details supplied with this listing are shown. Ask the listing contact to confirm measurements, taxes and costs.
Property Details: • Type: 1,215 sq ft • Tenure: N/A • Floor Area: N/A
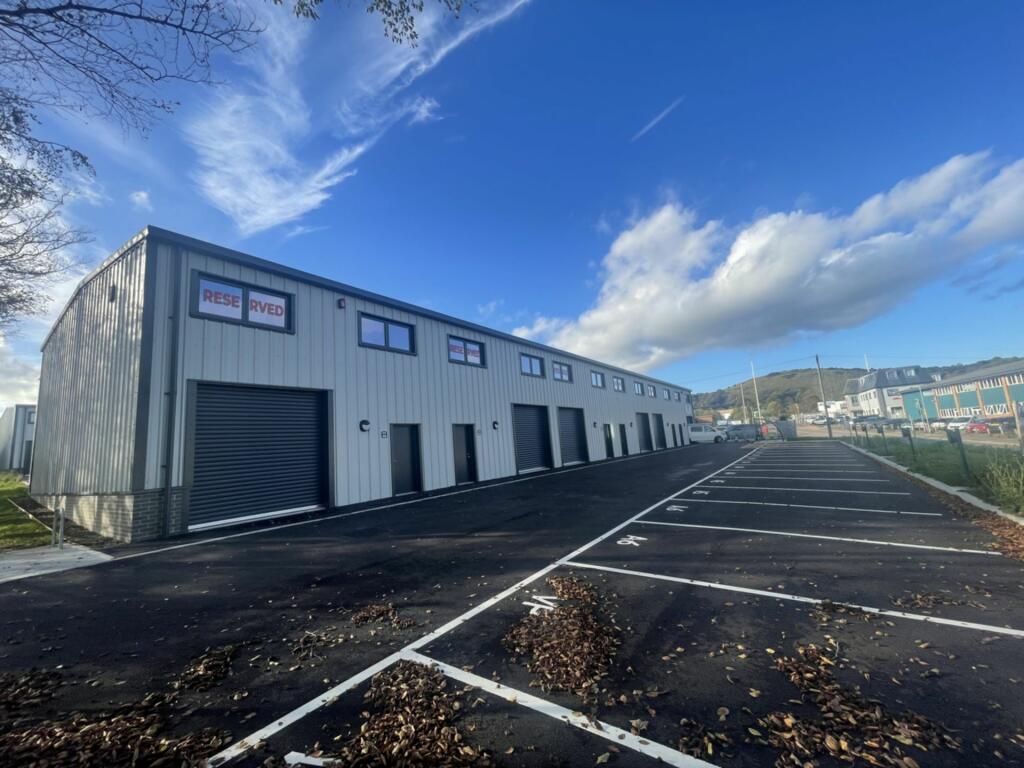
Key Features: • Allocated Parking Spaces • Sectional Roller Shutter Loading Doors • Thriving Business Centre Location
Location: • Nearest Station: Folkestone West Station • Distance to Station: 0.6 miles
Agent Information: • Address: Suite 1-2, Motis Business Centre, Cheriton High St, Folkestone, CT19 4QJ
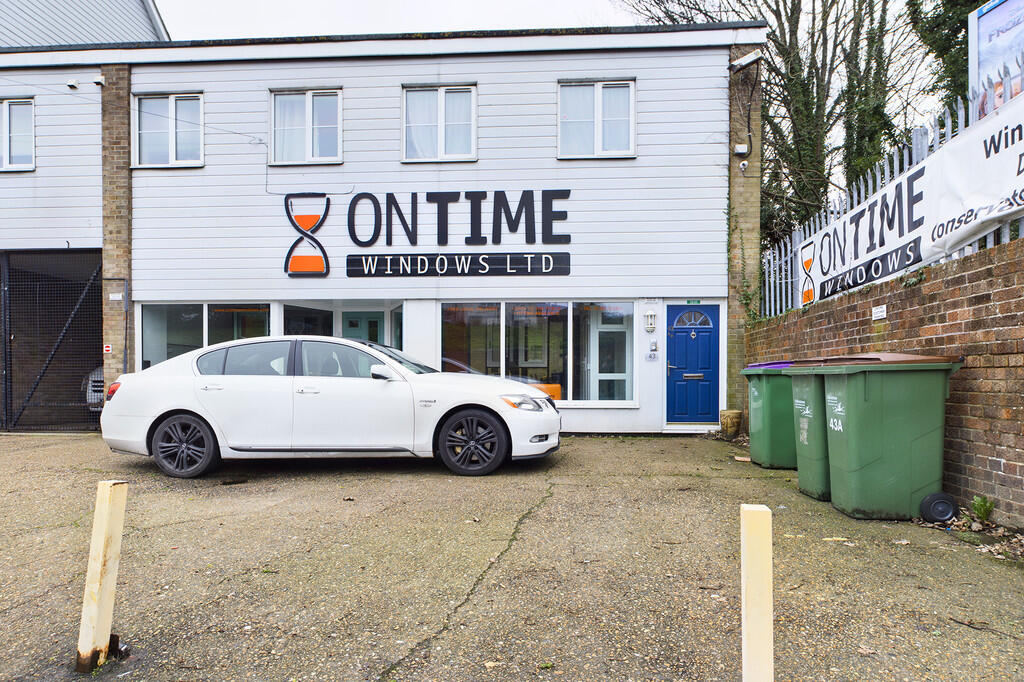
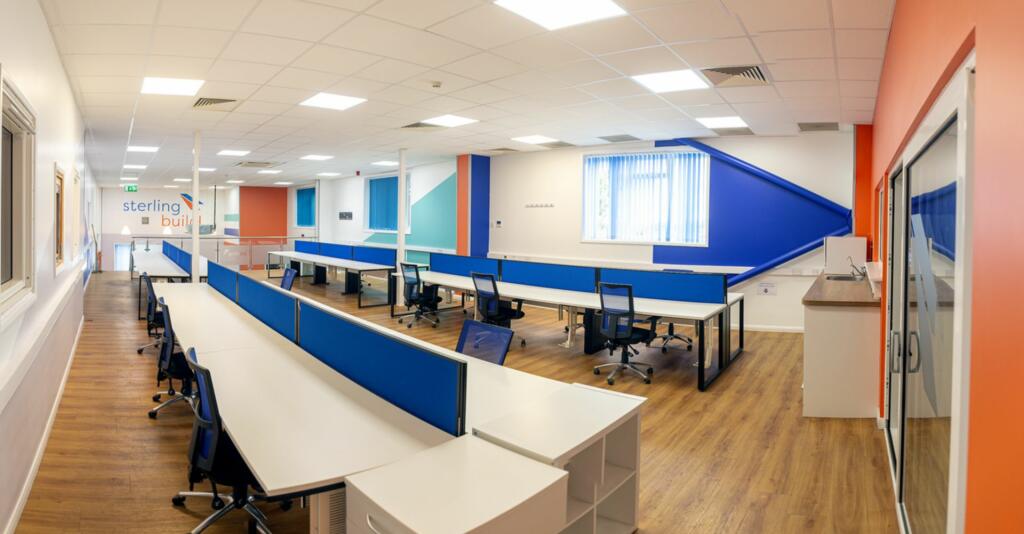
Full Description: Motis Estates are pleased to offer this nearly new commercial unit located in The Regent Centre in Shearway Business Park in Cheriton. The units have been split into different spaces; including warehouse, offices and industrial - all of which have been built from steel portal frames, and feature low-level brick fascias and micro-rib cladding systems. The property is one of the largest on the estate as it benefits from being on the corner and is End Terrace.Ground: 75 sq m (808 sq ft) Mezzanine: 37.8 sq m (407 sq ft)Total: 112.8 sq m (1215 sq ft)The Regent Centre is located within a thriving business centre in Cheriton, which comprises of 7 units in a landscaped setting situated in Shearway Business Park, just off Junction 13 on the M20. The Channel Tunnel is located just 5 minutes away, with close connections to both Folkestone and Dover, trains can reach London in under an hour. The property is constructed of a steel frame with blockwork party wall and brick to the lower front and side elevations with mini-rib sheet metal to upper elevations under a mono-pitched metal sheet clad roof with translucent roof panels. The unit is accessed via manually operated roller shutter door with a width of 2.9m and has a powder-coated aluminium double glazed personnel door along with a double glazed window to the front elevation at first floor level.There is a fitted disabled access toilet to the rear along with a stainless steel sink and drainer with cupboard underneath. There is the added benefit of a kitchen and w.c facilities on the ground floor. There is a steel frame and timber decked mezzanine floor to the rear of the unit accessed via a metal staircase, the height to the mezzanine from the warehouse area is 2.6m Externally there is a tarmacadam surfaced estate toad with 2 allocated car-parking spaces and circulation area with communal bin store.To Rent for £12,000 per annum plus VAT on a FRI lease. Deposit and Service Charge payable. Incentives Available. A full EPC recommendation report and certificate are available upon request. The EPC is B (48) Each party to be responsible for their own legal costs. For further information, please contact Motis Estates Commercial Chartered Surveyors on .VACANT POSSESSION UPON COMPLETIONSUBJECT TO CONTRACTThis firm operates a Complaints Handling Procedure, details of which are available upon requestIMPORTANT NOTICE FROM MOTIS ESTATESDescriptions of the property are subjective and are used in good faith as an opinion and NOT as a statement of fact. Please make further specific enquires to ensure that our descriptions are likely to match any expectations you may have of the property. We have not tested any services, systems or appliances at this property. We strongly recommend that all the information we provide be verified by you on inspection, and by your Surveyor and Conveyancer.
If the interactive map is unavailable, open the supplied location in maps.
Open location in mapsThe pin uses coordinates supplied with this listing. Confirm the exact location with the listing contact.
Added and updated dates describe the Mirror record. Source publication and verification dates are shown separately when known; none establishes time on market. Confirm current price and availability with the listing contact.
View original listing