For Sale
CAD2,799,950
Vineyards Road, Northaw EN6
6 bd
Northaw EN6
Listed by Zoopla Agent


Property Details: - Type: Detached house - Bedrooms: 4 - Bathrooms: 2
Agent: Meraki Property - Potters Bar Phone: 020 3410 2493
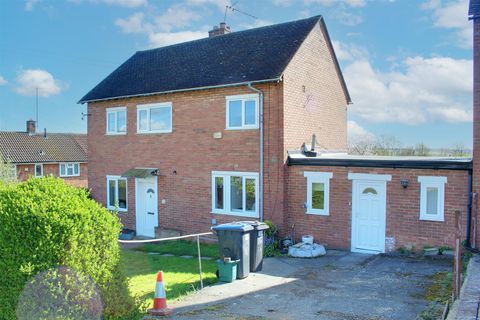
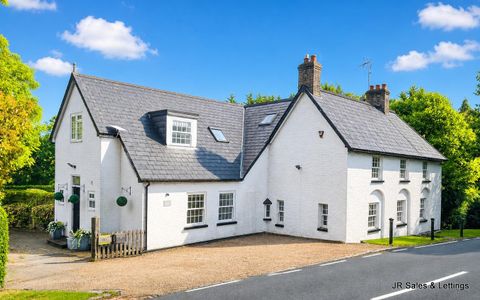
<p>Meraki are pleased to offer this beautifully presented four-bedroom detached family home occupies one of the finest positions on The Ridgeway, offering a rare combination of spacious family living, spectacular countryside views, and impressive energy credentials that set it apart from anything else on the market.</p><p><br/></p><p>On the ground floor, the generously proportioned accommodation flows from a welcoming entrance hall with a ground-floor WC through to two large reception rooms, perfect for family life and entertaining alike. A sizeable kitchen/family room forms the natural heart of the home, opening directly onto the south-facing rear garden and terrace - making the most of the spectacular views and abundant natural light. A separate study, garage and utility room complete the ground-floor arrangement.</p><p><br/></p><p>Upstairs, four well-proportioned double bedrooms are served by two bathrooms, including a large en suite to the principle bedroom, providing both comfort and practicality for a growing family. The second floor offers additional boarded and insulated loft space, ideal for storage or future conversion (planning in place).</p><p><br/></p><p>The rear garden is a real highlight - a private and secluded south-facing plot measuring approximately 215ft x 50ft, mainly laid to lawn with a large paved entertaining terrace that directly adjoins open countryside. To the front, a private gated driveway with integral garage provides ample parking in a secure setting.</p><p><br/></p><p>Energy independence - the property has recently been fitted with a substantial solar PV and battery storage system comprising 30 panels and four 10kW batteries. This state-of-the-art system effectively eliminates electricity bills across the year, with surplus energy sold back to the grid to generate an ongoing net income. For a family home of this size and calibre, this is a genuinely outstanding asset.</p><p><br/></p><p>For those wishing to further enhance the property, planning permission has already been granted to raise the ridge height, extend the first-floor footprint by 40%, and grow the total footprint to approximately 4,500 sq ft - offering enormous potential to create an even more impressive family home without the uncertainty of a planning application.</p><p><br/></p><p>Rarely does a property of this quality come to market on one of the area's most prestigious roads. Early viewing is strongly recommended.</p><p><br/></p><p>Location</p><p>The property is ideally placed for families, with Cuffley train station just five minutes away, offering a comfortable 40-minute commute into central London. A good selection of local shops, restaurants and conveniences are close by, whilst the M25 is within ten minutes for excellent onward road connections.</p><p><br/></p><p>Families will appreciate proximity to several highly regarded schools, including Queenswood Girls' School and Lochinver House boys' school. Despite its excellent connectivity, the property enjoys a wonderfully rural feel - Northaw Great Wood is virtually on the doorstep, and local leisure facilities including tennis, golf and horse riding are all within easy reach.</p><p><br/></p><p>Council Tax: Band G | Local Authority: Welwyn & Hatfield</p>