Property Details:
- Type: End of terrace house
- Bedrooms: 4
- Bathrooms: 2
Agent: Dourish & Day - Stafford
Phone: 01785 292243
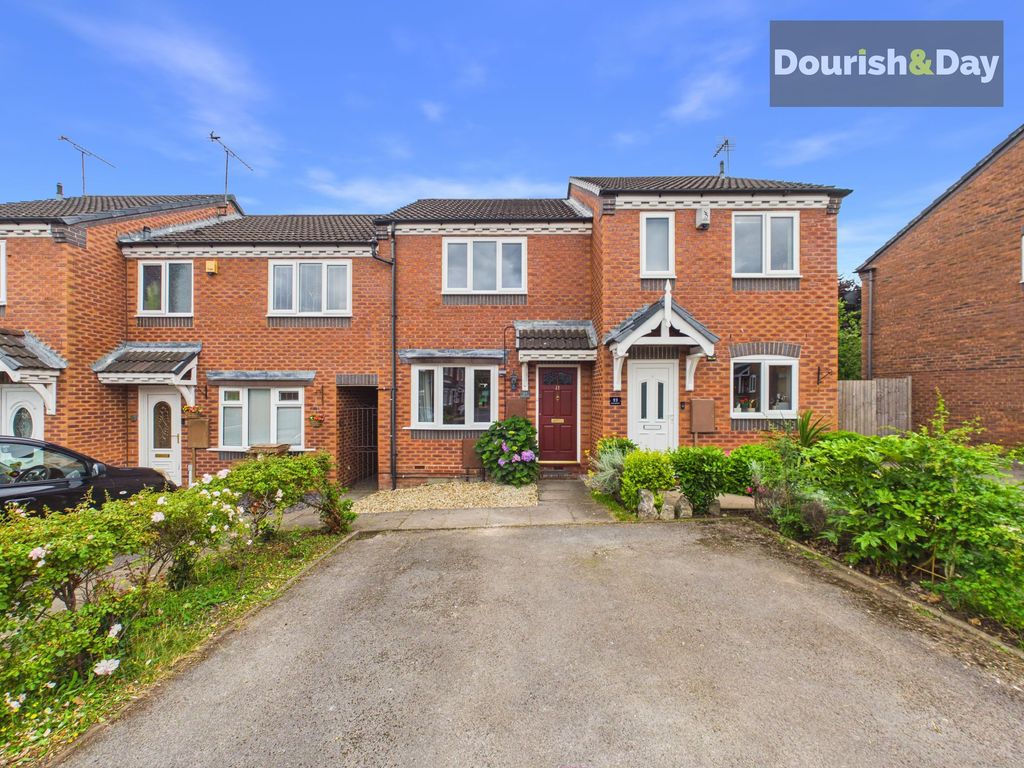
<p>Call us <strong>9AM - 9PM</strong> -<strong>7 </strong>days a week, <strong>365</strong> days a year!</p><p>The Ridgeway to your next move! With three/four bedrooms, a fantastic kitchen/diner, a conservatory and a converted garage offering even more living space currently used as a fourth bedroom, this spacious end terrace home has plenty of room for family life.</p><p>Situated on The Ridgeway in Stafford, this attractive home enjoys a convenient location for local shops, schools and everyday amenities. Stafford town centre offers a wider selection of shopping, dining and leisure facilities, while the town's mainline railway station and road connections make it a practical choice for commuters.</p><p>The property is approached via a driveway comfortably providing off-road parking for three vehicles, alongside a pleasant front lawn.</p><p>Stepping inside, the entrance hallway provides a welcoming introduction to the home, with a convenient guest WC to the left, stairs rising to the first floor and a useful under-stairs storage cupboard.</p><p>To the right is the spacious living room, a lovely bright reception space with plenty of room for a generous seating arrangement. Double doors connect directly through to the kitchen and dining room, creating a sociable layout while allowing the two spaces to be separated when preferred.</p><p>The kitchen/diner can also be accessed directly from the entrance hallway and offers an excellent amount of space for everyday family living.</p><p>The dining area sits to the right, with plenty of room for a substantial dining table, while the main kitchen occupies an L-shaped arrangement to the left. A breakfast bar provides a natural divide between the two areas, creating a practical spot for casual meals and additional preparation space.</p><p>The kitchen is well equipped with an integrated dishwasher, double oven, electric four-ring hob and plate warmer, alongside spaces for a freestanding fridge freezer, washing machine and tumble dryer.</p><p>Towards the rear of the kitchen, opposite the hob, a doorway leads into the former garage, which has been converted to provide an additional reception room / bedroom.</p><p>Currently used as a bedroom, this versatile space could also lend itself to use as a home office, playroom or separate sitting room, depending on the needs of its next owners.</p><p>From the dining area, the accommodation continues into the conservatory, providing another lovely space to relax while enjoying an outlook over the garden. A door leads directly outside, making it particularly convenient for summer entertaining.</p><p>The rear garden begins with a paved area immediately outside the conservatory, providing a natural spot for outdoor furniture before opening onto the main lawn.</p><p>Two useful storage sheds are positioned along the left-hand side, offering plenty of room for gardening equipment and household essentials.</p><p>Heading upstairs, the first-floor landing provides access to three well-proportioned bedrooms, comprising two good-sized doubles and a generous single bedroom.</p><p>The principal bedroom benefits from its own en-suite shower room, while the remaining bedrooms are served by the family bathroom, fitted with a bath.</p><p>With three/four bedrooms, a spacious living room, a fantastic kitchen/diner and the added flexibility of a converted garage, this is a wonderfully practical family home offering an impressive amount of living space both inside and out.</p>