Property Details:
• Type: Terraced
• Tenure: N/A
• Floor Area: N/A
Key Features:
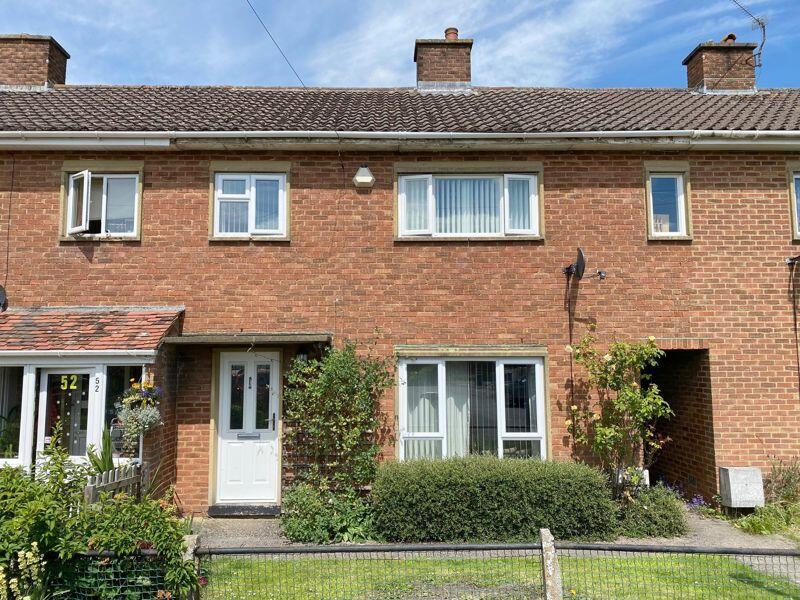
• Mid-terraced House
• Tucked away in quiet location
• Minutes on foot from the Town Centre
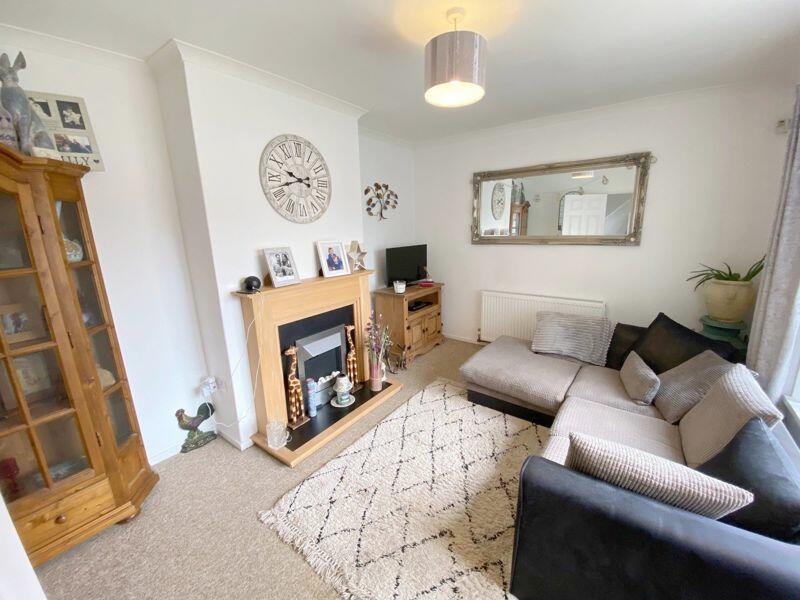
• Sitting Room
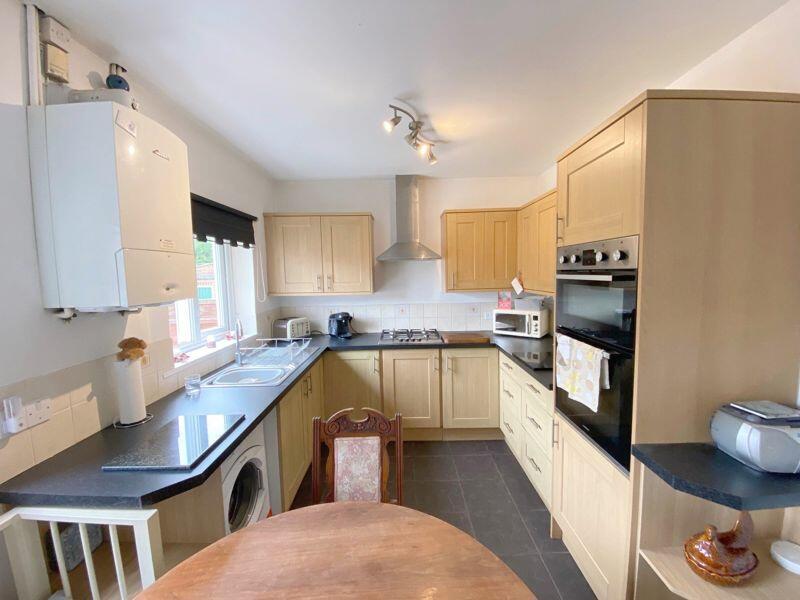
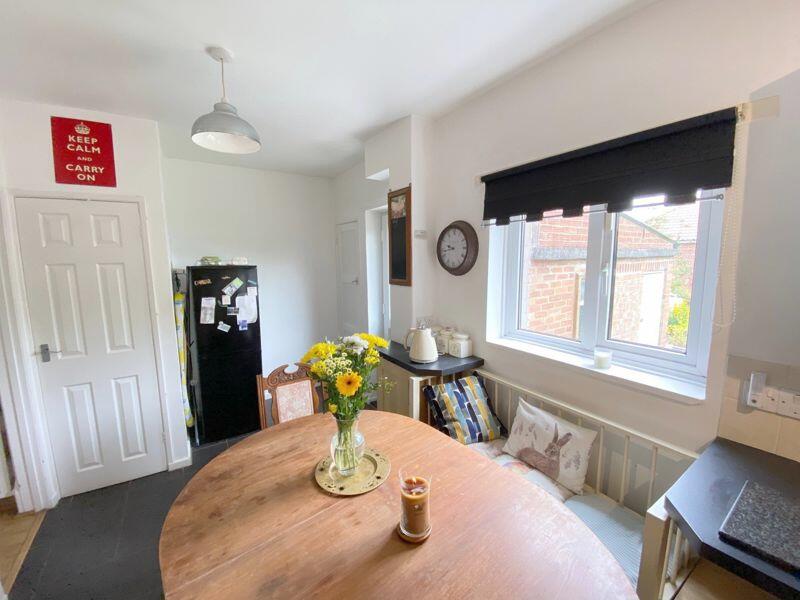
• Kitchen/Diner
• 2 Double Bedrooms
• Shower Room
• Easily Managed Front & Rear Gardens
• Gas-fired Central Heating
• Upvc Sealed-unit Double Glazing
Location:
• Nearest Station: N/A
• Distance to Station: N/A
Agent Information:
• Address: 43 Market Place
Warminster
Wiltshire
BA12 9AZ
Full Description:
Enjoying the best of both worlds this Mature Mid-terraced House is quietly tucked away just minutes on foot from the Town Centre & Lake Pleasure Grounds.
Canopy Porch, Entrance Hall, Pleasant Sitting Room, Fitted Kitchen/Diner,
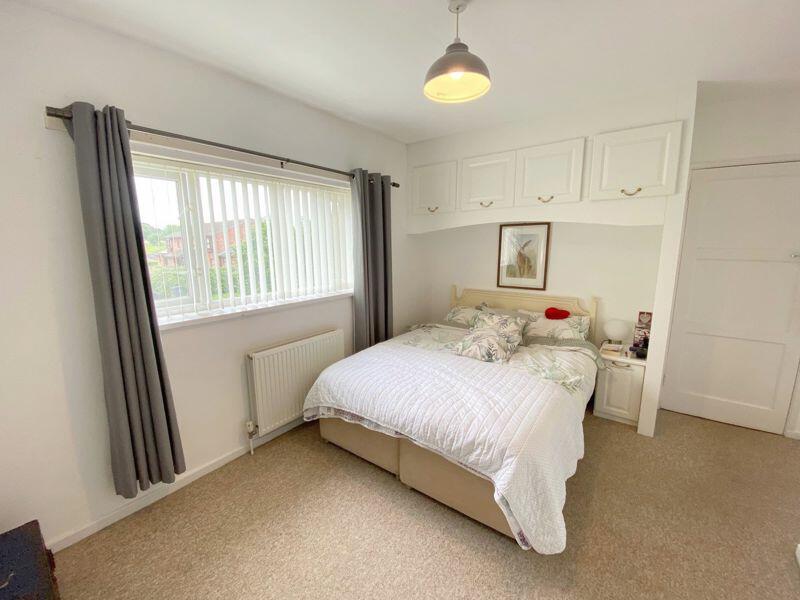
First Floor Landing, Shower Room & 2 Double Bedrooms, Easily Managed Front & Rear Gardens, Gas-fired Central Heating to radiators & Sealed Unit Double Glazing.THE PROPERTYis a comfortable mid-terraced house originally built for the local authority although like most in the area now in private ownership. The property has traditional red brick elevations under a tiled roof whilst the living accommodation benefits from Gas Fired Central Heating to radiators together with Upvc sealed-unit double glazing and in recent years the Shower Room has been updated. This property would equally suit a family purchasing a home for the first time or as a buy-to-let investment hence the Agents strongly advise an early internal inspection to avoid disappointment.LOCATIONThe property enjoys the best of both worlds being just minutes on foot from the beautiful Warminster Park and Leisure Gardens with its boating lake and wide range of recreational facilities for all ages including tennis, skate park, paddling pool and adventure playground etc. making it ideal for young families. Equally handy is the bustling town centre offering excellent shopping facilities - 3 supermarkets including a Waitrose store and a whole host of independent shops and eateries. Other amenities include a theatre and library, hospital and clinics, and railway station. Rail users enjoy regular services to Salisbury, and then direct to London Waterloo, and to Bath with a direct line on to South Wales. Other centres in the area including Frome, Westbury, Trowbridge, Bath and Salisbury are within comfortable driving distance as are the various military bases on Salisbury Plain whilst the A36, A350 and A303 trunk routes provide swift road access throughout the West Country and...ACCOMMODATIONCanopy Porchwith Upvc double-glazed front door opening into:Entrance Hallhaving radiator, temperature thermostat, cupboard with electrical fusegear, laminate flooring and staircase rising to First Floor:Pleasant Sitting Room13' 5'' x 10' 8'' (4.09m x 3.25m)facing South a light & airy room having fireplace with decorative surround and mantel housing an electric fire creating a focal point, T.V. aerial point, telephone point and radiator.Well Equipped Kitchen/Diner19' 10'' x 8' 10'' (6.04m x 2.69m)having postformed worksurfaces and inset stainless steel sink, Beech effect drawer & cupboard space, complementary tiling, matching overhead cupboards, Gas Hob with Filter Hood above, Electric Double Oven, plumbing for washing machine, space for Fridge/Freezer, Gas-fired Worcester Combi-boiler providing domestic hot water and heating to radiators, ample space for breakfast table & chairs, 2 useful built-in cupboards, tiled flooring and Upvc double glazed door opening out to the Rear Garden.First Floor Landinghaving built-in cupboards and access hatch to loft.Bedroom One13' 6'' x 10' 8'' (4.11m x 3.25m)with built-in wardrobes, further overhead storage with additional cupboards, radiator and door to Dressing Area 9'6" x 3'10".Bedroom Two11' 2'' x 9' 0'' (3.40m x 2.74m)having radiator and fitted furniture including wardrobes, overhead storage with additional cupboards.Recently Refitted Shower Roomhaving White suite comprising walk-in shower enclosure with thermostatic controls and aqua board panelling, vanity hand basin with cupboard under, towel radiator, extractor fan and laminate flooring.Separate W.C.having low level W.C. and laminate flooring.OUTSIDEParkingthere is a parking area for residents nearby.Easily Managed Gardens The property is approached via a path to the front door and has an area of lawn, shrubbery and hedge all set behind shallow post and wire fencing. A passage shared with its neighbour provides access to the good-sized Rear Garden which includes a paved terrace and a sizeable area of lawn, raised beds and a useful garden store. The whole is nicely enclosed by a wall, hedging and fencing.ServicesWe understand Mains Water, Drainage, Gas and Electricity are connected.TenureFreehold with vacant possession.Rating Band“B”FLOORPLAN FOR IDENTIFICATION PURPOSES ONLY – NOT TO SCALEEPC URLVIEWINGBy prior appointment through DAVIS & LATCHAM43 Market PlaceWarminsterWiltshire BA12 9AZTel: Warminster Website - Email -PLEASE NOTEDavis & Latcham for themselves and for the Vendors or Lessors of this property whose agents they are give notice that these particulars whilst believed to be accurate are set out as a general outline for guidance and do not constitute any part of an offer or contract. Intending purchasers or tenants should not rely on them as a statement of representation of fact but should satisfy themselves by inspection or otherwise as to their accuracy. No person in the employment of Davis & Latcham has any authority to make or give any representation or warranty whatsoever in relation to this property, nor have we checked the working condition of services or appliances included within the property. If any points are particularly relevant to your interest in the property please ask for further information. Please contact us directly to obtain any information which may be available under the terms of the Energy Performance of Buildings (Certificate and Inspections) (England and Wales)...BrochuresProperty BrochureFull Details