
The Roman Way, Glastonbury
Property facts
- Property type
- Semi-Detached
- Bedrooms
- 3
- Bathrooms
- 1
Only details supplied with this listing are shown. Ask the listing contact to confirm measurements, taxes and costs.
About this home
Property Details: • Type: Semi-Detached • Tenure: FREEHOLD • Floor Area: N/A
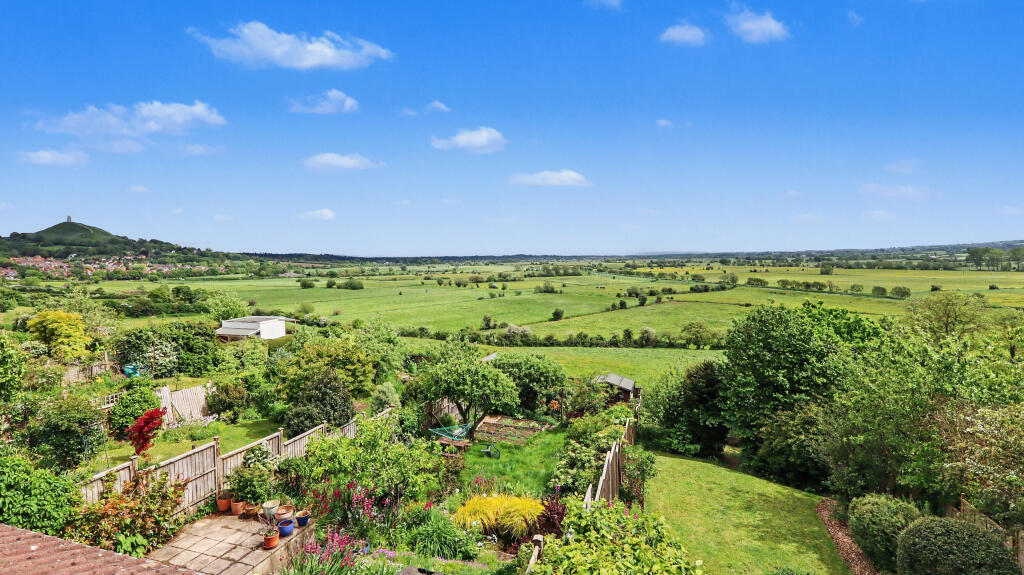
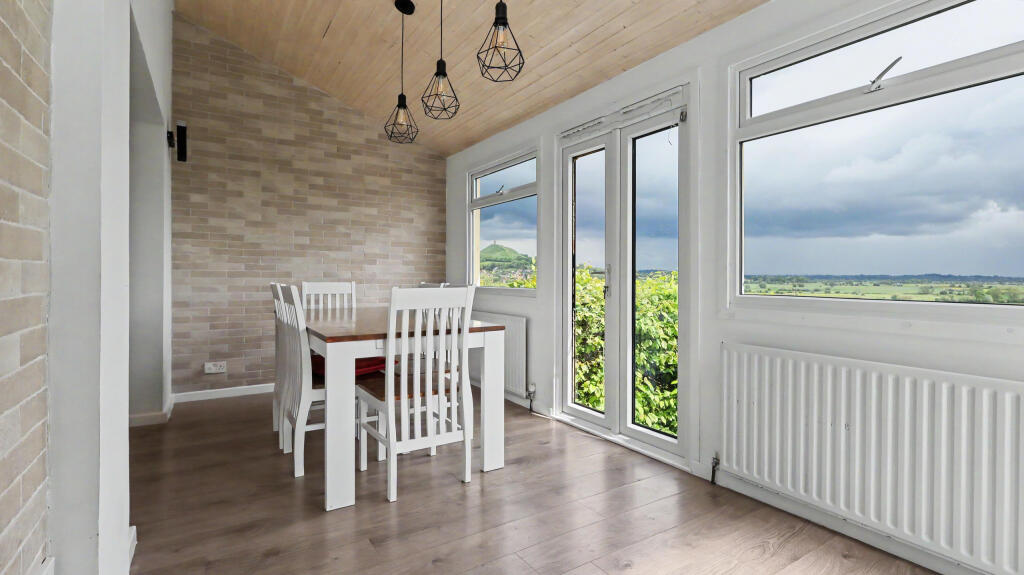
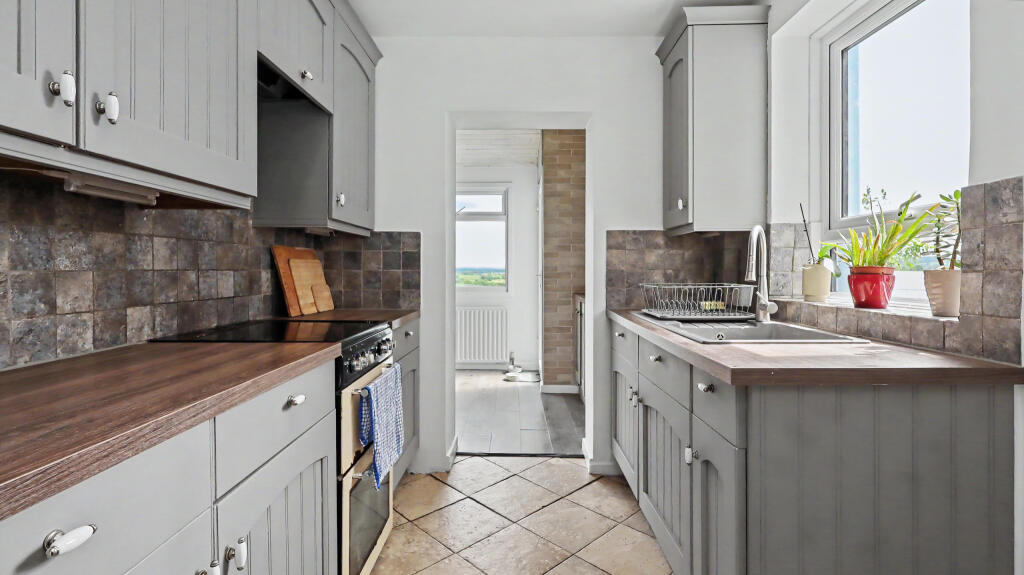
Key Features: • Extended semi-detached family home situated along the highly sought after southern side of The Roman Way. • Elevated position enjoying spectacular far reaching southerly views towards Glastonbury Tor and across the surrounding moors. • Two reception rooms together with a superb sun room extension opening directly onto the rear terrace and garden. • Modern fitted kitchen with integrated dishwasher and access through to the rear lobby and cloakroom. • Three well proportioned bedrooms and an family bathroom with both bath and separate shower enclosure. • Beautifully terraced rear garden designed to maximise the exceptional panoramic outlook and sunny aspect. • Driveway parking and single garage with power and light supplied, conveniently positioned for towns of both Glastonbury/Street and local amenities.
Location: • Nearest Station: Castle Cary Station • Distance to Station: 9.188065842131888 miles
Agent Information: • Address: 30 High Street, Glastonbury, BA6 9DX
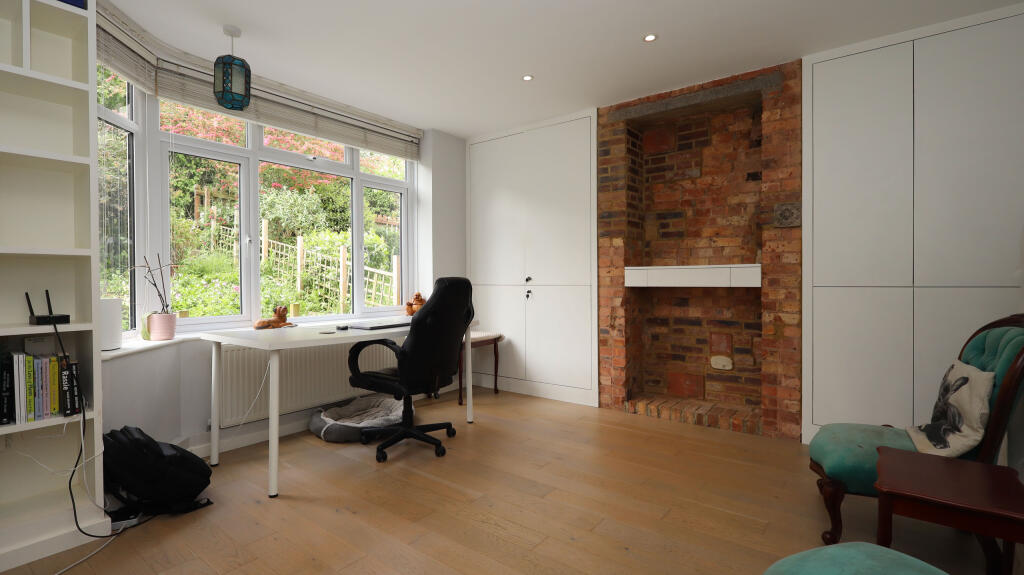
Full Description: Occupying an elevated position along the highly sought after southern side of The Roman Way, this extended semi-detached home enjoys breathtaking far reaching views across the surrounding countryside towards Glastonbury Tor. Beautifully presented throughout, the property offers spacious and versatile accommodation, together with a generous terraced rear garden, garage and parking. Conveniently positioned for the towns of both Glastonbury and Street, local schools and amenities, this is a wonderful family home within one of Glastonbury’s most desirable residential areas. <br /> <br /><b>Accommodation</b> <br />The property is approached from the front into an entrance porch with quarry tiled flooring and a glazed internal door opening into the welcoming entrance hall. Stairs rise to the first floor landing with useful understair storage beneath, whilst matching doors lead into the principal reception rooms. To the front, the sitting room enjoys a bay window allowing plenty of natural light together with a feature brick, former fireplace creating an attractive focal point. Positioned to the rear, the lounge also features a fireplace and shelving recesses, whilst opening directly into the impressive sun room extension. This bright and versatile living space enjoys double doors opening onto the rear terrace and stunning panoramic views stretching across the moors towards Glastonbury Tor. <br /> <br />The kitchen has been fitted with a modern range of wall, base and drawer units with work surfaces over, together with an integrated dishwasher and space for additional appliances. An inner lobby provides access to the rear garden, garage and cloakroom which comprises a WC and wash hand basin. On the first floor, the landing leads to the three bedrooms and family bathroom. Bedroom one and three enjoy a front facing aspect, bed one also has built-in wardrobe storage, whilst bedroom two enjoys breathtaking rear views across the surrounding countryside and towards Glastonbury Tor. The bathroom includes a panel bath, fully tiled shower enclosure, vanity unit with inset wash hand basin and WC. <br /> <br /><b>Outside</b> <br />Outside, the property is approached via a driveway providing parking and access to the single garage with power and light supplied. To the rear, the gardens have been thoughtfully terraced to make the most of the exceptional outlook, with steps leading down from the immediate terrace onto areas of lawn, mature shrub borders and more secluded seating areas below. The elevated position enjoys remarkable panoramic views extending from Glastonbury Tor, across Butleigh Moor and towards Street in the distance, creating a truly special setting to enjoy throughout the year. <br /> <br /><b>Location</b> <br />The property is in this outstanding location along The Roman Way on the southern outskirts of the historic town of Glastonbury which is famous for its Tor and Abbey Ruins. The town centre offers a good range of shops, supermarkets, cafes, restaurants, public houses, health centres and schooling. The Cathedral City fo Wells is 8.5 miles whilst Street is 1.5 miles and offers more comprehensive facilities including Strode College, Strode Theatre and the complex of shopping outlets within Clarks Village. Access to the M5 motorway can be gained at Junction 23, whilst Bristol, Bath, Taunton and Yeovil are all within commuting distance. <br /> <br /><b>Directions</b> <br />On entering Glastonbury from Street/Bridgwater (A39) at the Wirral Park roundabout take the third exit into Street Road. Pass Morrisons supermarket on the left and at the mini-roundabout turn right up Fishers Hill. At the top of the hill, as the road bears sharp left, turn immediately right into Hill Head. Continue to the mini-roundabout and turn right into The Roman Way, continue and the property will be found on the left-hand side. <br /> <br /><b>Material Information</b> <br />All available property information can be provided upon request from Holland & Odam. For confirmation of mobile phone and broadband coverage, please visit checker.ofcom.org.uk <br /> <br /><b>Identity Verification</b> <br />To ensure full compliance with current legal requirements, all buyers are required to verify their identity and risk status in line with anti-money laundering (AML) regulations before we can formally proceed with the sale. This process includes a series of checks covering identity verification, politically exposed person (PEP) screening, and AML risk assessment for each individual named as a purchaser. In addition, for best practice, we are required to obtain proof of funds and where necessary, to carry out checks on the source of funds being used for the purchase. These checks are mandatory and must be completed regardless of whether the purchase is mortgage-funded, cash, or part of a related transaction. A disbursement of £49 per individual (or £75 per director for limited company purchases) is payable to cover all aspects of this compliance process. This fee represents the full cost of conducting the required checks and verifications. You will receive a secure payment link and full instructions directly from our compliance partner, Guild365, who carry out these checks on our behalf.
Features & amenities
Location
If the interactive map is unavailable, open the supplied location in maps.
Open location in mapsThe pin uses coordinates supplied with this listing. Confirm the exact location with the listing contact.
Listing information
- Original source
- www.rightmove.co.uk
- Added to Mirror
Added and updated dates describe the Mirror record. Source publication and verification dates are shown separately when known; none establishes time on market. Confirm current price and availability with the listing contact.
View original listing