Property Details:
- Type: Chalet
- Bedrooms: 5
- Bathrooms: 5
Agent: Pymm & Co - Norwich
Phone: 01603 398075
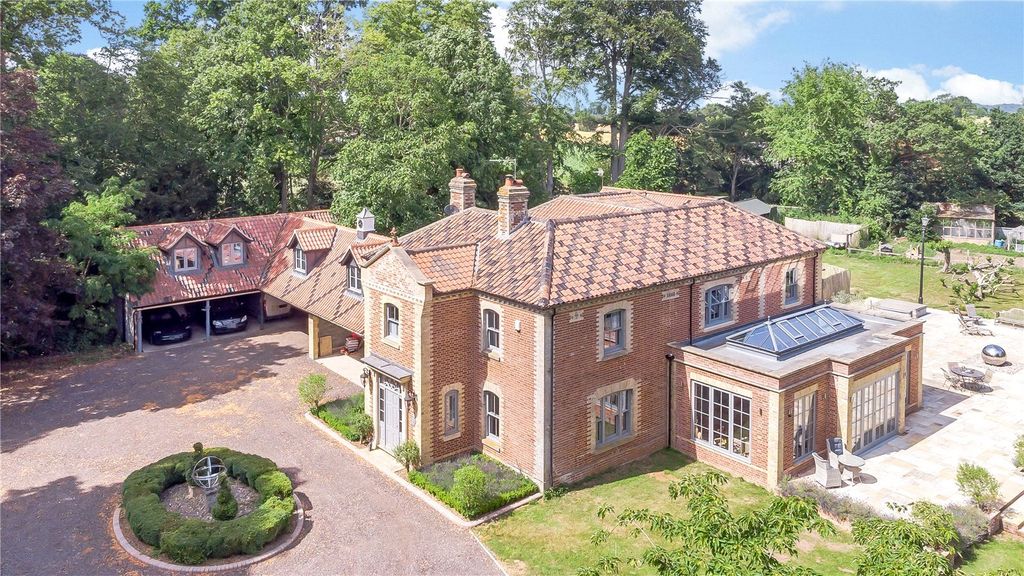
The Willows is an impressive five bedroom detached chalet, set back from a quiet road and approached via twin countryside style wooden gates. These open onto a generous carriage driveway, providing ample off road parking for multiple vehicles, in addition to an integrated garage with electric roller door. An attractive entrance porch leads into a striking, open plan reception hall, immediately setting the tone for the rest of the home. The space is wonderfully light and airy, with a sense of openness that allows views straight through to the rear garden and the beautiful field views beyond. The hall also benefits from extensive built-in storage and gives access to two ground floor bedrooms, both of which feature their own en-suite facilities. A versatile playroom leads through to a gym area and provides internal access to the garage. At the heart of the home lies a stunning, recently extended kitchen/dining/family space, measuring approximately 30'7 x 22'6. This exceptional room is designed for modern living and entertaining, featuring a high quality fitted kitchen with integrated appliances, a large central island with quartz worktops, and space for an American style fridge/freezer (included within the sale). The family area is both bright and inviting, enhanced by bi-fold doors that open fully onto the patio and South -facing rear garden, creating a seamless indoor/outdoor flow ideal for summer gatherings. A bespoke media wall with inset wood burner adds warmth and character to the space. From here, double doors lead into a substantial formal lounge, offering a contrasting cosy atmosphere with darker interior tones, while still enjoying excellent natural light via patio doors to both the front and rear aspects. The kitchen also provides access to a well equipped utility/boot room, complete with a Belfast sink, ample storage, and access to guest facilities. Upstairs, a galleried landing with glass balustrades overlooks the impressive entrance hall below and is flooded with natural light from Velux windows above. Three further bedrooms are arranged off this space. One enjoys a Juliet balcony to the front and an en-suite shower room. Another bedroom, positioned to the rear, also features a Juliet balcony with sliding doors overlooking the garden, along with an en-suite bathroom and useful eaves storage. The principal bedroom is a particular standout feature, boasting bespoke fitted wardrobes, an en-suite shower room, and sliding doors opening onto a private balcony. From here, there are truly stunning views across the rear garden and out over the surrounding Norfolk countryside. Externally, the property benefits from a South facing rear garden, perfectly suited to entertaining and enjoying the open views. The Willows offers a rare opportunity to acquire a beautifully designed and spacious family home, combining contemporary open plan living with countryside charm in a peaceful yet well connected setting.<br/><br/><b>Location</b><br/>Mulbarton is a popular village located to the south of Norwich, well positioned for easy access to the A47 and A11, making it ideal for commuting and travel across the region. The village itself offers a good range of local amenities, including a primary school, doctor's surgery, Coop store, farm shop, pharmacy, two takeaway outlets, a public house, and a historic 14th Century church. Norwich, the cathedral city and regional centre of East Anglia, lies approximately six miles to the north. It provides an excellent choice of schooling, a wide variety of cultural and leisure facilities, a thriving business community, and an expanding retail offering. The city is also known for its restaurants and benefits from an airport on its northern outskirts.<br/><br/><b>what3words /// </b> <a target="_blank" href="https://what3words.com/splice.spins.acquaint">splice.spins.acquaint</a><br/><br/><b>Notice</b><br/>Please note that we have not tested any apparatus, equipment, fixtures, fittings or services and as so cannot verify that they are in working order or fit for their purpose. Pymm & Co cannot guarantee the accuracy of the information provided. This is provided as a guide to the property and an inspection of the property is recommended.