Property Details:
• Type: Detached
• Tenure: FREEHOLD
• Floor Area: 2993 sqft
Key Features:
• Exclusive Private Sea Estate
• Ample Parking & Double Garage
• Only Moments From Rustington's Bustling Highstreet & Seafront
• Five Spacious Bedrooms
• Principal Suite With Dressing Room and Luxurious En-suite
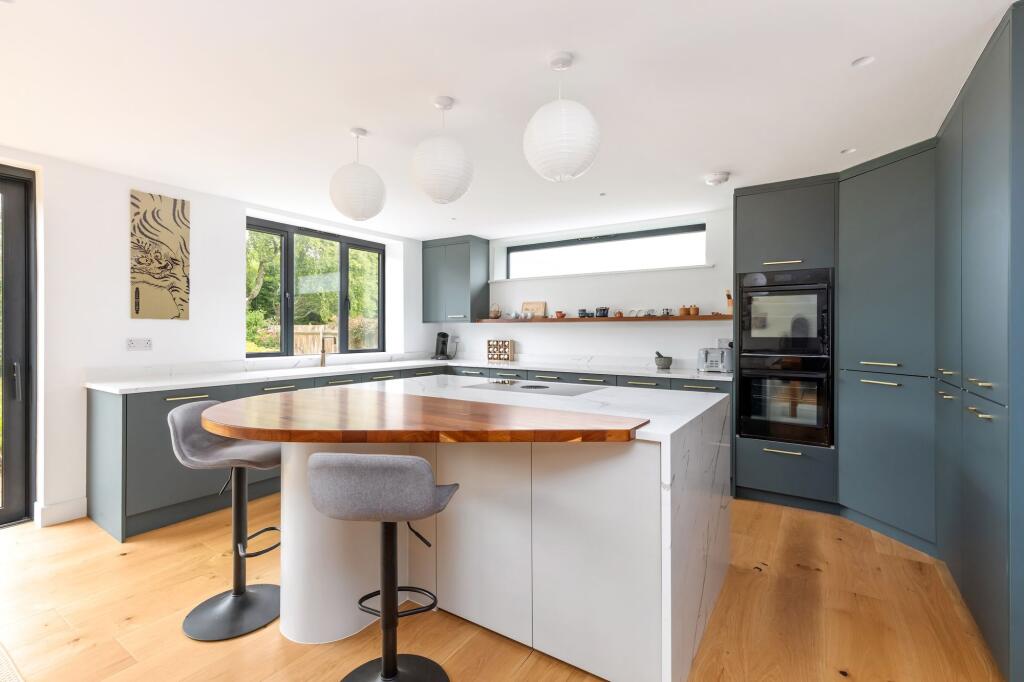
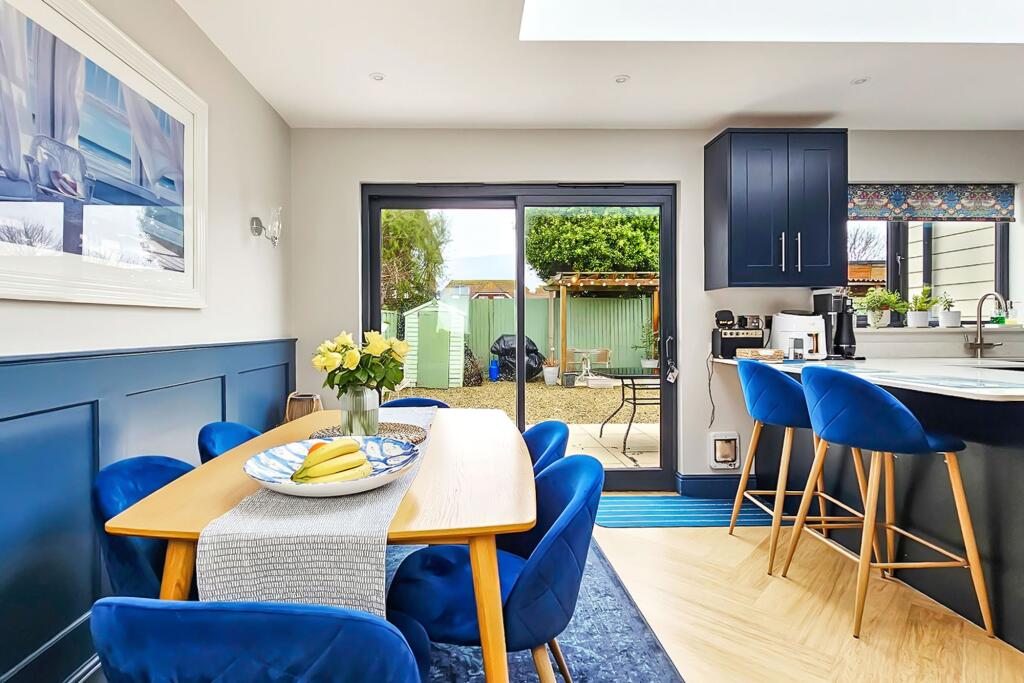
• Modern Open Plan Kitchen / Dining / Living Room
• Two Further Reception Rooms
• Secluded Plot
• CHAIN FREE
• Separate Utility Room And Boot Room
Location:
• Nearest Station: Angmering Station
• Distance to Station: 0.7908555041175868 miles
Agent Information:
• Address: 113 Sea Road,
East Preston,
Littlehampton,
BN16 1NX
Full Description:
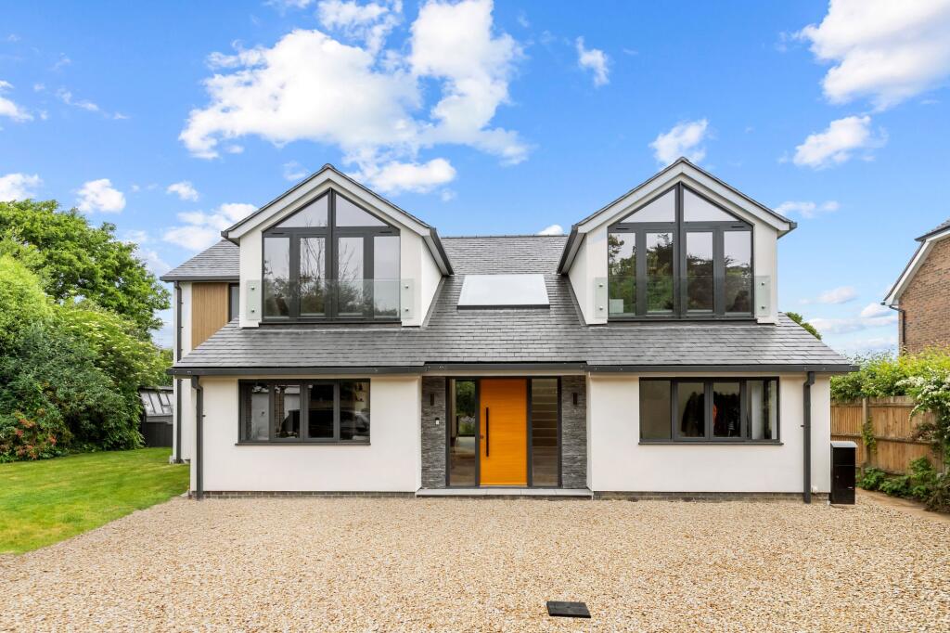
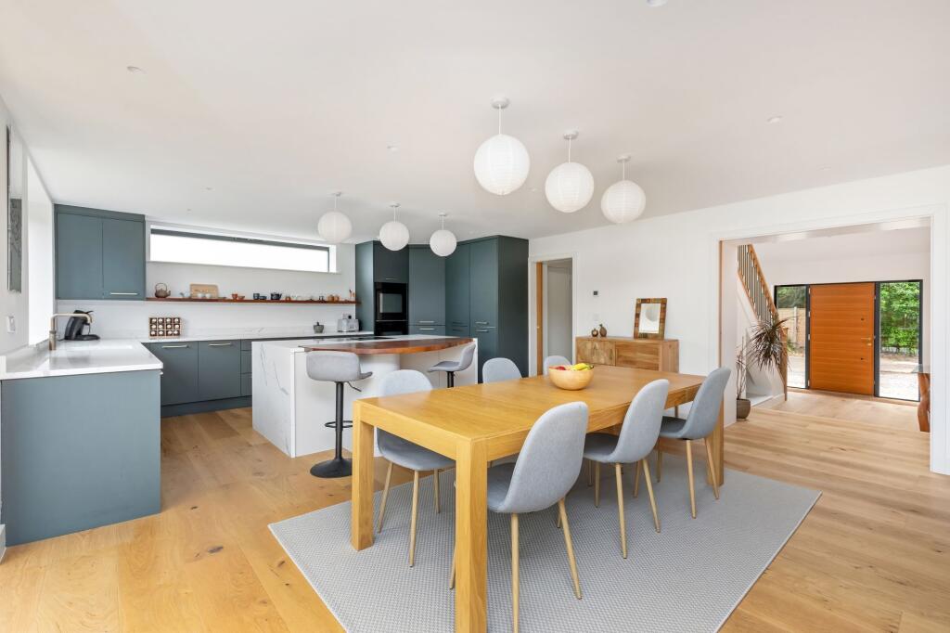
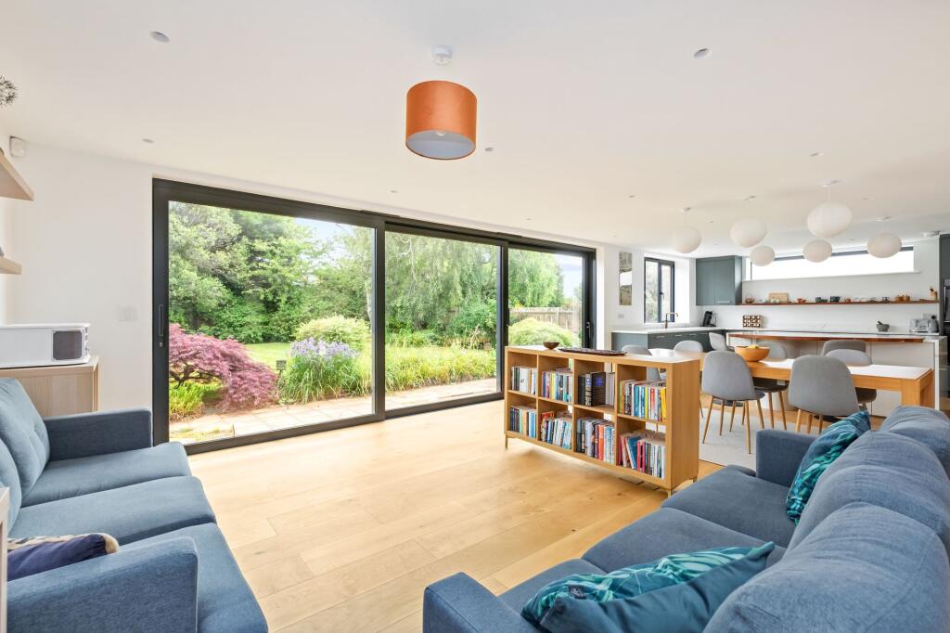
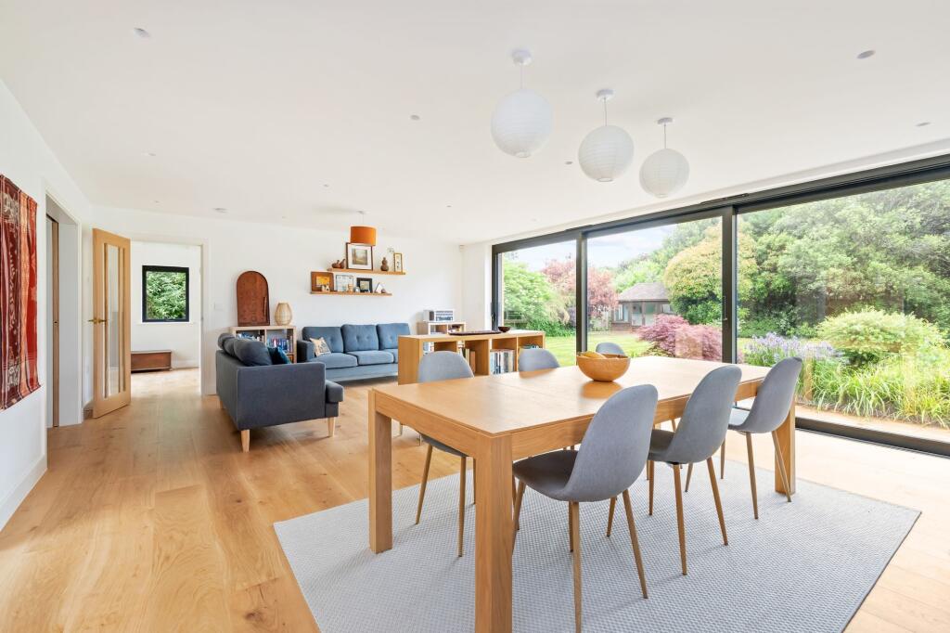
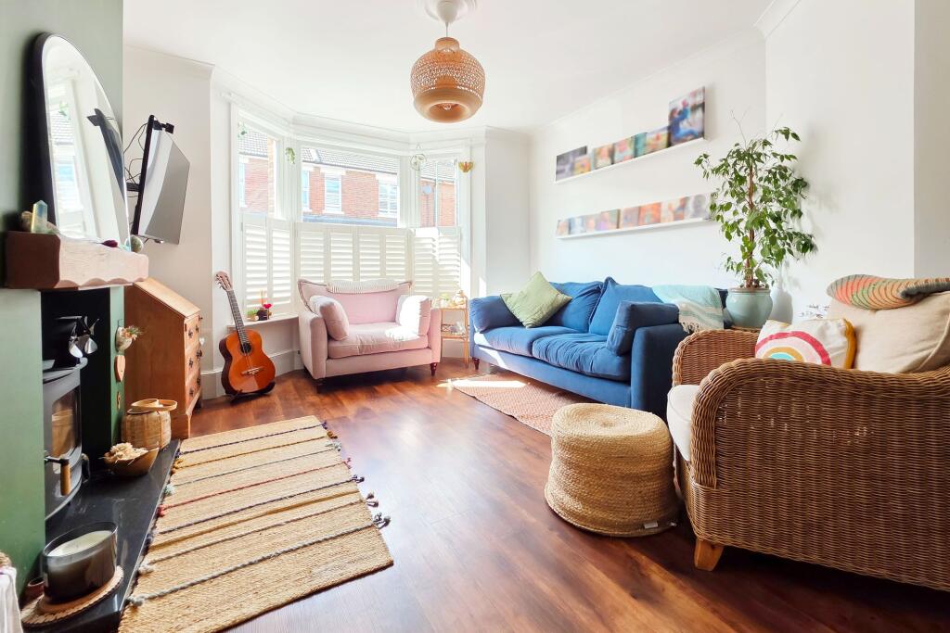
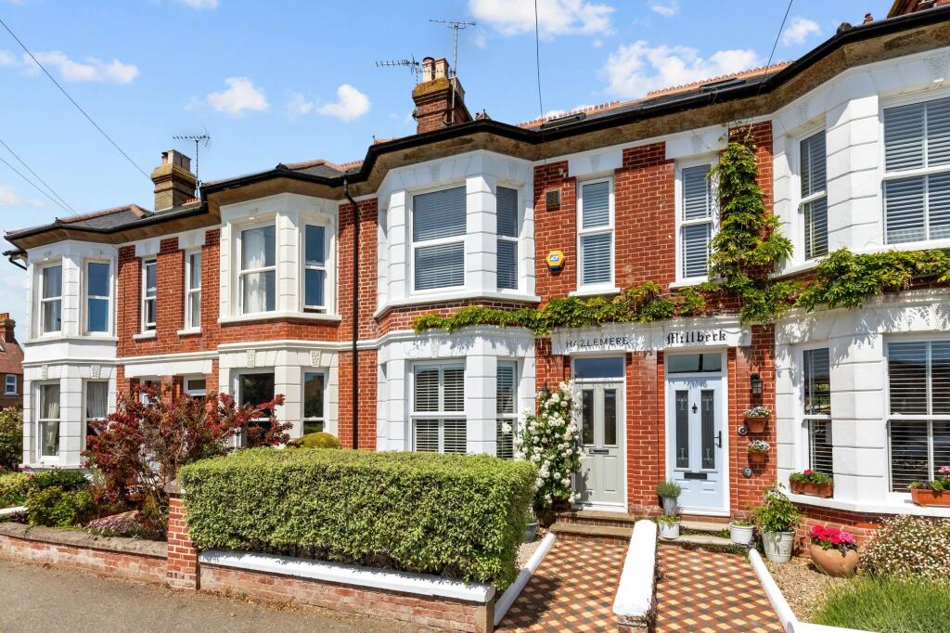
<p>Nestled within the exclusive and highly sought-after Private Sea Estate, this impressive five-bedroom detached home offers the ultimate in coastal luxury living. Just moments from the sea and within easy walking distance of Rustington’s vibrant high street, residents can enjoy a variety of local shops, charming eateries, pubs, stylish bars, and the convenience of a nearby Waitrose supermarket.</p><p>This spectacular home has undergone extensive remodelling and refurbishment, creating a modern, contemporary living space designed for comfort and entertaining.</p><p>Upon entering, you are greeted by a striking vaulted entrance hall that draws the eye through to the beautifully landscaped garden, and provides access to all principal rooms. The heart of the home is the stunning open-plan kitchen/dining/family room, an enviable space for both family life and entertaining. Featuring floor-to-ceiling sliding doors that open onto the garden, this space is flooded with natural light. The kitchen is stylishly fitted with high-end appliances, including eye-level ovens, a Quooker hot tap, and a striking central island with breakfast bar.</p><p>A separate utility room, cloakroom, and boot room are conveniently located adjacent to the kitchen. At the front of the property, the formal lounge offers a more traditional living space with a feature fireplace and bespoke shelving on either side. A versatile additional reception room completes the ground floor, ideal as a home office, snug, or playroom.</p><p>Upstairs, the galleried staircase leads to five generously proportioned bedrooms, all offering pleasant outlooks. The principal suite features a private dressing room, luxurious en-suite, and juliet balcony. Two of the front-facing bedrooms also enjoy vaulted ceilings and juliet balconies, adding character and charm. There are two family bathrooms which can be found either end of the landing.</p><p>The secluded rear garden is surrounded by mature planting, offering a peaceful retreat. At the front, a gravel driveway provides ample parking, and a detached double garage completes this exceptional home.</p>