Property Details:
• Type: Detached
• Tenure: N/A
• Floor Area: N/A
Key Features:
• 149 sqm / 1604 sqft
• 370 sqm / 0.09 acre
• Detached house
• 4 beds, 3 recep, 3 bath
• Garage & parking
• 1980s
• EPC - D / 61
• Council tax band - E
Location:
• Nearest Station: N/A
• Distance to Station: N/A
Agent Information:
• Address: 40 High Street,
Trumpington,
Cambridge,
CB2 9LS
Full Description:
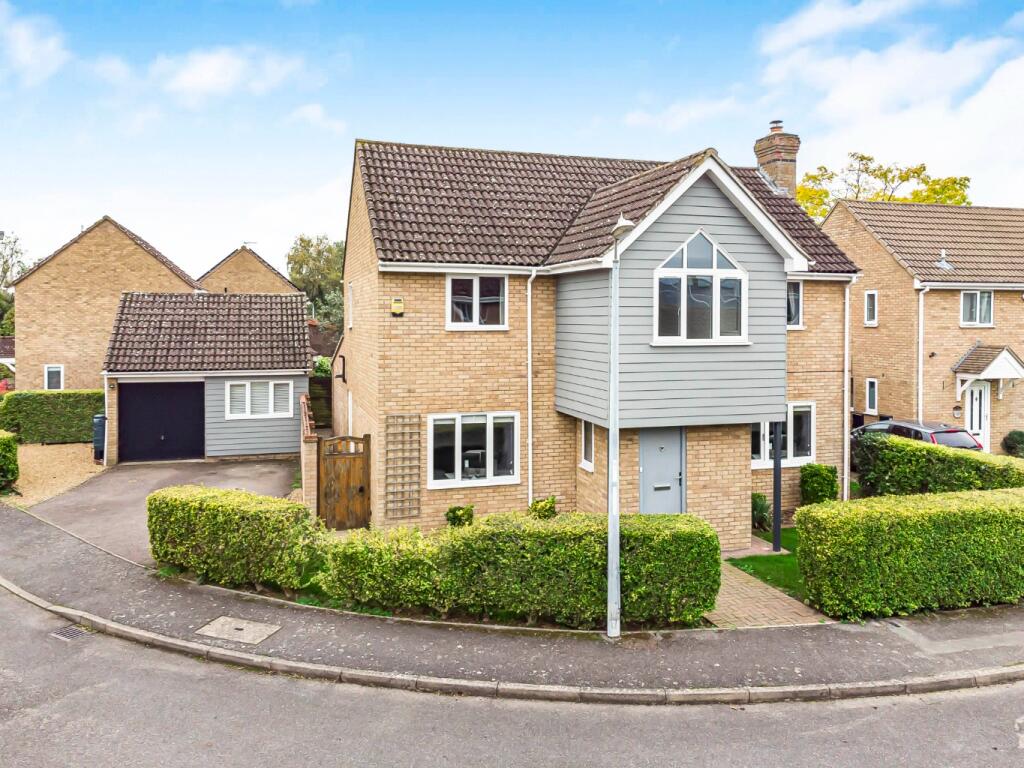
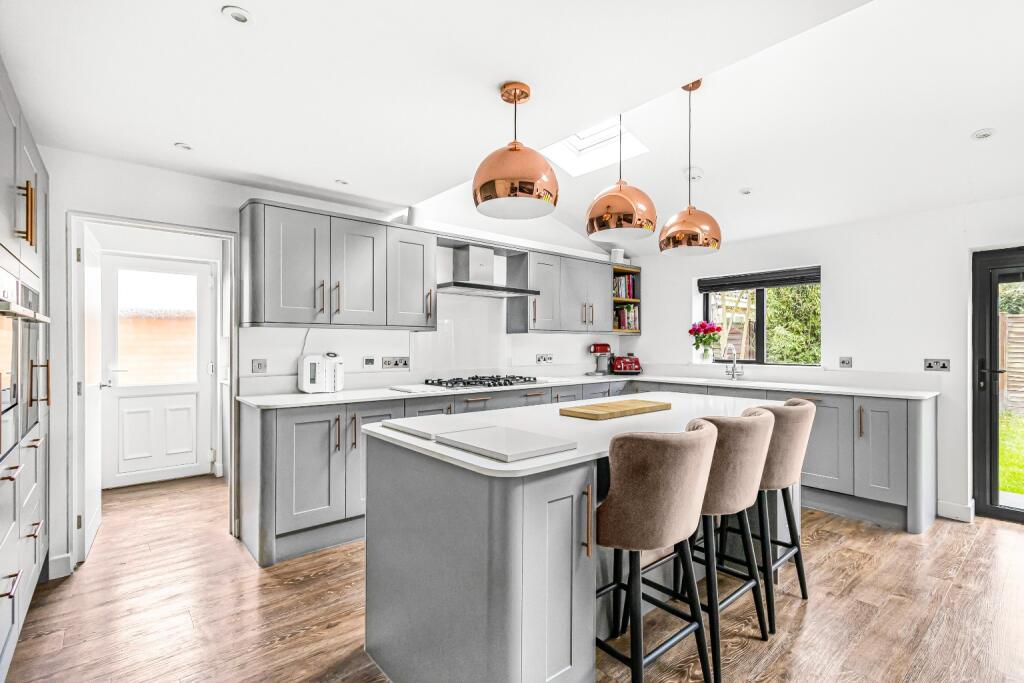
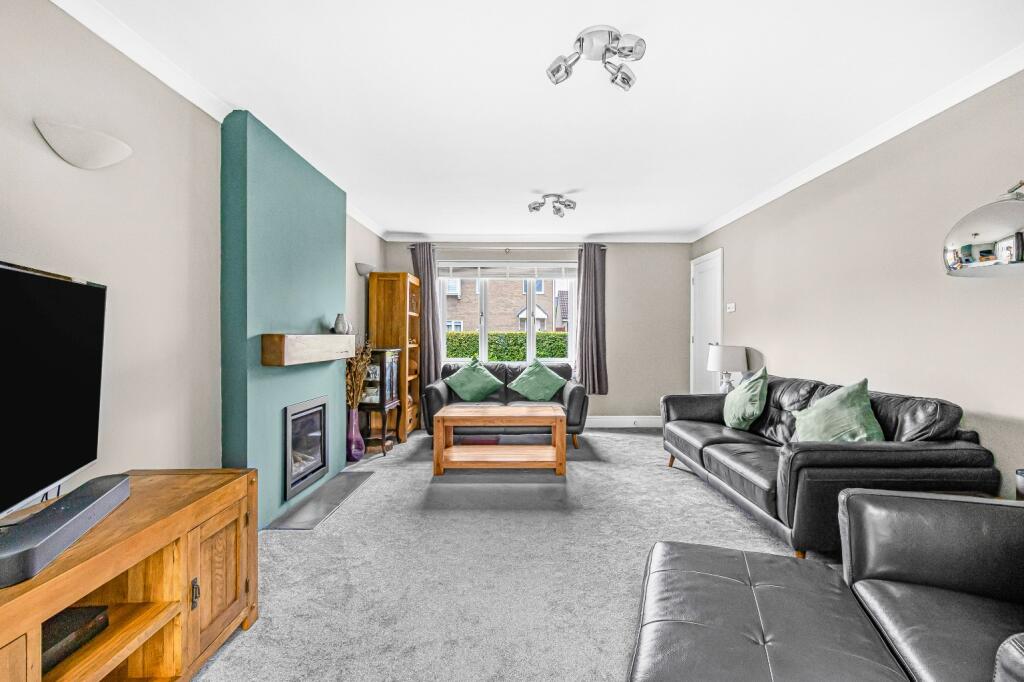
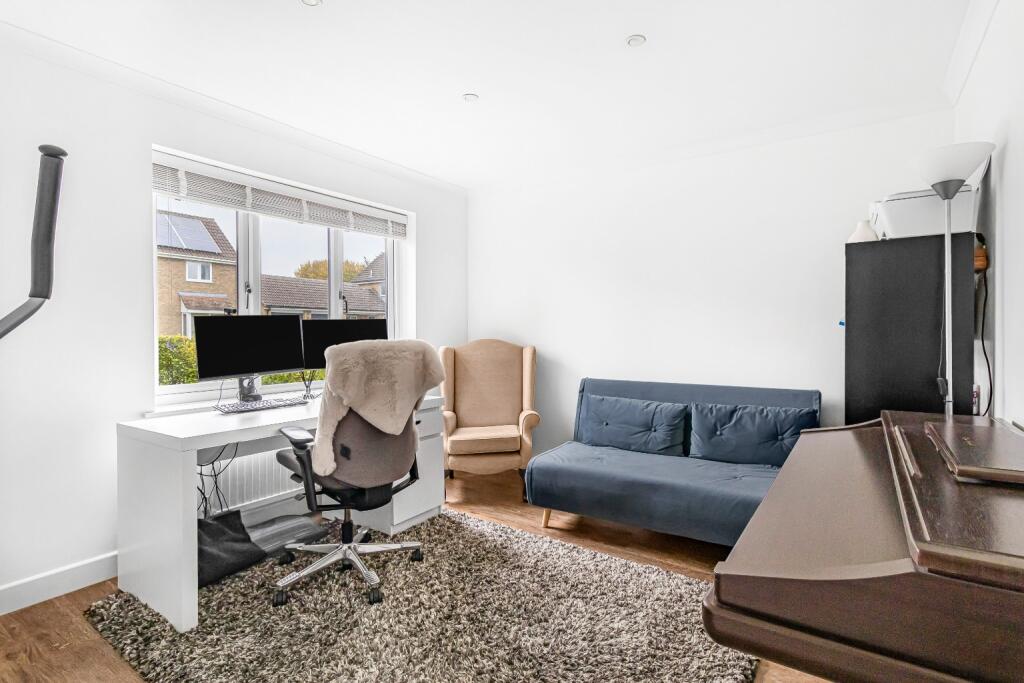
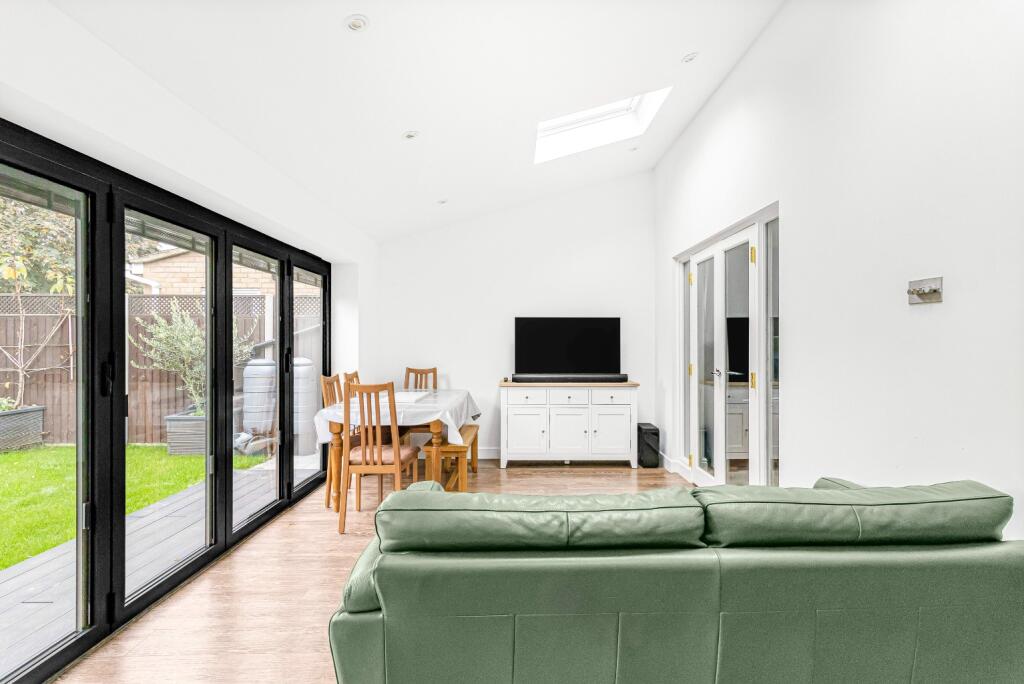
This property has been thoughtfully extended and modernised to create a fantastic family home. It offers four spacious double bedrooms on the upper floor and a blend of cosy living spaces, including a welcoming living room, separate family room, and stylish, open-plan kitchen-dining area.The property is approached via a charming pathway, with well-maintained lawns on either side, leading to a driveway that provides access to the garage and side entrance to the rear garden. The front door opens into a porch, an ideal space for coats and shoes, with an inner hall featuring stairs to the first floor and access to all the reception rooms. The living room, positioned at the front of the property, overlooks the front garden and features a modern fire, adding a contemporary touch.A full-width extension at the rear has created a modern kitchen-dining area perfect for both everyday living and entertaining. Velux windows and bi-fold doors flood the space with natural light, while the kitchen itself is equipped with sleek wall and base units, plenty of work surface area, and integrated appliances, including a dishwasher, a sink with a view of the rear garden, a 5-ring gas hob with extractor, and double ovens. Adjacent to the kitchen, the utility room is fitted with further storage units, sink, and space for a washing machine and dryer. It also includes a shower room at the far end and has a door leading to the side, perfect for muddy boots. The ground floor also features a versatile family room, ideal as a snug, office, or playroom.Upstairs, you’ll find four generously sized double bedrooms and a modern family bathroom. The master bedroom benefits from built-in wardrobes and a modern en-suite shower room. The family bathroom features a contemporary three-piece suite with a shower over the bath, complemented by stylish floor-to-ceiling tiles.Outside, the rear garden is mainly laid to lawn and enclosed by wooden panel fencing. A decked area just outside the bi-fold doors offers a perfect spot for alfresco dining and entertaining, while a separate seating area in the garden's corner provides a quiet place to relax. A shed at the side of the property makes excellent use of the space, ideal for storing garden furniture. Half of the double garage has been converted into a home office with French doors opening onto the garden, while the remaining section of the garage includes power, lighting, and an up-and-over door.This property combines modern living with great versatility, providing a wonderful family home with excellent entertaining space and plenty of room for both relaxation and work.Milton is a popular village, conveniently located just north of the city, with the science park and Cambridge City Centre easily accessible by car or bicycle. Cambridge North Train Station is also nearby providing access to the city centre, London King's Cross and further London connections.The village is located close to the A14 and M11 which in turn provide access to major road networks beyond and a short walking distance of the River Cam which is also on the national cycle network route to Cambridge and Ely.Milton offers a wide range of local amenities including a large Tesco supermarket, veterinary hospital, parish church, several public houses and a primary school. For leisure pursuits there is the Community Centre and Milton Country Park which hosts a number of sporting and recreational events throughout the year.BrochuresBrochure 1