
For Sale
£240,000
Palmers Row, Asselby, Goole
3 bd
1 ba
Cottage
Goole
Listed by Screetons - Howden


Property Details: • Type: Flat • Tenure: N/A • Floor Area: N/A
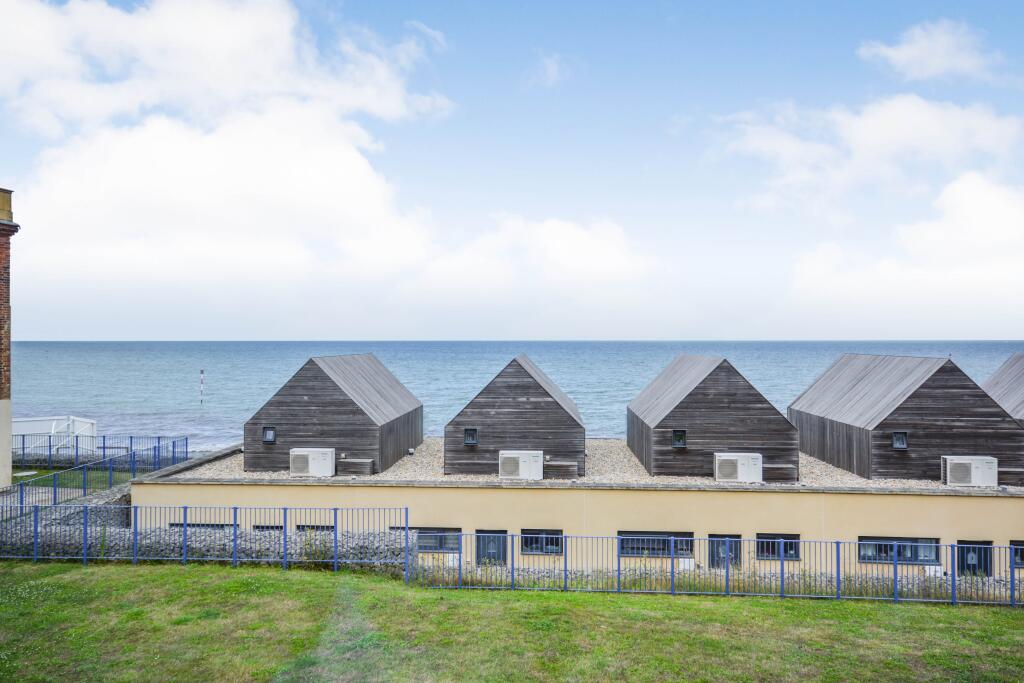
Key Features: • Two bedroom apartment • Direct sea views • Council tax band: • Private roof terrace • No onward chain • Allocated parking • Moments from sea front • High ceilings throughout • Energy rating: d • Leasehold
Location: • Nearest Station: N/A • Distance to Station: N/A
Agent Information: • Address: 147 Northdown Road, Cliftonville, Margate, CT9 2QY
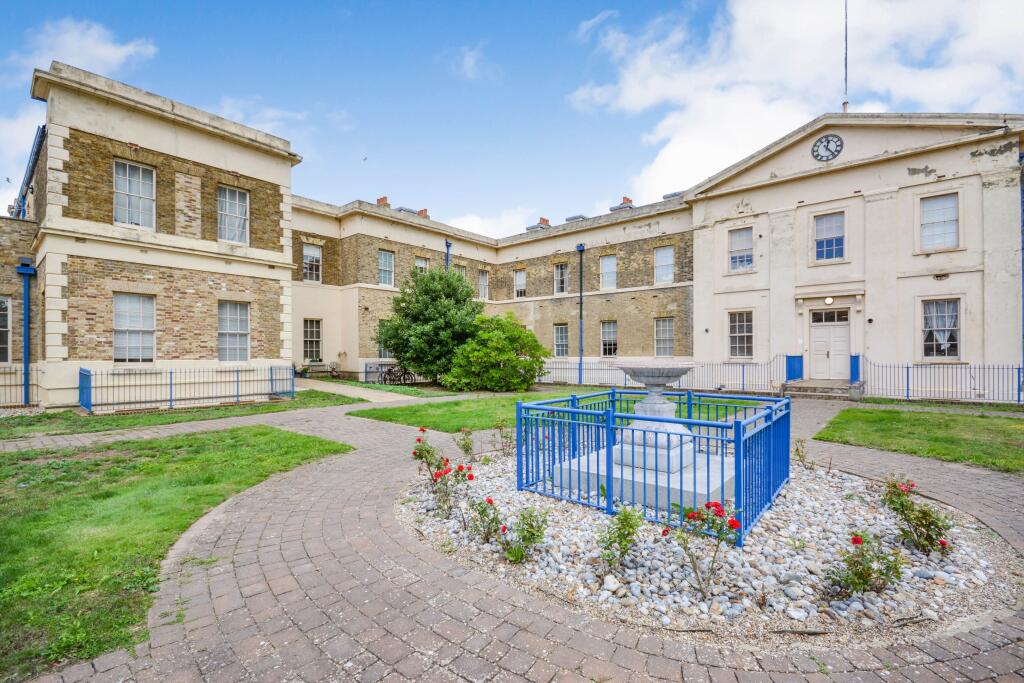
Full Description: This spacious two-bedroom first-floor flat is set within the historic Royal Sea Bathing Hospital Grounds, offering a perfect blend of character, with high ceilings throughout, and contemporary living.Boasting stunning direct sea views from the lounge and a private roof terrace located off the living area, this property is a true coastal retreat.The flat features two well-proportioned double bedrooms, with the master benefiting from an en suite shower room for added convenience. A generous lounge/diner provides an ideal space for relaxation or entertaining, while the fitted kitchen offers ample storage and modern appliances. Additionally, there is a further bathroom, ensuring comfort for all residents.Included with the property is an underground parking space, providing secure and convenient parking. The apartment is set within well kept grounds and is just a short walk from the steps leading down to the seafront, allowing easy access to the beach and stunning coastal views.An ideal home for those seeking a coastal lifestyle in a historic and sought-after location.Entrance HallRadiator. Power points. Entry phone. Doors to..L Shaped Lounge/Diner22'4 x 17'9 narr to 9'2 (6.81m x 5.41m narr to 2.79m)Radiator x 2. Two sash windows to front offering direct views. Sash window to side offering sea view. Door to balcony. Cupboard housing boiler. Power points. Door to..Kitchen8'2 x 6'7 (2.49m x 2.01m)Range of wall and base units with work surfaces. Sink with drainer. Space for washing machine. Integral fridge freezer. Integral oven with hob and extractor hood. Sash window to side offering sea views.Bedroom One17'9 x 11'8 max (5.41m x 3.56m max)Two x radiators. Two x sash windows to front. Power points. Door to..En Suite Shower Room6'6 x 5'6 (1.98m x 1.68m)Corner shower cubicle. Wash hand basin. Low level WC. Heated towel rail. Extractor fan. Sash window to side.Bedroom Two12'1 x 9'2 (3.68m x 2.79m)Sash window to side. Radiator. Power points.Bathroom6'3 x 6'0 (1.9m x 1.83m)Bath with hand held shower. Wash handbasin. Low-level WC. Extractor fan. Heated towel rail.Roof TerraceDirect Sea ViewsAllocated Parking SpaceLocated on the upper level of the underground car parkLeasehold InformationThe vendor advises there are 981 years remaining on the lease.They also advise the current ground rent is £250 per annum and the service charge is £4000 per annum, which includes water and 24 hour security.BrochuresFull Property Details


