The Runway, Hatfield
About this home
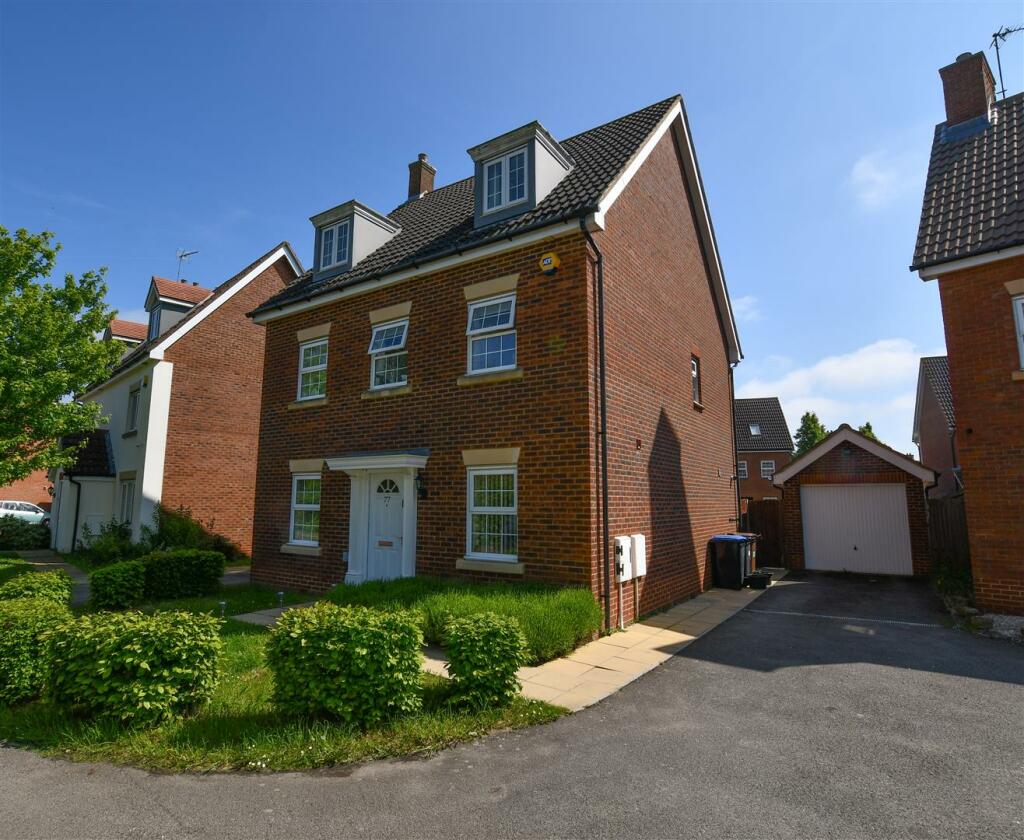
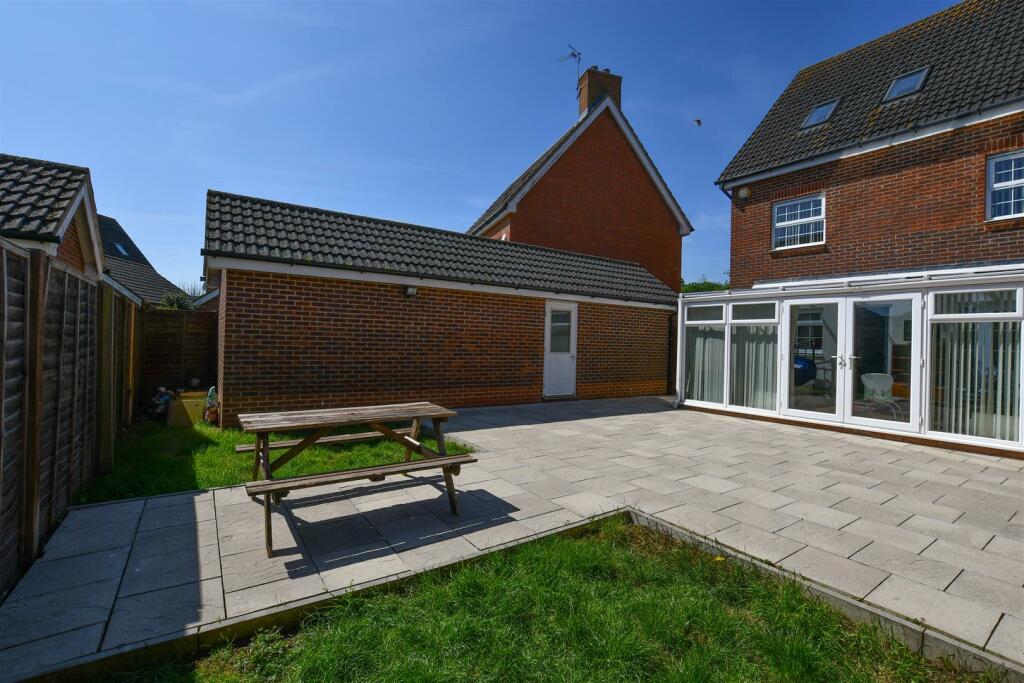
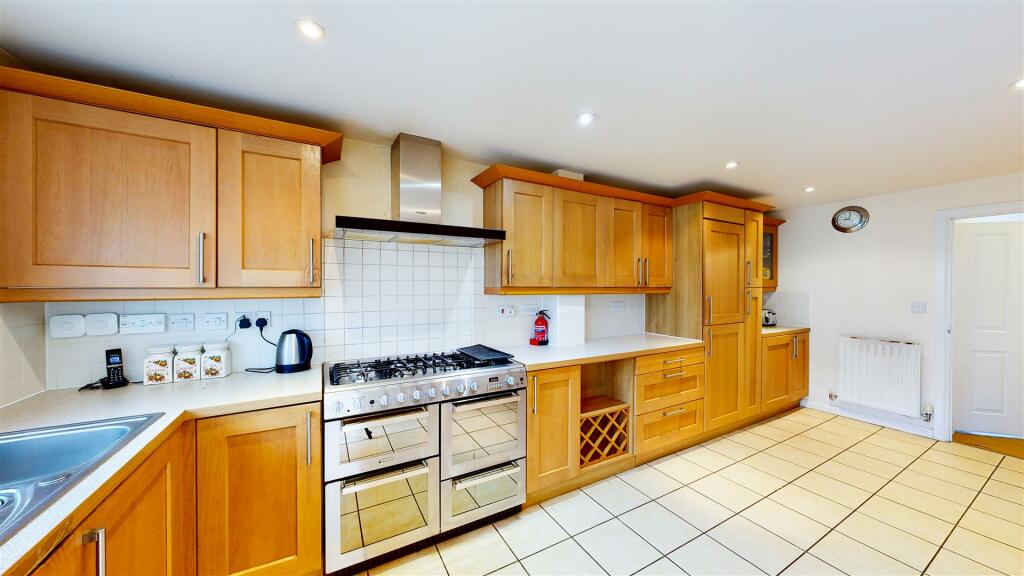
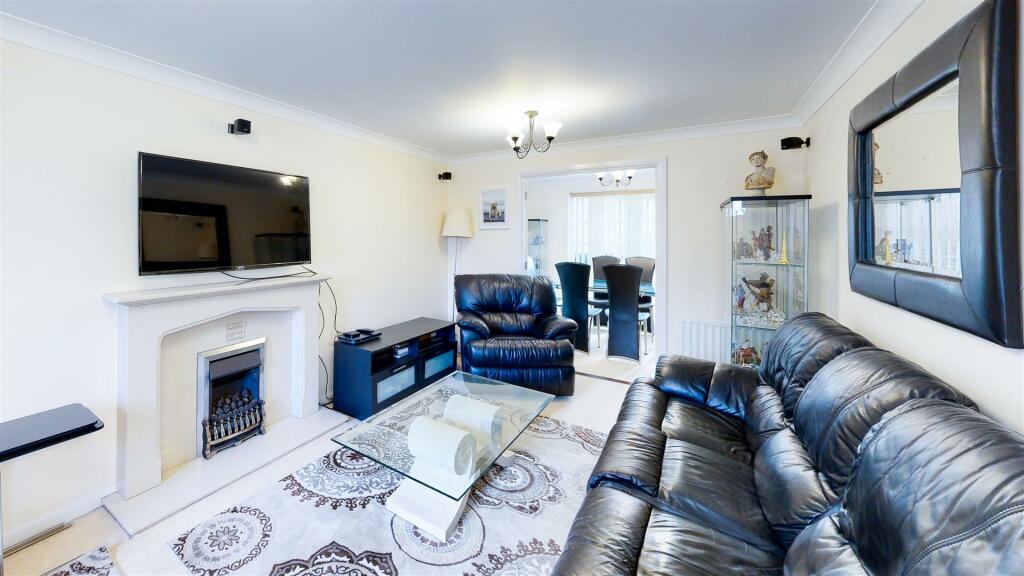
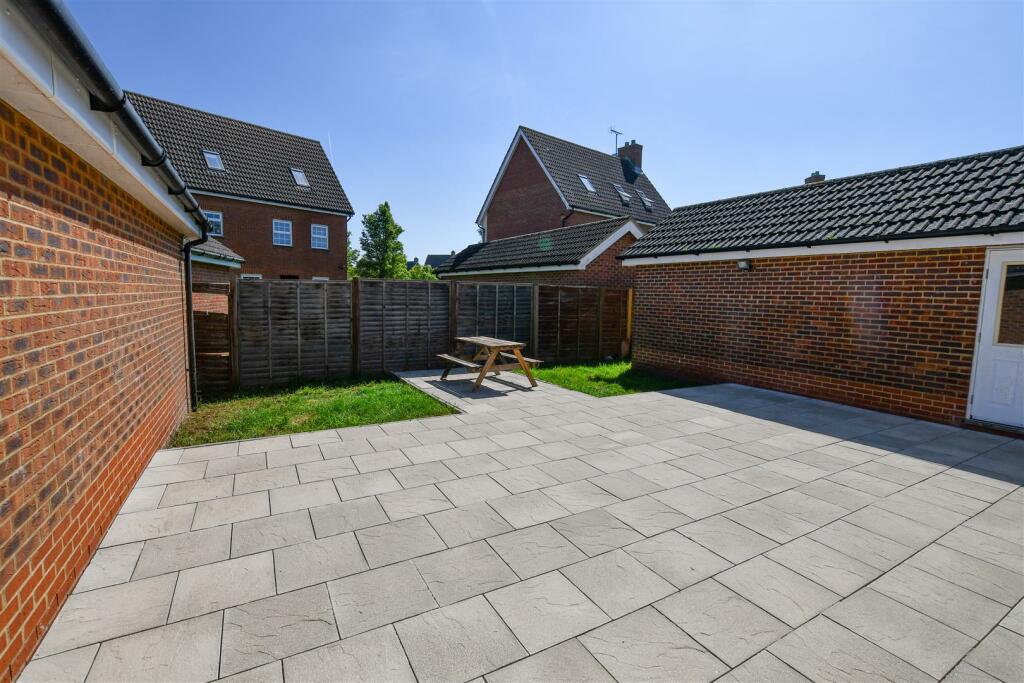
JW & Co. Langleys are proud to present this impressive five-bedroom detached family home, boasting three reception rooms and three en-suites, nestled in a serene cul-de-sac within the highly sought-after Salisbury Village. This exceptional residence offers picturesque views of the Ellenbrook playing fields and enjoys proximity to schools, a business park, the University, and the Galleria shopping and leisure centre.Offering over 1500 square feet of living space, this property is deemed as the perfect upgrade for a growing family within the local community. The accommodation includes an inviting entrance hall, a practical downstairs cloakroom, an expansive lounge, a separate dining room, a generously sized kitchen equipped with integrated appliances, and a rear conservatory. On the first floor, you'll find three bedrooms, two of which boast en-suites, along with an updated four-piece family bathroom. The landing then leads to two additional bedrooms on the second floor, one of which features an en-suite.Outside, you'll discover a low-maintenance rear garden predominantly laid with patio, offering an ideal space for relaxation and entertainment. The garden enjoys an east-facing aspect, providing ample sunlight throughout the day. Additionally, there's a well-kept front garden, complementing the property's aesthetic appeal.To the side of the property, a private driveway accommodates parking for two to three vehicles, granting convenient access to the double-length garage.Entrance Hall - Downstairs Wc - 1.45 x 1.42 (4'9" x 4'7") - Lounge - 5.54 x 3.08 (18'2" x 10'1") - Dining Room - 2.54 x 3.25 (8'3" x 10'7") - Kitchen - 5.66 x 3.25 (18'6" x 10'7") - Conservatory - 2.96 x 5.85 (9'8" x 19'2") - Stairs Leading To First Floor Landing - Bedroom Two - 4.96 x 2.65 (16'3" x 8'8") - Wet Room - 1.54 x 2.07 (5'0" x 6'9") - Bathroom - 3.79 x 1.82 (12'5" x 5'11" ) - Bedroom Four - 2.52 x 3.25 (8'3" x 10'7") - En Suite - 1.52 x 1.53 (4'11" x 5'0") - Bedroom Five - 2.53 x 2.65 (8'3" x 8'8") - Stairs Leading To Second Floor - Bedroom Three - 6.11 x 2.47 (20'0" x 8'1") - Bedroom One - 4.18 x 3.18 (13'8" x 10'5") - En Suite - 2.29 x 2.02 (7'6" x 6'7") - BrochuresThe Runway, Hatfield