Property Details:
• Type: Bungalow
• Tenure: FREEHOLD
• Floor Area: N/A
Key Features:
• CHAIN FREE
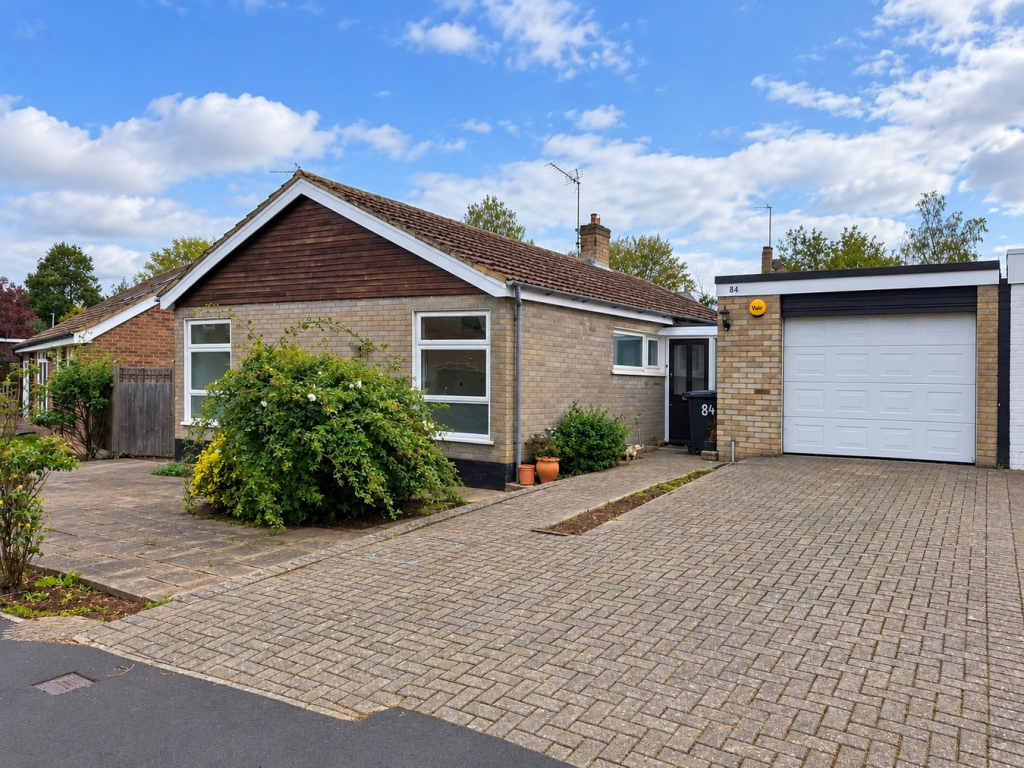
• DETACHED FOUR BEDROOM BUNGALOW
• HIGHLY REGARDED THE RYDE ADDRESS
• GENEROUS AND VERSATILE SINGLE-STOREY ACCOMMODATION
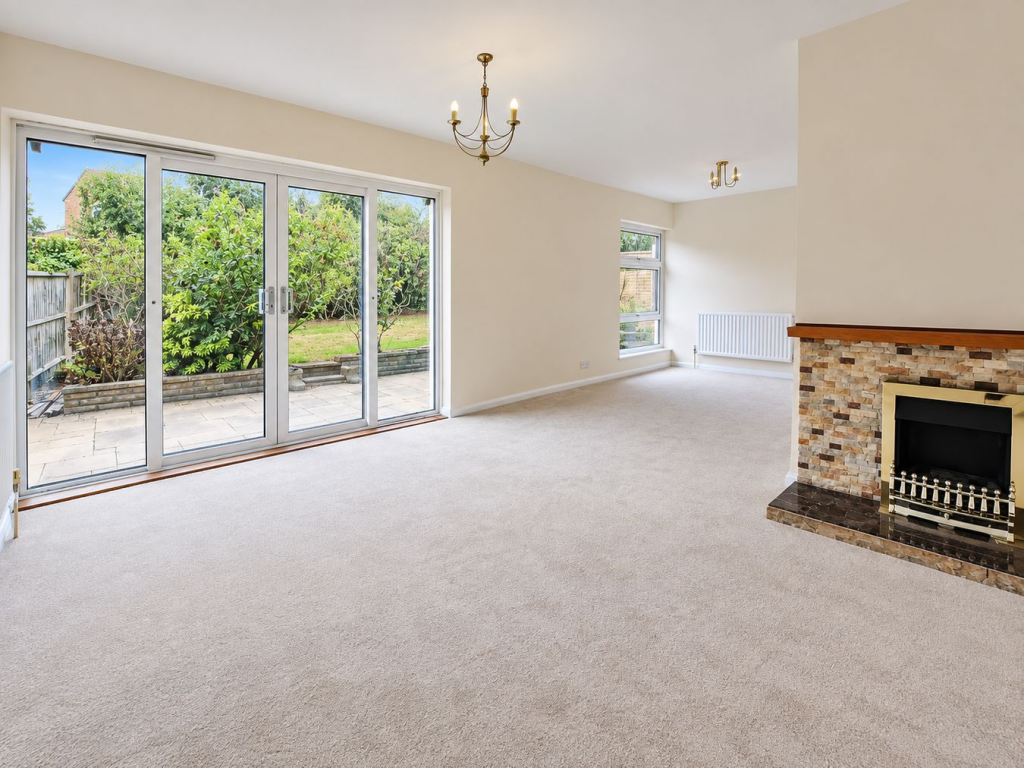
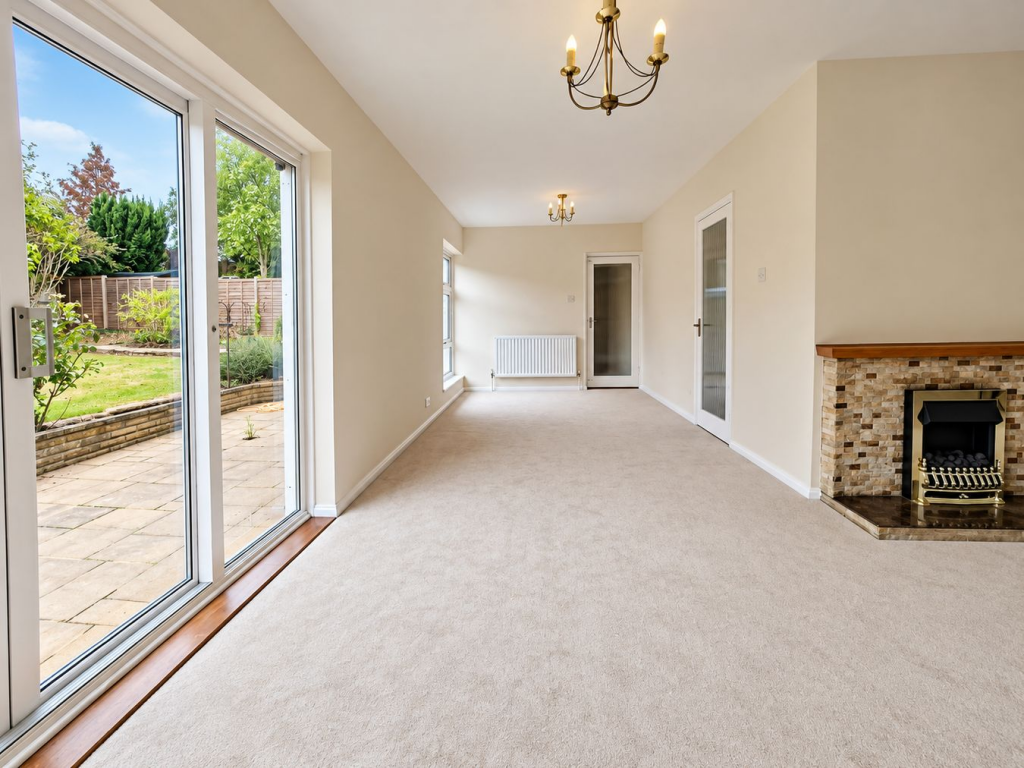
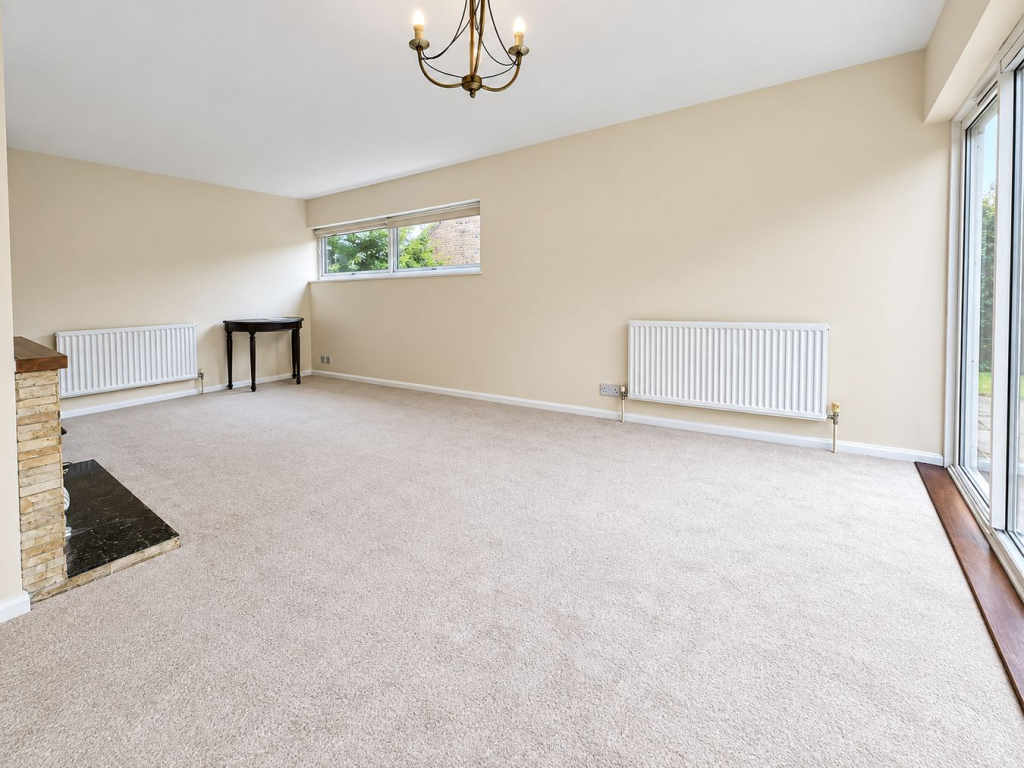
• IMPRESSIVE DUAL-ASPECT L-SHAPED RECEPTION / DINING ROOM
• FAMILY BATHROOM, SEPARATE WC & ADDITIONAL SHOWER ROOM
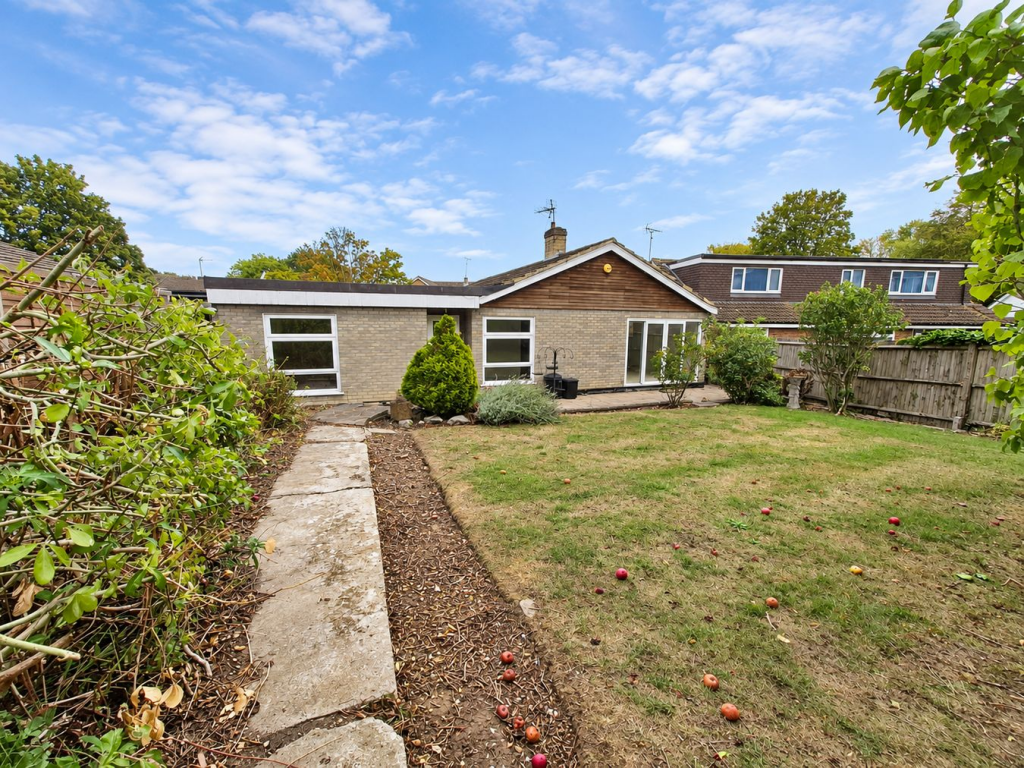
• PRIVATE MATURE REAR GARDEN
• GARAGE & BLOCK-PAVED DRIVEWAY PARKING
• EXCELLENT SCOPE FOR MODERNISATION
• WALKING DISTANCE OF HATFIELD STATION
Location:
• Nearest Station: Hatfield Station
• Distance to Station: 0.6117373448980005 miles
Agent Information:
• Address: 7 The Broadway,
Old Hatfield,
AL9 5BG
Full Description:
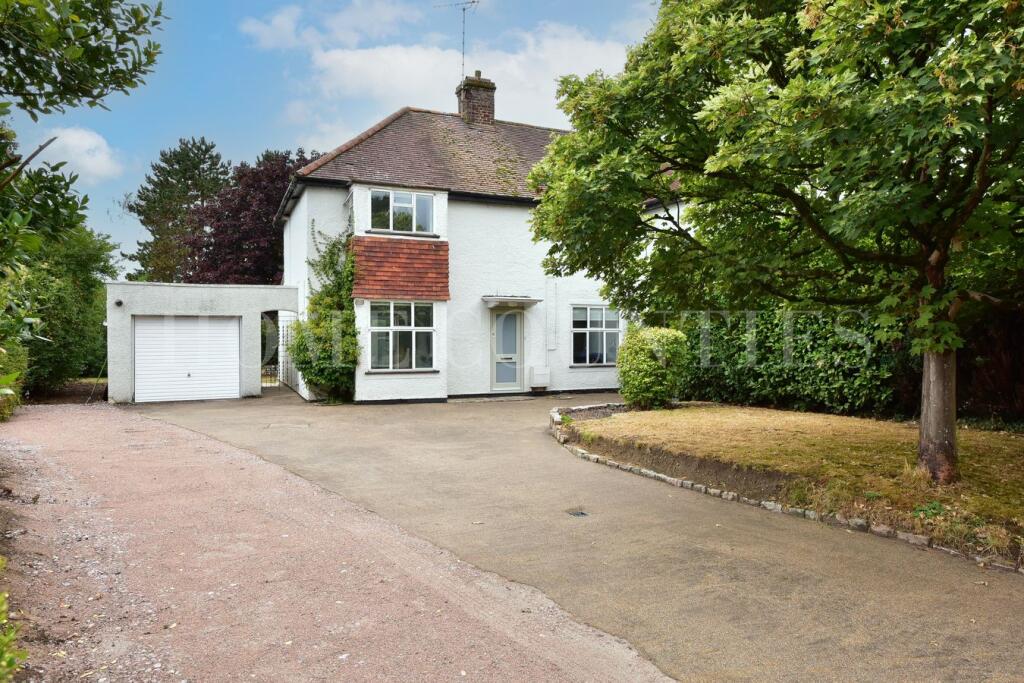
<p>A substantial detached bungalow occupying a desirable position on The Ryde, one of Hatfield’s most established and sought-after residential addresses.</p><p>Offered to the market chain free, the property represents an increasingly rare opportunity to acquire a detached four-bedroom bungalow offering generous and highly versatile single-storey accommodation, together with a private rear garden, driveway and integral garage.</p><p>The accommodation has a particularly spacious feel and is centred around an impressive dual-aspect L-shaped reception and dining room, which benefits from an abundance of natural light and double doors opening directly onto the rear garden. Its proportions comfortably allow for clearly defined sitting and dining areas, making it an excellent space for both everyday living and entertaining.</p><p>Elsewhere, the property provides a fitted kitchen, four well-proportioned bedrooms, several benefiting from built-in wardrobe storage, together with a family bathroom, separate WC and an additional shower room. The layout provides considerable flexibility and would suit a variety of requirements, whether for family living, visiting guests, home working or those specifically seeking substantial lateral accommodation.</p><p>There are also attractive elements of the original property worth retaining, including parquet flooring within the entrance hall, which gives a glimpse of the character that could be incorporated into a sympathetic refurbishment.</p><p>While the bungalow may benefit from some modernisation in places, the generous proportions and adaptable layout provide an excellent foundation for a purchaser to update and personalise the home to their own specification. There may also be potential, subject to the necessary planning permissions and consents, for a purchaser to further enhance or reconfigure the existing accommodation.</p><p>Outside, the property enjoys a private and established rear garden, incorporating a patio area immediately adjoining the house together with mature shrubs and planting, providing an attractive setting for outdoor dining, entertaining and relaxation.</p><p>To the front, a block-paved driveway provides off-street parking and leads to the garage. The garage itself benefits from lighting, power and an electric up-and-over door, providing secure parking as well as valuable additional storage.</p><p></p><p></p><br /><strong>Mobile Signal</strong><br />4G excellent data and voice<br /><strong>Construction Type</strong><br /><p>Floor: Solid, no insulation (assumed)</p><p>Roof: Pitched, 270 mm loft insulation</p><p>Walls: Solid brick, as built, no insulation (assumed)</p><p>Windows: Fully double glazed</p><p>Lighting: Low energy lighting in all fixed outlets</p><br /><strong>Existing Planning Permission</strong><br />Title: Extension to side of existing garage, Submitted Date: , Ref No: H/1995/5450/EM, Decision: , Decision Date: N/A