Property Details:
- Type: Detached house
- Bedrooms: 5
- Bathrooms: 3
Agent: HoldenCopley - West Bridgford
Phone: 0115 691 4851
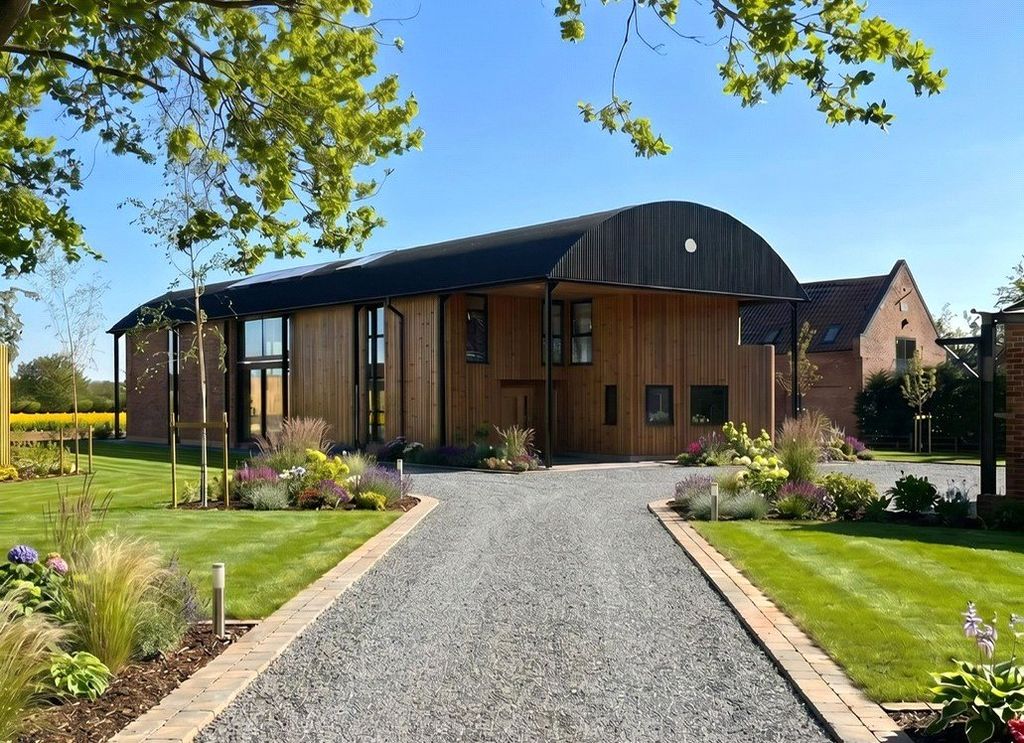
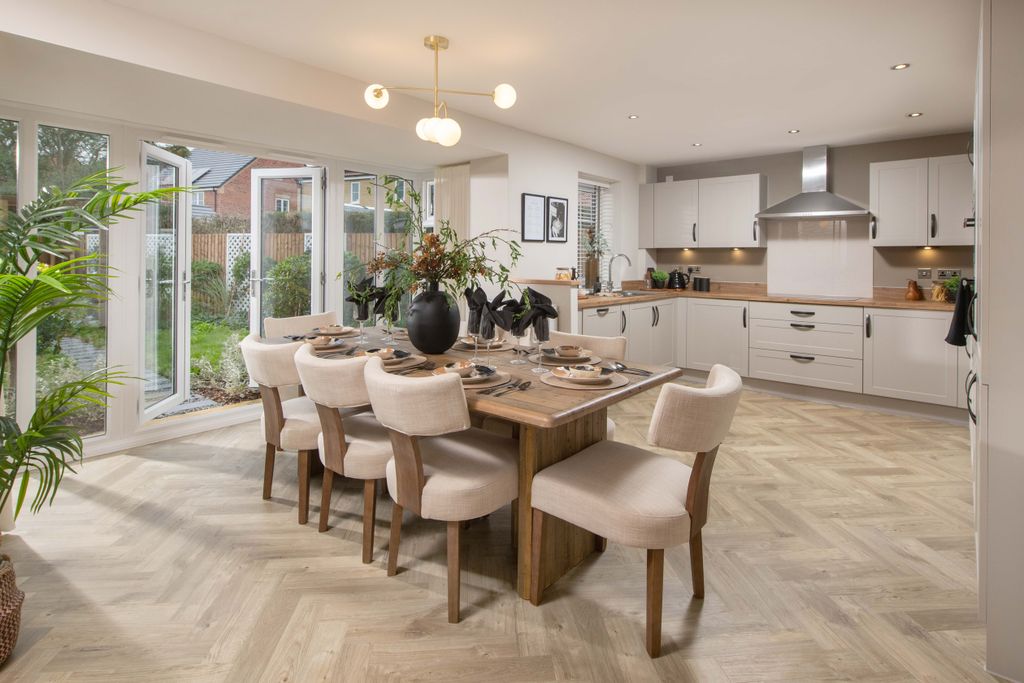
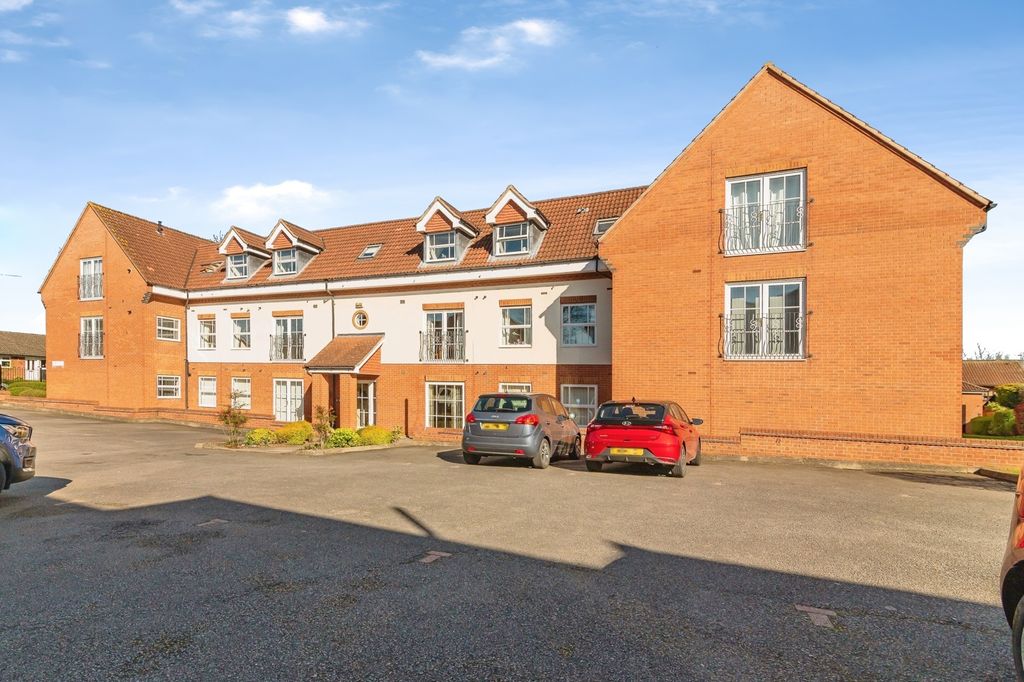
<p>GUIDE PRICE £800,000 - £900,000</p><p>BE PREPARED TO BE IMPRESSED…</p><p>Nestled within an exclusive enclave of just five homes and accessed via secure gated entry, this impressive five bedroom detached residence promises a refined lifestyle defined by space, comfort, and elegant design, and benefits from central heating CTV and alarm system controlled by an app. The welcoming entrance hall sets the tone, flowing effortlessly into a generous living room that invites relaxation and entertaining. A sunroom, bathed in natural light, offers a tranquil retreat with views over the garden, while the heart of the home is the expansive fitted kitchen and dining area, thoughtfully designed for both every-day living and grand gatherings. The utility room provides added convenience, and two ground floor WCs enhance practicality for family and guests alike. Each of the five double bedrooms is generously proportioned, offering flexibility for family, guests, or home working. The master suite is a sanctuary, complete with a well-appointed en-suite bathroom, while the main three-piece bathroom suite serves the remaining bedrooms with style and functionality. Impeccable craftsmanship and attention to detail are evident throughout, creating a home that is as luxurious as it is welcoming. The property also benefits from a substantial driveway and a double garage, ensuring ample parking and storage. The outside space has been thoughtfully landscaped to offer both beauty and utility, beginning with a manicured front lawn and a sweeping driveway that accommodates multiple vehicles. The double garage provides secure parking and additional storage, with direct access to the rear garden for added convenience. To the rear, a south east facing garden basks in morning and early afternoon sunshine, creating the perfect setting for outdoor living. A generous patio seating area is ideal for al fresco dining or simply enjoying the peaceful surroundings, while the well-kept lawn offers space for play and relaxation. A dedicated planted section showcases a variety of established plants, adding vibrant colour and year-round interest. For the gardening enthusiast, a large greenhouse and shed provide ample space for cultivation and storage. The garden is fully enclosed by fence panel boundaries, ensuring privacy and a sense of seclusion. This remarkable home, with its blend of luxurious interiors and thoughtfully designed outdoor spaces, must be viewed to be fully appreciated.</p><p>MUST BE VIEWED</p><br/>EPC Rating: E