The Spinney, Hassocks, BN6
Property facts
- Property type
- Detached
- Bedrooms
- 4
- Bathrooms
- 2
- Taxes (as supplied)
- Band: F
Only details supplied with this listing are shown. Ask the listing contact to confirm measurements, taxes and costs.
About this home
Property Details: • Type: Detached • Tenure: N/A • Floor Area: N/A
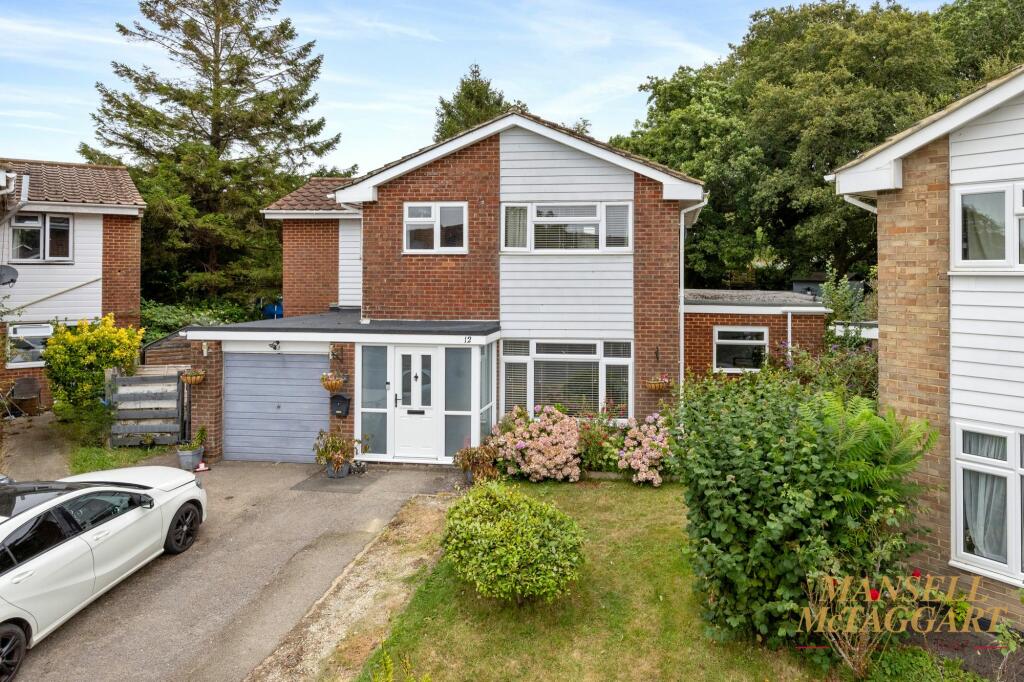
Key Features: • Four bedroom detached house • 125 x 100 rear garden • Master bedroom with ensuite • Private driveway and garage • Living room • Study • Separate utility • Some modernisation required • EPC: D Council Tax: F
Location: • Nearest Station: N/A • Distance to Station: N/A
Agent Information: • Address: 29 Keymer Road, Hassocks, BN6 8AB
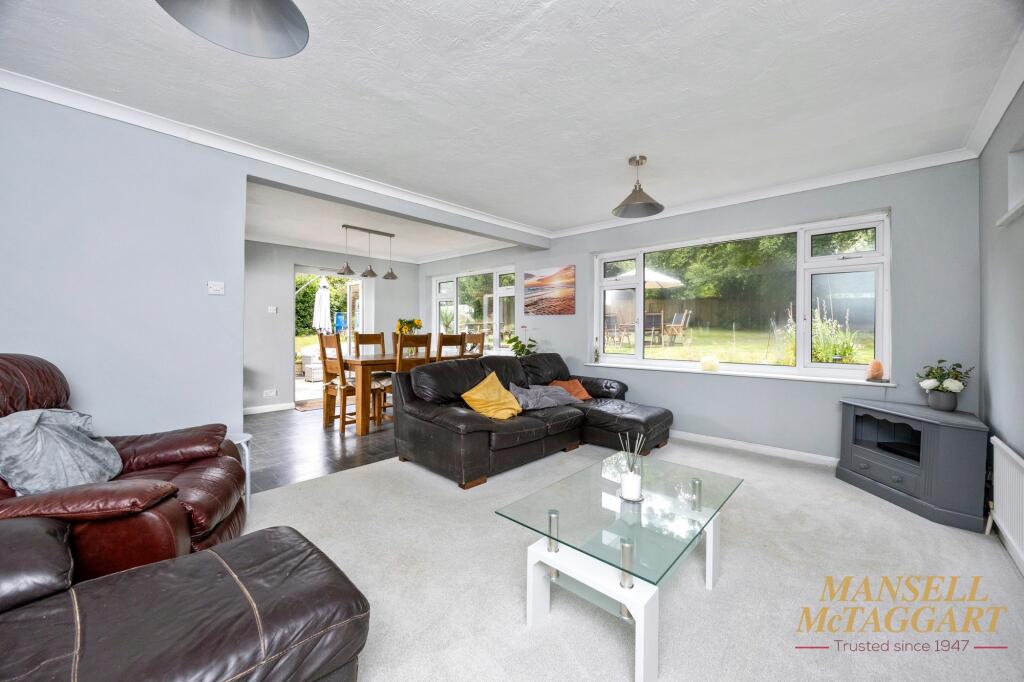
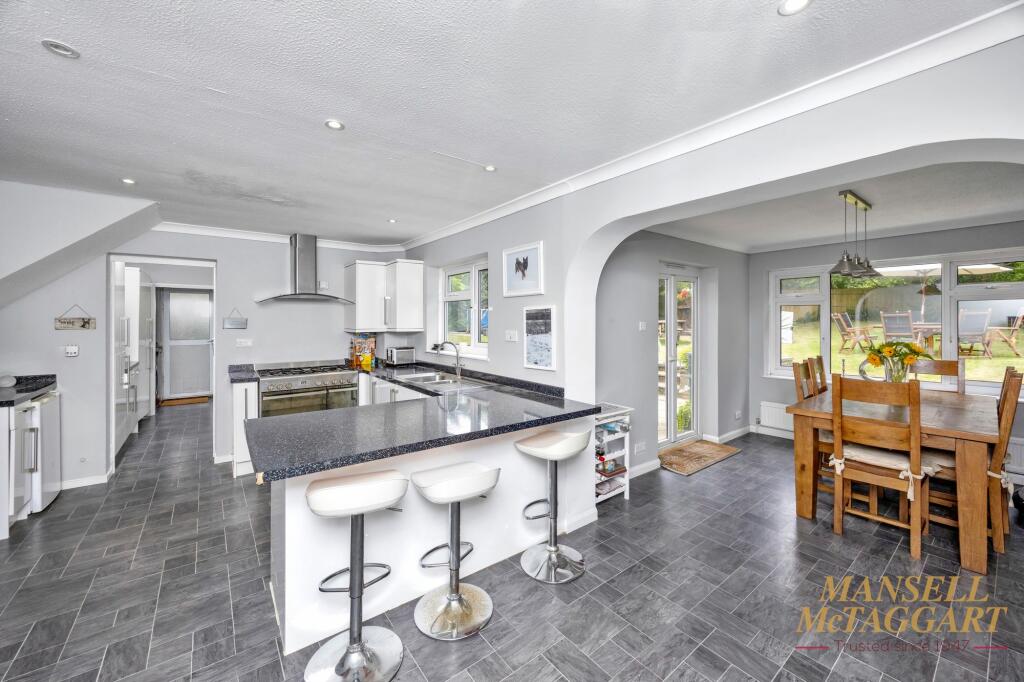
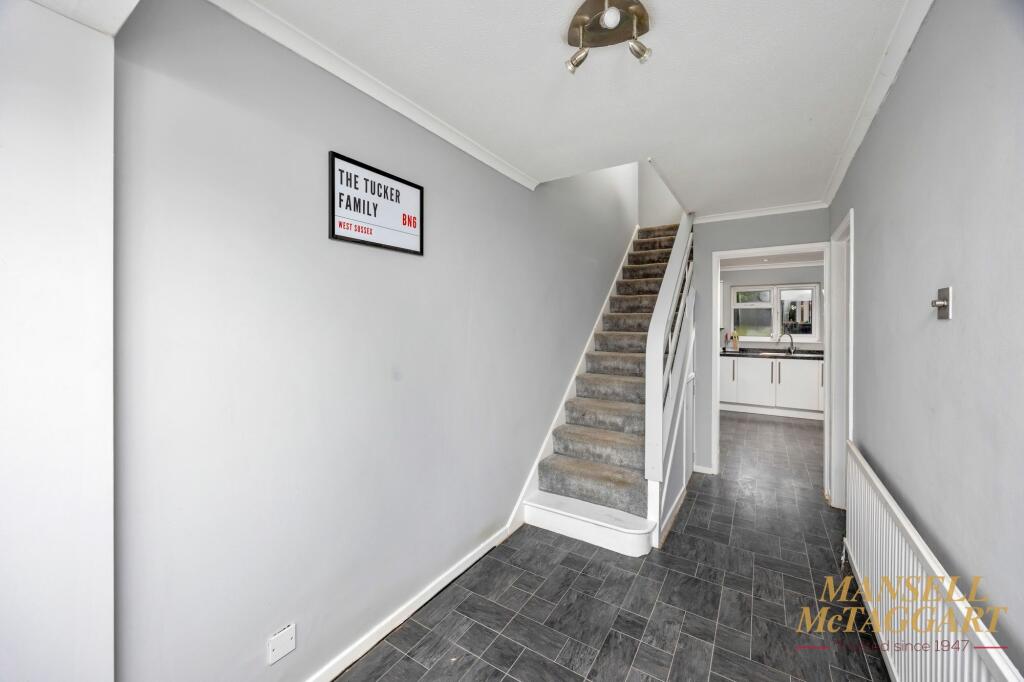
Full Description: This four / five bedroom family house offers a vast amount of living space and is set on a large plot with a huge rear garden. The property has a large entrance hall with stairs leading to first floor. On the ground floor there is a family room leading onto a further study. The kitchen comprises of a selection of wall and floor mounted units with a high gloss finish with space for the fridge freezer, range oven and an overhead fitted extractor, with a breakfast work station. The kitchen has a separate utility area with space for washing machine, dishwasher and sink which leads to a further area which has a downstairs WC, and side door access, and a Potterton conventional boiler. The kitchen then leads into a large dining area with French doors onto the rear garden and separate lounge area. On the first floor there are three double bedrooms , one with a loft hatch, and a further single bedroom, with the main bedroom having an ensuite shower room plus a separate family bathroom. Outside the 125 x 100 ft rear garden has various different areas with a good size lower patio area leading on the lawned area which has two Oak trees and two sheds with side access to the front of the house, there is also a rear gate which you can walk into Hassocks village from. The front of the house has a garage with power and lighting and off road parking for three cars and a small lawned front garden area. The property could also be further improved and extended subject to necessary planning consent. This truly adaptable property would suite a family looking for large living accommodation with great outside space.EPC Rating: DGarden38.1m x 30.48mLarge impressive rear garden.BrochuresBrochure 1
Features & amenities
Location
If the interactive map is unavailable, open the supplied location in maps.
Open location in mapsThe pin uses coordinates supplied with this listing. Confirm the exact location with the listing contact.
Listing information
- Original source
- www.rightmove.co.uk
- Added to Mirror
- Record updated
Added and updated dates describe the Mirror record. Source publication and verification dates are shown separately when known; none establishes time on market. Confirm current price and availability with the listing contact.
View original listing