Property Details:
• Type: Semi-Detached
• Tenure: N/A
• Floor Area: N/A
Key Features:
• 161 sqm / 1733 sqft
• 330 sqm / 0.08 acre
• Semi-detached house
• 4 bed, 3 recep, 2.5 bath
• Garage & driveway
• Grade II Listed - Renovated 1977
• EPC - None
• Council tax band - E
Location:
• Nearest Station: N/A
• Distance to Station: N/A
Agent Information:
• Address: 40 High Street,
Trumpington,
Cambridge,
CB2 9LS
Full Description:
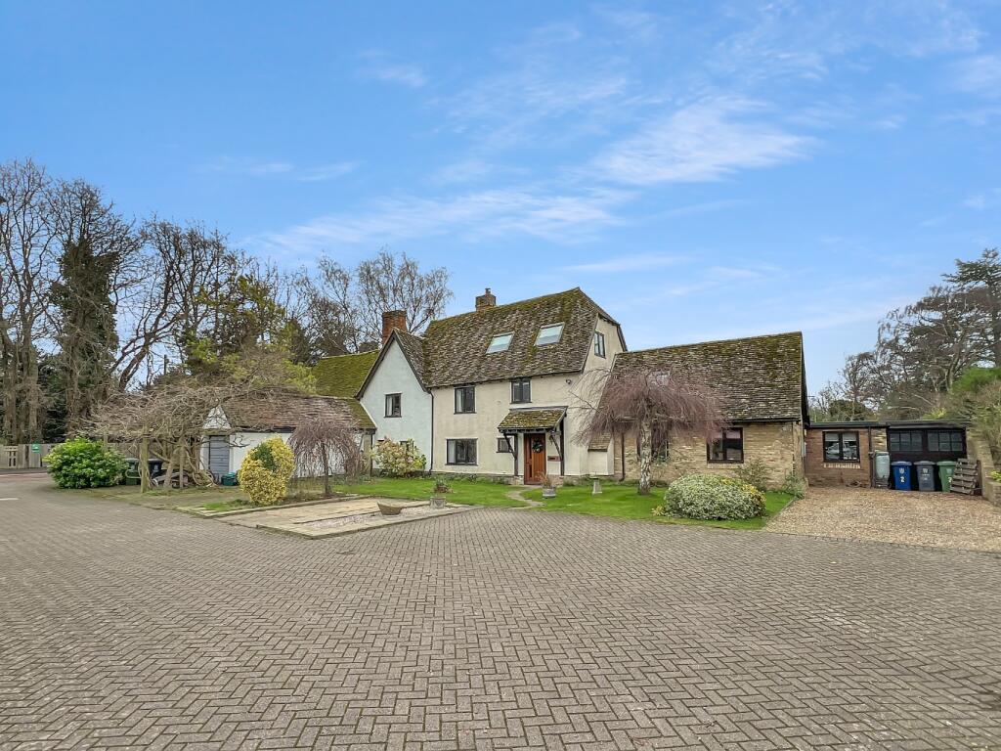
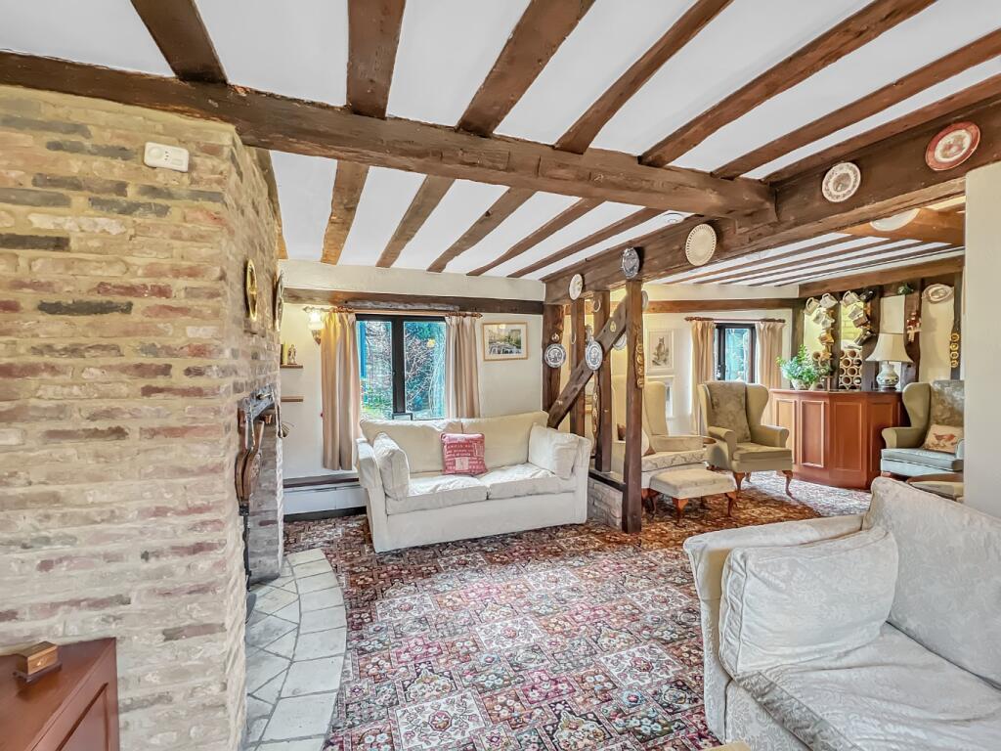
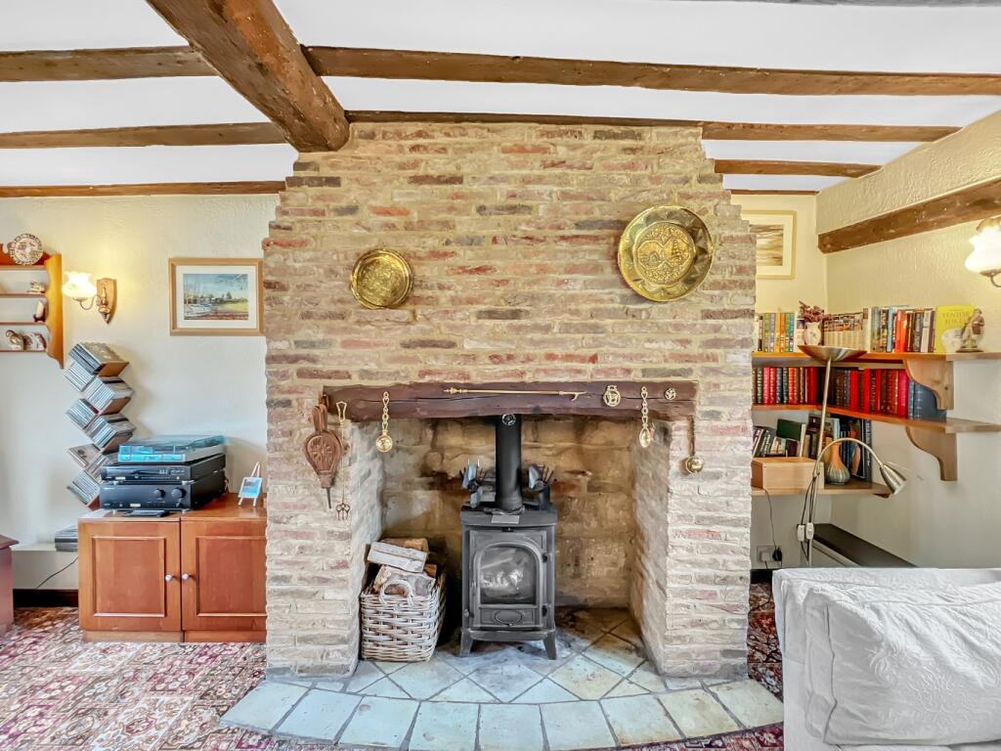
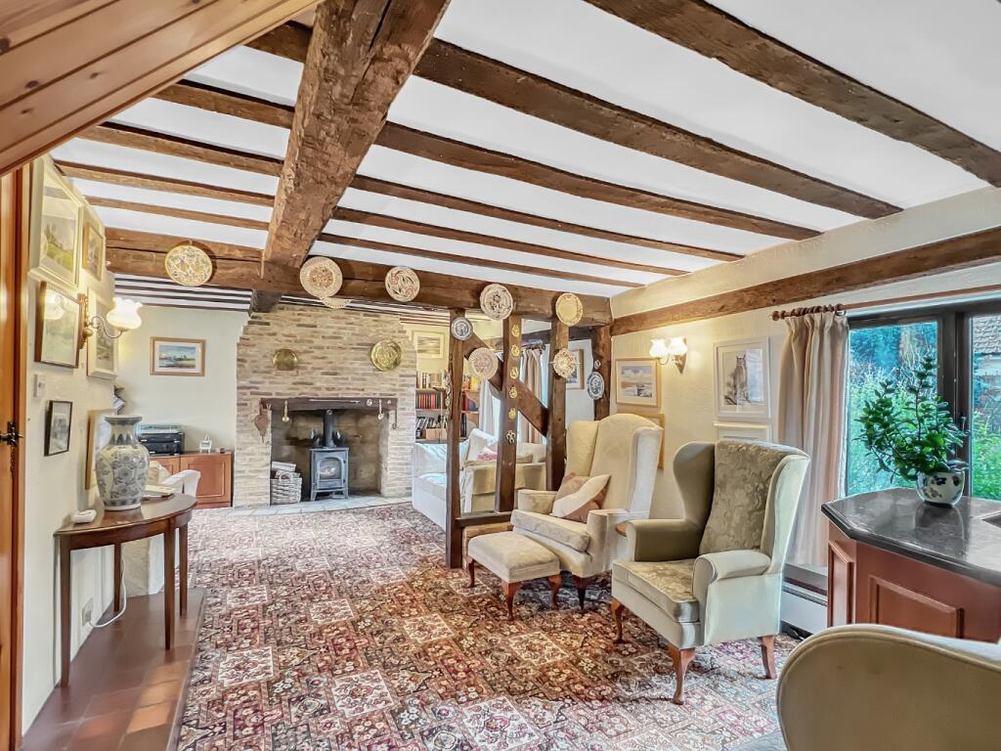
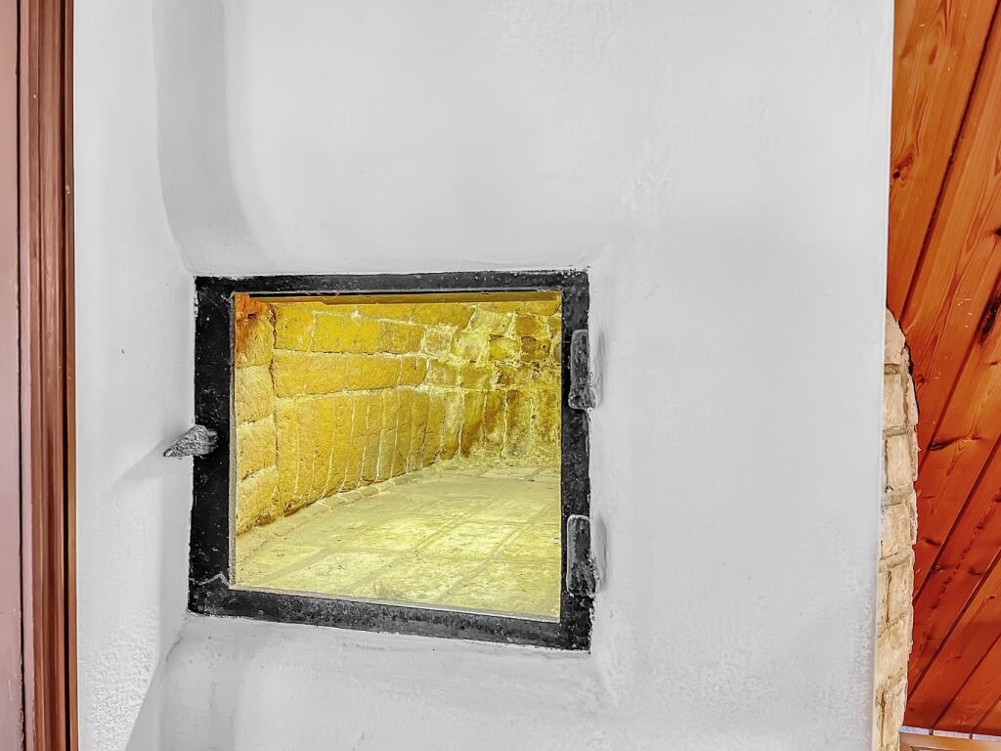
A substantial Grade II Listed semi-detached home brimming with character, renovated in the 1970s, offering an exceptional family home. Situated within a small, centrally located development in this picturesque village, the property is offered with no onward chain.The property is accessed via a private driveway that serves the development. It features parking to the front and side, as well as access to a single garage. The open-plan frontage is predominantly laid to lawn with mature plants and shrubs, complemented by a pathway leading to the main front door and an additional entry door to the side.The ground floor begins with a reception hall featuring stairs to the first floor and a cloakroom with a two-piece suite and a window to the front aspect. The L-shaped living room enjoys a dual aspect, showcasing a wealth of original beams, a beautiful exposed brick fireplace with a wood-burning stove, a bread oven, and a small bar area. Adjacent to this space is the dining room, also benefiting from a dual aspect, allowing natural light to flood in. The kitchen is fitted with a range of units, ample work surfaces, a breakfast bar, and spaces for freestanding appliances. A glazed door leads to the garden room, a bright and airy space with a vaulted ceiling, windows, and a door providing views and access to the rear garden.A utility room, equipped with additional units, a sink, and space for a washing machine and tumble dryer, connects to the garage, ensuring practicality and convenience.The first-floor landing leads to three bedrooms and the family bathroom. The master bedroom features a dual aspect, while the second bedroom is a spacious double with a vaulted ceiling. Bedroom four, suitable as a single room or study, offers views over the rear garden. The family bathroom is fitted with a three-piece suite.On the second floor, the landing leads to bedroom three, a double room set within the original roof space with a Velux window. This floor also includes a shower room with a three-piece suite.The rear garden is fully enclosed and enjoys a sunny southerly aspect. It features a lawn, a patio area, a variety of plants and shrubs, a summer house, and a small storage shed.The single garage, accessed from the front driveway and utility room, includes power and light and houses the oil tank for the central heating and hot water system.Historical and Listing Details: Heritage Category: Listed Building - Grade II List Entry Number: 1178724 Date First Listed: 22-Aug-1984 Date of Most Recent Amendment: 27-Nov-1984 List Entry Name: Numbers 1 and 2 The Square, High Street, Horningsea NGR: TL Horningsea is located northeast of Cambridge, is approximately 4 miles from the city centre, a 15-minute cycle ride. Both Cambridge train stations are about 20 minutes by bike. The Chisholm Trail cycleway provides fast access to Cambridge North Station, offering services to King’s Cross in 54 minutes. Waterbeach Rail Station is also nearby.The village’s position along the River Cam allows for scenic walks to both Cambridge and Ely. Local amenities include Scotsdales Garden Centre with a café and cycle store, the historic Church of St. Peter, and two pubs, including The Crown & Punchbowl, which features an excellent restaurant and hotel. Nearby schooling options include Fen Ditton Primary School and Bottisham Village College for secondary education.Commuters benefit from excellent links to the M11, A14, and A11.