Property Details:
• Type: Character Property
• Tenure: N/A
• Floor Area: N/A
Key Features:
• Stunning Grade II Listed Property on a Private Road
• Set Over Four Floors Boasting 2600SqFt
• Four / Five Bedrooms - Three With En-Suites
• Abundance Of Character & Style
• Sort After Location
• Original Features
• Enclosed Paved Yard
• Off Road Parking
• Freehold
• Council Tax Band E
Location:
• Nearest Station: N/A
• Distance to Station: N/A
Agent Information:
• Address: 2 The Rock,
Bury,
BL9 0NT
Full Description:
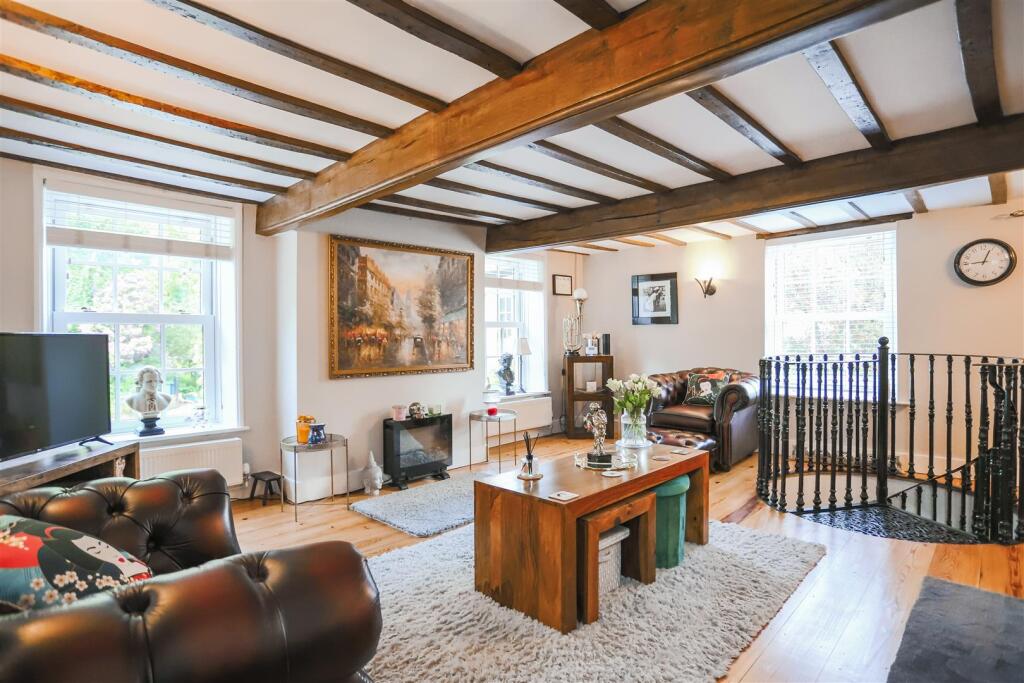
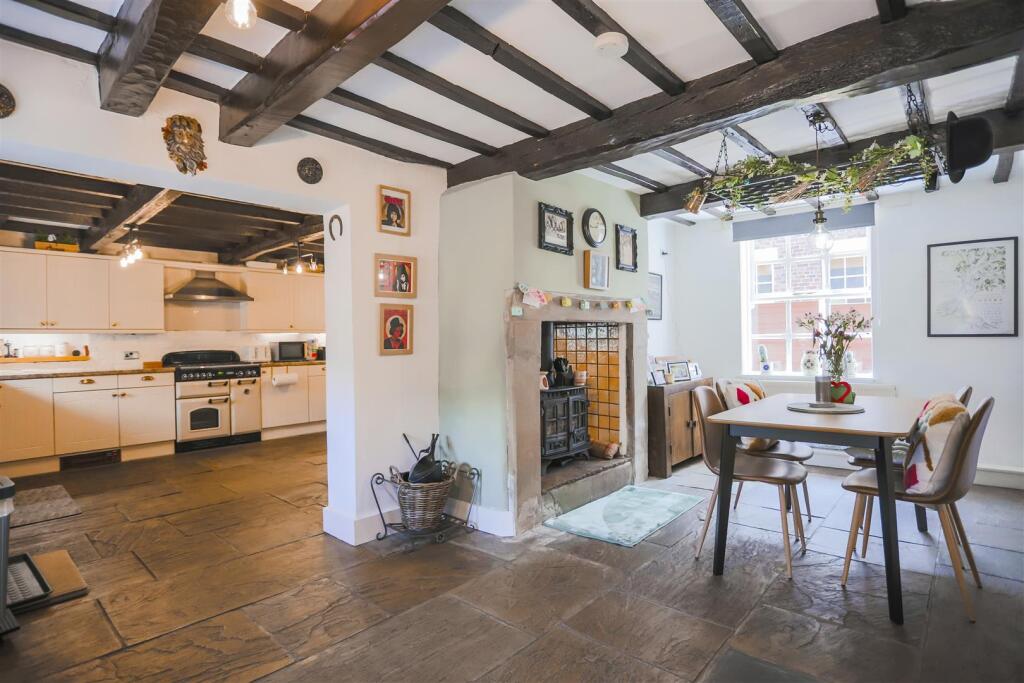
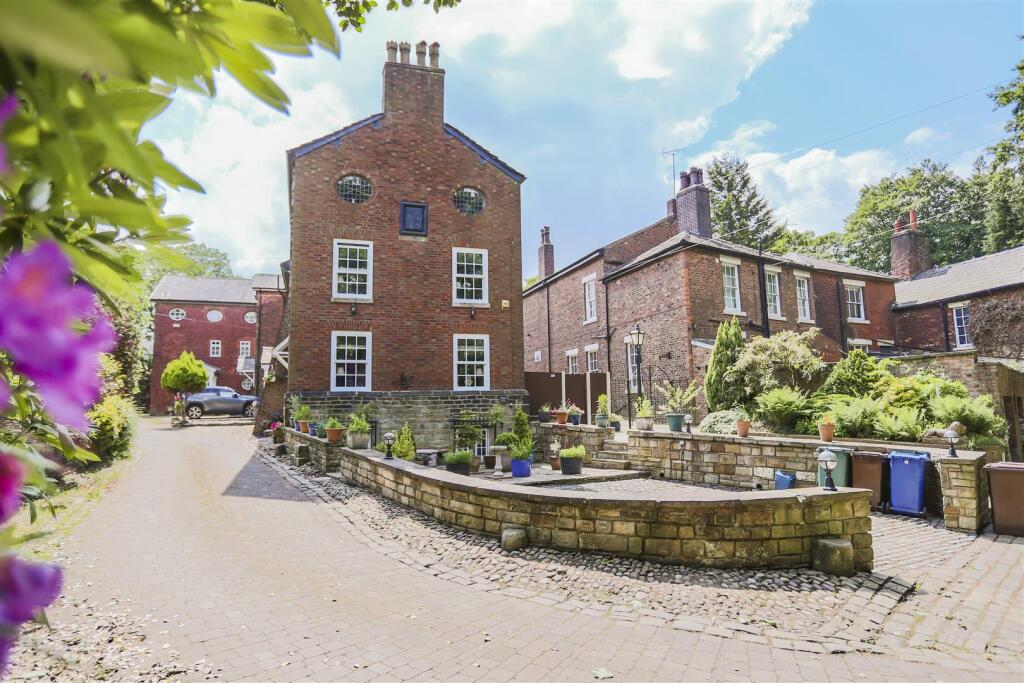
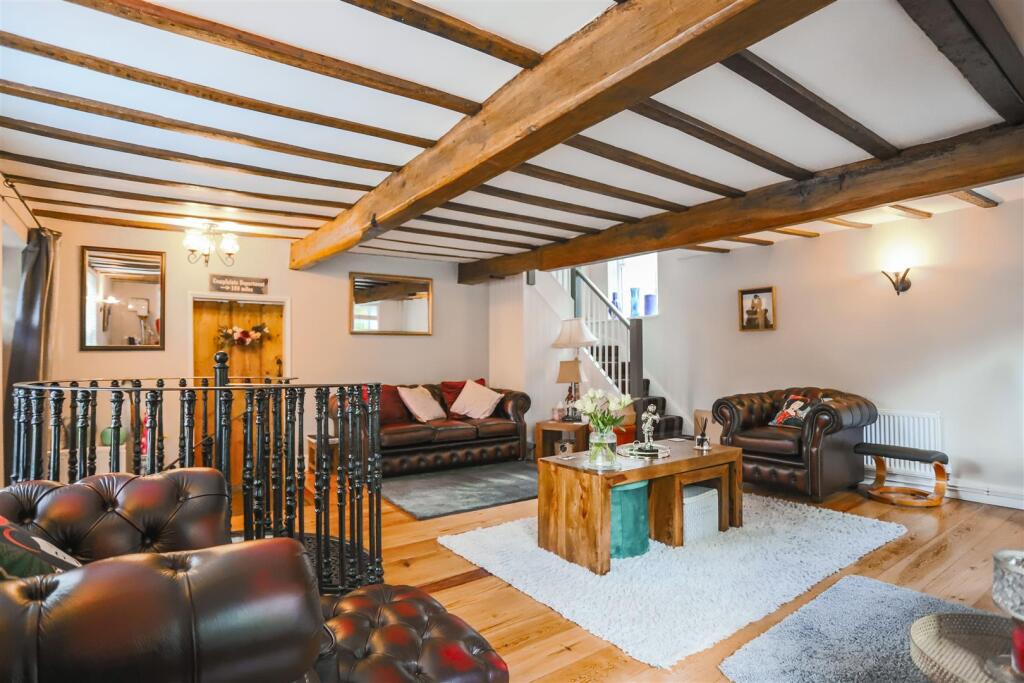
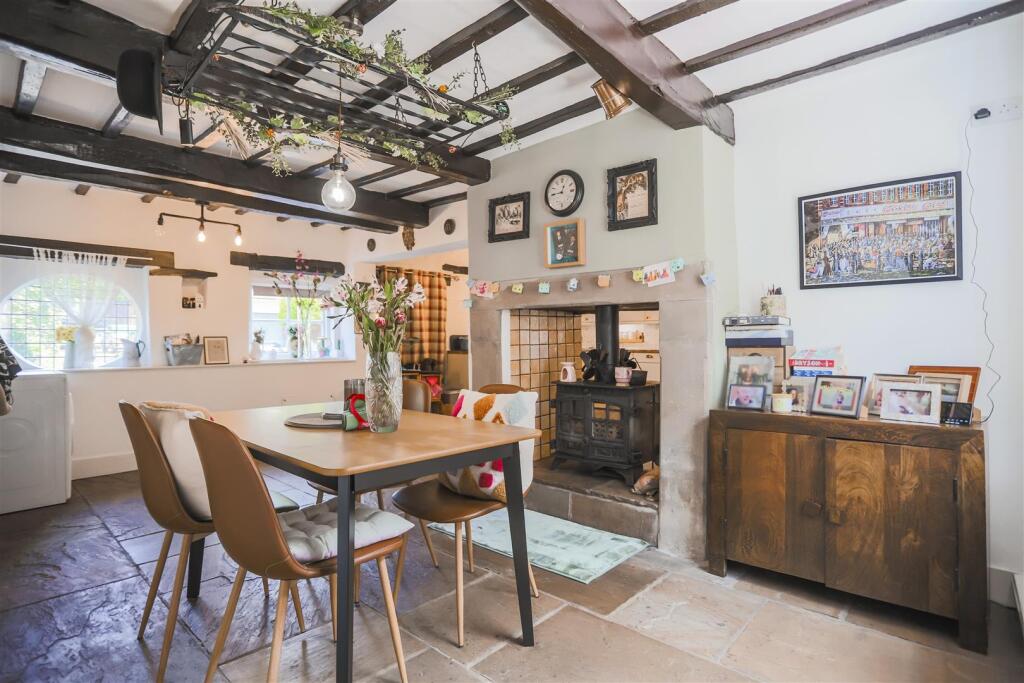
A STUNNING GRADE II LISTED FAMILY HOME DATING BACK TO 1717Nestled off Manchester Road in Bury and accessed via a private road, this stunning period property is a true gem. Dating back to 1717, this Grade II listed property exudes traditional character and charm. Steeped in history as part of a hamlet of the former coach houses serving Manchester Road, this home offers a unique living experience.Boasting four bedrooms, each generously sized, with three of them featuring ensuite facilities, this property provides ample space for a growing family. The four reception rooms offer versatile living solutions, catering to various needs and preferences, with potential use for some to be utilised as additional bedrooms.The true charm of this gorgeous property is the abundance of character and style that you will find throughout. Original porthole windows, high ceilings, exposed stonework and beams all exude sophistication and luxury living having been sympathetically decorated with neutral, modern decor. If you're seeking a home that seamlessly combines history with modern living, this stunning property on The Starkies is sure to captivate you.For further information or to book a viewing please contact our Bury branch at your earliest convenience.For the latest upcoming properties, make sure you are following our Instagram @keenans.ea and Facebook @keenansestateagentsGround Floor - Reception Room One - 5.64m x 5.56m (18'6 x 18'3) - Hardwood single glazed entrance door, three UPVC double glazed sash windows, three central heating radiators, wood flooring, exposed beams, spiral staircase to the lower ground floor, stairs to the first floor and door to reception room two.Reception Room Two - 5.66m x 3.25m (18'7 x 10'8) - Single glazed circular window, two hardwood single glazed windows, central heating radiator, stone flooring, exposed beams, through fire with cast iron multi fuel burning stove with tiled hearth and surround, open to the kitchen.Kitchen - 5.56m x 3.91m (18'3 x 12'10) - Single glazed circular leaded windows, stone flooring, range of base units with laminate surfaces, composite inset sink with drainer and mixer tap, Rangemaster cooker with five ring gas hob, integrated dishwasher, plumbing for washing machine, space for fridge freezer, enclosed boiler, exposed beams, hardwood single glazed stable door to the rear and hardwood door to the front.Lower Ground Floor - Reception Room Three - 5.21m x 5.18m (17'1 x 17') - Two hardwood single glazed windows, central heating radiator and feature fireplace.First Floor - Landing - Original single glazed circular window, stairs to the second floor and doors to bedroom two, reception room four and bathroom.Reception Room Four - 5.59m x 3.96m (18'4 x 13') - Two UPVC double glazed sash windows, two central heating radiators and exposed beams.Bedroom Two - 5.79m x 5.69m (19' x 18'8) - Two hardwood single glazed circular windows, hardwood single glazed window, central heating radiator and exposed beams.Bathroom - 3.20m x 2.74m (10'6 x 9') - Hardwood single glazed frosted window, central heating towel rail, low basin WC, two vanity top wash basins, freestanding roll top bath, corner direct feed shower unit, exposed beams, spotlights, tiled elevations and wood effect flooring.Second Floor - Landing - Vaulted ceiling, Velux window, hardwood single glazed circular window, hardwood single glazed window, central heating radiator, exposed beams and doors to three bedrooms.Bedroom One - 5.72m x 4.04m (18'9 x 13'3) - Two hardwood single glazed circular windows, two central heating radiators and door to the en suite.En Suite - 2.24m x 1.80m (7'4 x 5'11) - Dual flush WC, wall mounted wash basin, electric feed shower unit, part PVC panelled elevations, exposed beams and wood effect flooring.Bedroom Three - 4.14m x 3.84m (13'7 x 12'7) - Single glazed circular leaded window, hardwood single glazed window, central heating radiator, vaulted ceiling, exposed beams and door to the en suite.En Suite - 1.65m x 1.52m (5'5 x 5') - Single glazed circular leaded window, central heating radiator, low basin WC, pedestal wash basin, corner electric feed shower unit, extractor fan, PVC panelled elevations, exposed beams and wood effect flooring.Bedroom Four - 4.45m x 4.45m (14'7 x 14'7) - Hardwood single glazed circular window, central heating radiator, exposed beams, vaulted ceiling, fitted storage and door to the en suite.En Suite - 2.18m x 1.65m (7'2 x 5'5) - Low basin WC, pedestal wash basin, corner direct feed shower unit, central heating towel rail, extractor fan, PVC panelled elevations, spotlights, exposed beams and wood effect flooring.External - Front - Off road parking for two vehicles.Rear - Enclosed paved yard with timber shed.BrochuresThe Starkies, BuryBrochure