For Rent
£2,300/mo
Highridge Road, Dundry, Bristol
4 bd
3 ba
House
Dundry
Listed by Bradley & Co, Clifton


Only details supplied with this listing are shown. Ask the listing contact to confirm measurements, taxes and costs.
Property Details: • Type: Bungalow • Tenure: N/A • Floor Area: N/A
Key Features: • 3 Bed Bungalow • Outline Planning for further 4 bed property • For sale by auction
Location: • Nearest Station: N/A • Distance to Station: N/A
Agent Information: • Address: Unit 6, 8, 9 The Pound, Redhill, BS40 5TZ
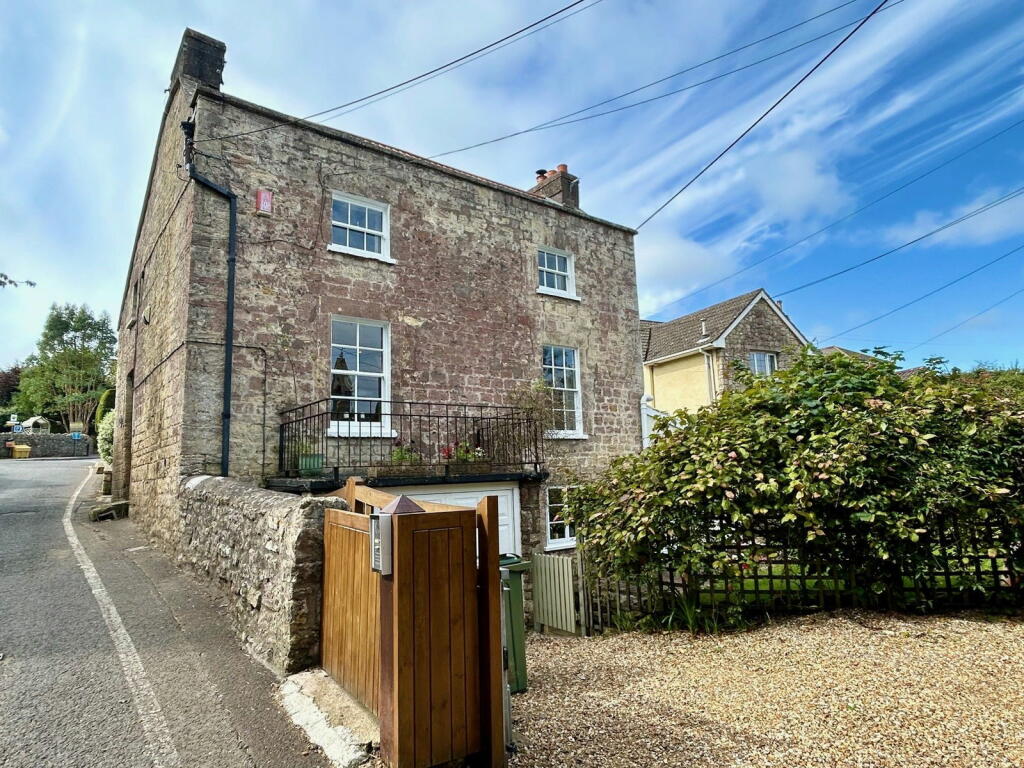
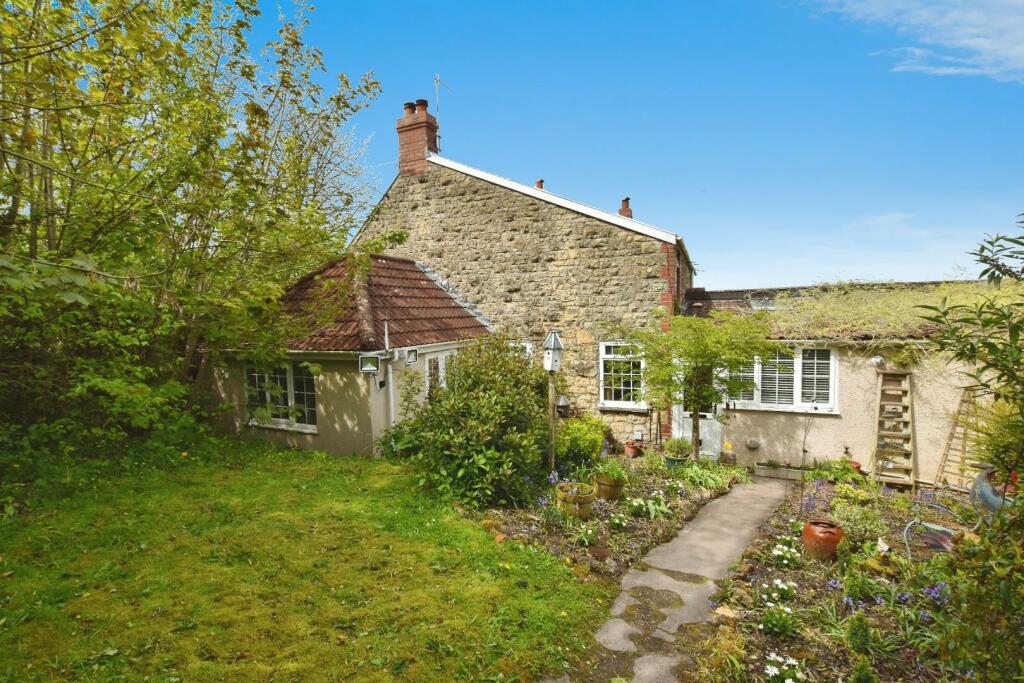
Full Description: A Detached three bedroom bungalow, set upon Dundry hillside with the most breathtaking and far reaching views over the city of Bristol. The property comes with the additional benefit of outline planning permission for a further four bedroom detached residence within the existing curtilage of the site.For sale by In Room and Livestream Auction on Wednesday 26th March 2025 at 2pm at The Batch Country House, Batch Lane, Lympsham, Nr Weston-super-Mare, BS24 0EX.In brief the internal accommodation of the bungalow comprises kitchen/breakfast room, sitting room, dining room, three bedrooms and a family bathroom. Patio doors lead out from the kitchen to an enclosed garden and patio. The kitchen has been fitted with a good level of wall, drawer and base units, finished in matte grey and wood effect worktops over. Ample space is available for freestanding white goods, whilst complimentary tiled splashbacks have been applied. The contemporary family bathroom consists of walk-in double shower unit, WC and vanity unit with wash hand basin inset. Both bedroom one and two are generous double rooms in size, with the former also benefiting from a feature bay window looking out over the exceptional city scape views the property benefits from, in all weathers the perfect spot to wake up with your morning coffee. Bedroom three is a smaller single room and currently operates as an office for the existing vendors.Agents Note:- The property has been subject to a historical structural insurance claim. This has subsequently been signed off by the insurance provider, with certification provided, however it is advised should an interest party have any further concerns their own due diligence and checks are carried out prior the date of the auction.Approached from Ham Lane a driveway sweeps towards the property with mature hedging on either side, leading up to a parking area, suitable for at least three cars. Immediately adjoining the house, with access from the kitchen is a level patio area and landscaped garden enclosed by picket fencing, and another exceptional opportunity to take in every inch of view this property has to offer. This has been the ideal barbecue area for our current vendors on a summers day. Access from here leads down into the remainder of the plot, which in total measures at approximately 0.43 acres. Positioned on the hillside gradient the remaining garden is where we found the recently passed outline planning permission (with matters reserved for subsequent approval) to build an additional detached residence. Planning application reference No: 22/P/2785/OUT can be found on the North Somerset Council website for a four bedroom detached residence, gardens and parking. Agents Note:- Between the driveway and residence the property is dissected by a public right of way.BrochuresParticulars
If the interactive map is unavailable, open the supplied location in maps.
Open location in mapsThe pin uses coordinates supplied with this listing. Confirm the exact location with the listing contact.
Added and updated dates describe the Mirror record. Source publication and verification dates are shown separately when known; none establishes time on market. Confirm current price and availability with the listing contact.
View original listing