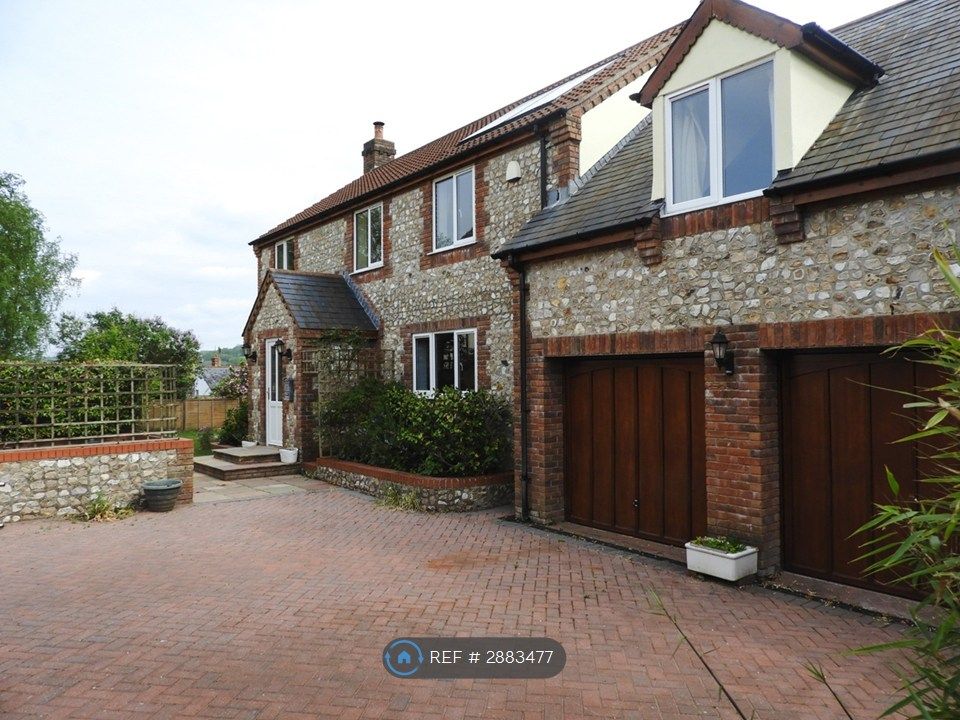
Property Details:
- Type: Detached house
- Bedrooms: 4
- Bathrooms: 2
Agent: Dunford Brown Residential - Cullompton
Phone: 01884 685412
Perfectly positioned in the heart of Culmstock, this detached four-bedroom family home offers a versatile open-plan sitting/dining room, a kitchen with separate utility, a conservatory overlooking patio and lawned gardens, driveway parking for multiple vehicles and a single garage. Located a short walk from the village stores, it combines village convenience with a charming rural setting. The property also lies within the catchment of the highly regarded Uffculme Secondary School (Ofsted Outstanding). Despite its rural charm, the house is well placed for connectivity, with the M5 readily accessible (approximately 5.3 miles), and easy to reach railway line, making it an appealing choice for families seeking both community and excellent transport links.<br/><br/><b>Walkthrough</b> - The house is approached from the country road that runs through the village, accessed by a charming Grade II listed bridge. Just around 50 metres in the other direction are the excellent village stores and café, placing daily essentials and a friendly community hub almost on the doorstep. A low stone wall borders the front of the property, with a resin pathway to the porch. From here, the front door opens into the entrance hall. To the right, a door opens into the sitting/dining room. To the left lies the kitchen, with a door through to the utility room and, beyond that, the conservatory. The entrance hall also contains a downstairs WC, understairs storage and the staircase to the first floor with its four bedrooms and a family bathroom.<br/><br/>Stepping into the sitting/dining room on the right, you find a good-sized, dual-aspect space that runs the full depth of the house. Wide doors at the rear open directly onto the terrace and garden, bringing in excellent natural light and creating a strong connection to the outside space. The room is versatile and could be arranged in numerous ways; with comfortable space for a three-seat sofa, additional seating and a six seat dining table if desired. The front windows overlook the road to the river and the trees beyond, giving the room an attractive outlook throughout the year. A second door to the left of the room provides a useful additional route back to the entrance hall.<br/><br/>Crossing to the left, the kitchen provides generous storage and worktop space with room for a breakfast table. The sink sits beneath a window overlooking the road to the river and the trees beyond. The kitchen includes a range of high and low units, with space, plumbing and electrics for a dishwasher and fridge. A door at the back of the room leads through to the utility, which has space for a washing machine and other white goods, additional units, and a second sink set into further worksurfaces. The LPG Boiler is housed here providing the central heating and hot water. The door from the utility opens into the conservatory, a light-filled room that looks out over the rear garden, with trees and fields beyond.<br/><br/>From the entrance hall, the staircase rises to a central landing serving the four bedrooms. The main bedroom faces the front of the property and includes built-in wardrobes and an en-suite shower room with a power shower, basin and WC. The second bedroom is a comfortable double with fitted storage, while the remaining two bedrooms, both singles, enjoy views across the open space at the rear. The family bathroom includes a bath with an over-bath shower, a WC and a basin. There is useful additional storage off the landing, and further storage is available beneath the stairs on the ground floor.<br/><br/>Outside, the property has a near-house patio with a path that begins at the double doors from the sitting/dining room and curves around the conservatory towards the garage. Surrounding this is an area of lawn bordered by flowerbeds, shrubs and trees. A wooden fence forms the rear boundary, providing an attractive framed view across the field beyond. A gate from the garden opens onto the adjacent drive, where there is parking for multiple vehicles.<br/><br/>The property is on mains electric, sewage and has a large LPG tank serving the boiler and the gas fire in the sitting room. <br/><br/>The paths and driveway are permeable Resin<br/><br/><b>Situation</b> - Culmstock is a thriving and well-regarded village offering a wonderful combination of rural charm and everyday convenience. At its centre is a busy village stores with café and deli—The Strand Stores—exceptionally popular and highly regarded locally. The village also benefits from its own service garage and the much-loved pub, The Culm Valley Inn. This property sits in the very heart of the village, with key amenities just 50 metres away, making it ideally positioned for those who value both community and convenience.<br/><br/>Culmstock has a rich sense of heritage, centred around its medieval parish church just a short walk away. Slightly further up Hunter’s Hill lies a playground, football pitch and community pavilion, complete with two outdoor BBQ areas that can be hired for private events as can the village hall. The surrounding countryside offers superb walking opportunities, including routes to the Elizabethan Beacon overlooking the village and tranquil riverside paths leading to Uffculme.<br/><br/>Education provision is excellent: the property is within the catchment of Uffculme Secondary School (Ofsted Outstanding). The village has a friendly and welcoming community, hosting an annual fete along with a flower, craft and vegetable show that bring residents together.<br/><br/>Despite its rural setting, Culmstock is extremely well connected. The M5 (Junction 26) lies around 5.3 miles away, with the A38 providing an alternative route to Wellington, Taunton and Tiverton. Wellington, just over five miles distant, offers both an Asda and a Waitrose, while Taunton and the Devon market towns of Honiton and Cullompton are all within roughly 20 minutes’ drive. Tiverton Parkway is easily reached and provides rail links to Exeter, South Devon and Cornwall to the west, and to Bristol, London, Edinburgh and northern England to the east. Exeter Airport lies around 21 miles away via the A30, and Bristol Airport can be reached in just over an hour.<br/><br/>