Property Details:
• Type: Detached
• Tenure: FREEHOLD
• Floor Area: N/A
Key Features:
• SOUGHT AFTER LOCATION
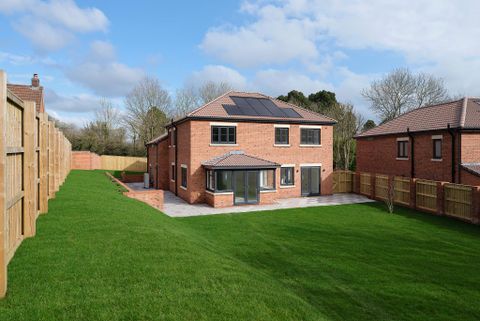
• 4 BEDROOM DETACHED HOUSE
• LOUNGE
• DNING ROOM
• KITCHEN/BREAKFAST ROOM
• FAMILY BATHROOM
• UTILITY & CLOAKROOM
• ENCLOSED REAR GARDEN
• DOUBLE GARAGE & DRIVEWAY
• EPC RATING D
Location:
• Nearest Station: Bristol Parkway Station
• Distance to Station: 1.0467522727622731 miles
Agent Information:
• Address: 19 Cleeve Wood Road,
Bristol,
BS16 2SF
Full Description:
Ideally situated in a sought-after village location, this wonderful detached home offers easy access to Bristol City Centre, major motorway links and Bristol Parkway railway station. The beautiful Frome Valley is just moments away, providing scenic walks, while the popular White Horse pub, renowned for its welcoming atmosphere and attractive garden is within easy walking distance.<br /><br />As you step inside, you'll immediately appreciate the warmth and character of this much-loved family home, which has remained in the same family for over 50 years. The bright and spacious accommodation is thoughtfully arranged throughout. The generous lounge benefits from two front-facing windows, creating a light and inviting living space. The kitchen features attractive light wood shaker style kitchen, ample worktop space, all overlooking the beautiful, sunny walled garden. The property also benefits from a good size utility room and downstairs cloakroom. A well-proportioned dining room with sliding patio doors provides the perfect setting for family meals and entertaining.<br /><br />Upstairs, the property offers four spacious double bedrooms all with fitted wardrobes and an impressive family bathroom boasting a four-piece suite, including both a bath and separate mains plumbed shower cubicle. <br /><br />From the landing, a door opens onto a delightful balcony overlooking the front of the property. This wonderful outdoor space is perfect for relaxing with a morning coffee, enjoying a quiet moment, or entertaining family and friends.<br /><br />The front of the property has a driveway for several vehicles which leads to a double garage with up and over electric door, patio area with the remainder being laid to lawn with a mature trees and shrubs.<br /><br />The enclosed walled garden to the rear has lawn and patio area with a variety of trees and shrubs which has all been well maintained by the present owner.<br /><br /><b>Ground Floor Entrance</b> - <br /><br /><b>Hallway</b> - <br /><br /><b>Lounge</b> - 5.90 x 3.08 (19'4" x 10'1") - <br /><br /><b>Dining Room</b> - 3.48 x 3.32 (11'5" x 10'10") - <br /><br /><b>Kitchen/Breakfast Room</b> - 3.48 x 3.39 (11'5" x 11'1") - <br /><br /><b>Utility Room</b> - 2.48 x 2.37 (8'1" x 7'9") - <br /><br /><b>Cloakroom</b> - 2.49 x 1.38 (8'2" x 4'6") - <br /><br /><b>First Floor Landing</b> - <br /><br /><b>Bedroom One</b> - 4.31 x 3.34 (14'1" x 10'11") - <br /><br /><b>Bedroom Two</b> - 3.48 x 3.43 (11'5" x 11'3") - <br /><br /><b>Bedroom Three</b> - 3.48 x 3.32 (11'5" x 10'10") - <br /><br /><b>Bedroom Four</b> - 3.03 x 2.47 (9'11" x 8'1") - <br /><br /><b>Bathroom</b> - 2.61 x 2.39 (8'6" x 7'10") - <br /><br /><b>Outside</b> - <br /><br /><b>Double Garage</b> - 5.39 x 5.32 (17'8" x 17'5") - <br /><br /><b>Front Garden</b> - <br /><br /><b>Balcony</b> - <br /><br /><b>Rear Garden</b> - <br /><br />