Key Features:
• Substantial and private detached house
• 5 Bedrooms
• 2 Reception rooms
• 4 Bedrooms
• Landscaped gardens and grounds of approximately 0.7 of an acre
• Stunning southerly views
Location:
• Nearest Station: Hassocks Station
• Distance to Station: 2.5381045854253146 miles
Agent Information:
• Address: 133 High Street,
Hurstpierpoint,
BN6 9PU
Full Description:
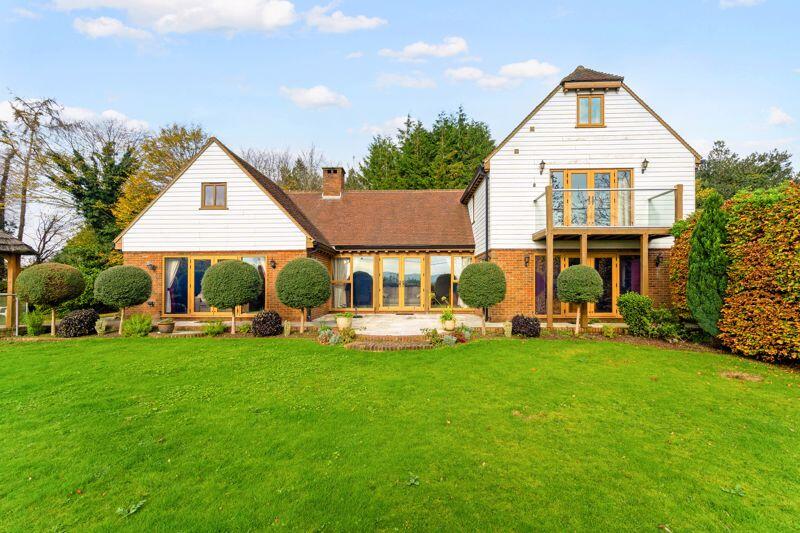
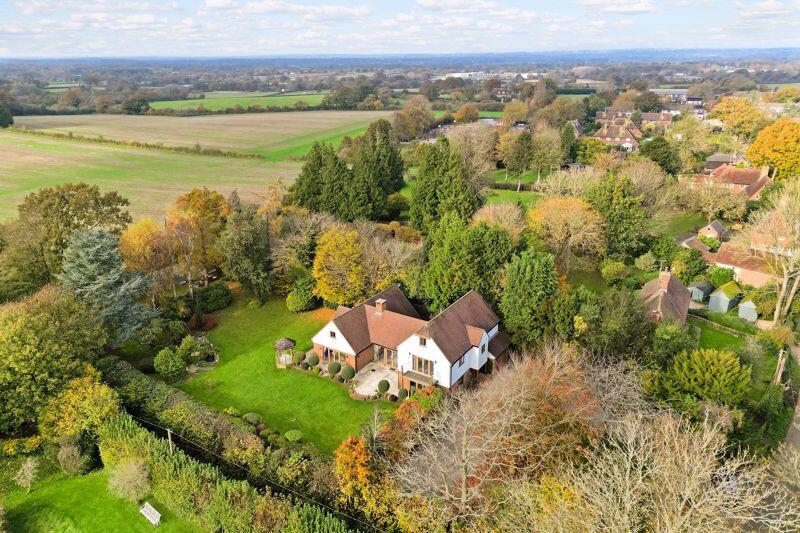
A substantial and private detached house set in generous landscaped gardens and grounds of approximately 0.7 of an acre boasting stunning southerly views over neighbouring farmland towards the South Downs
<br />
<br />Albourne is a quaint village with a local village school and church, surrounded by beautiful farmland providing an excellent backdrop for walking and other recreational activities. The larger village of Hurstpierpoint is within walking distance and, with its bustling High Street, provides a comprehensive array of shopping, including a post office, butcher and delicatessen. Hassocks, with its mainline rail station providing easy links to Brighton and London, is the next village along. The area plays host to a number of highly regarded state and private schools.
<br />
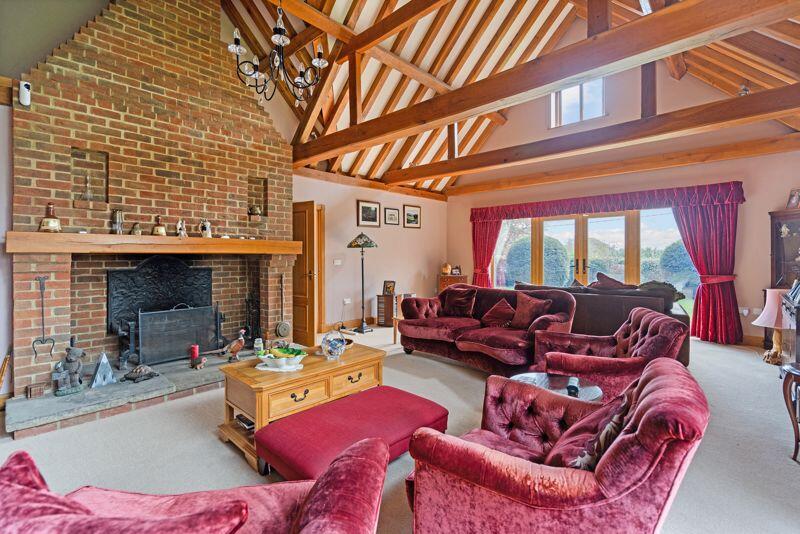
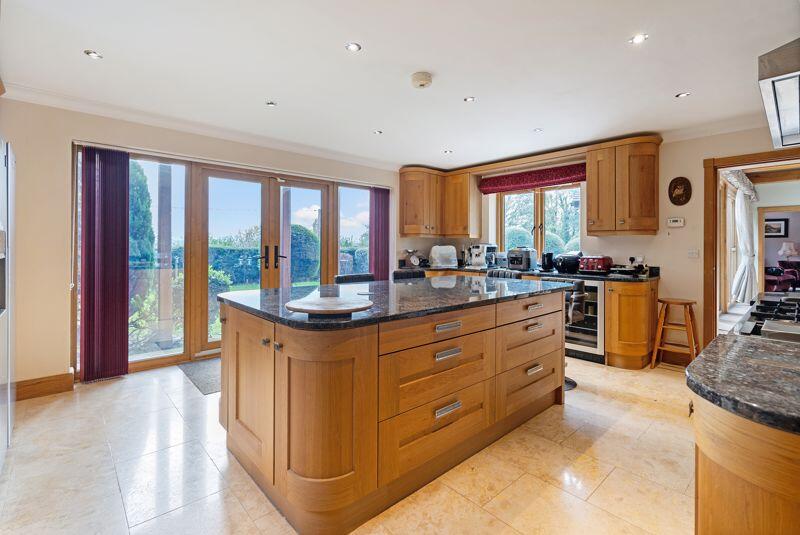
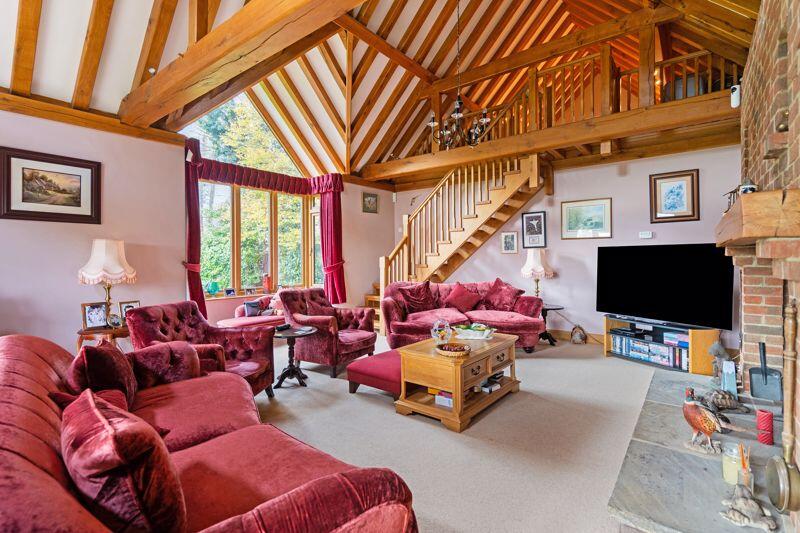
<br />Occupying an elevated position within the village of Albourne, ‘The Ragged Dog’ boasts magnificent southerly views of the South Downs over neighbouring farmland. Built in 2004 the property boasts large well-appointed rooms looking out over the glorious landscaped gardens. The bespoke handmade kitchen comprises a range of oak wall and base units with granite worksurfaces and a centre island unit with breakfast bar. Two sizable reception rooms on the ground floor are both grand in their style with vaulted ceilings and doors opening out onto the south facing gardens. The impressive sitting room with a large focal inglenook with open fireplace and staircase leading up to a mezzanine area currently used as an office. A ground floor bedroom and shower room provide guest accommodation and there is the benefit of a sizable fully fitted utility room. Stairs lead from the hallway to the first floor where two sizable bedrooms reside serviced by an en-suite shower rooms. The principal bedroom lies on the south side of the property with doors out onto the south facing balcony. The second floor provides two further double bedrooms and a shower room. The private and beautifully landscaped gardens of approximately 0.7 of an acre extend to the south and west of the property with a raised paved terrace adjoining the full length of the property capitalising on the glorious views of the South Downs. The gardens are predominantly laid to lawn with wonderfully stocked raised beds interspersed with mature shrub beds and trees. There is an ornamental pond and water feature along with a kitchen garden comprising a green house and poly tunnel lying at the end of the garden.
<br />
<br />
<br />KITCHEN
<br />Bespoke kitchen
<br />Solid oak shaker style wall and base units
<br />Granite worksurfaces
<br />Inset twin stainless steel sink basins
<br />Space for range cooker
<br />Stainless steel extractor fan over
<br />Space for washing machine
<br />Space for wine cooler
<br />Space for ‘American Style’ fridge freezer
<br />Tiled floor
<br />
<br />BATHROOMS
<br />
<br />Ground Floor En-Suite Bathroom
<br />Panelled jacuzzi bath
<br />Low level w.c. suite
<br />Inset wash hand basin with cupboards under
<br />Heated ladder style towel radiator
<br />Tiled floor
<br />
<br />Principal Bedroom En-Suite Shower Room
<br />Large walk in shower with wall mounted full body shower panelled and glazed screen
<br />Low level w.c. suite
<br />Free standing wash hand basin with drawers under
<br />Tiled floors and walls
<br />
<br />Bedroom 2 En-Suite Shower Room
<br />Large walk in shower with wall mounted full body shower panelled and glazed screen
<br />Low level w.c. suite
<br />Free standing wash hand basin
<br />Fully tiled floor and walls
<br />
<br />Second Floor Shower Room
<br />Large walk in shower with wall mounted full body shower panelled and glazed screen
<br />Low level w.c. suite
<br />Pedestal wash hand basin
<br />Tiled floor
<br />
<br />
<br />SPECIFICATION
<br />Wall mounted ‘Worcester’ gas fired boiler located in the utility room
<br />Underfloor heating to the whole of the ground floor
<br />Sizable utility room
<br />Incredible views of the South Downs from multiple points in the house and the garden
<br />Kitchen garden with large greenhouse and poly tunnel
<br />Landscaped gardens with central ornamental pond
<br />Integral garage
<br />Twin electric entrance gates
<br />
<br />
<br />EXTERNAL
<br />The property is approached via twin electric 5 bar gates over a sweeping driveway with parking for several cars with a front lawn and established trees bordered by mature hedgerow. Side access to the rear garden is via a timber gate where a sizable full length raised paved terrace adjoins the side and rear of the property. A ‘Breeze House’ with glass panels and steel balustrades can be accessed via the terrace. Steps lead down through well stocked shrub and small plant beds to an expanse of lawn. Within the lawn Is a sizable ornamental pond with a water feature along with scattered mature shrub beds. At the rear of the garden lies the kitchen garden including a large greenhouse and poly tunnel along with a timber garden shed.
<br />
Features & amenities
Features & finishes
Substantial and private detached house
5 Bedrooms
2 Reception rooms
4 Bedrooms
Landscaped gardens and grounds of approximately 0.7 of an acre
Stunning southerly views
Location
If the interactive map is unavailable, open the supplied location in maps.
Added and updated dates describe the Mirror record. Source publication and verification dates are shown separately when known; none establishes time on market. Confirm current price and availability with the listing contact.