Property Details:
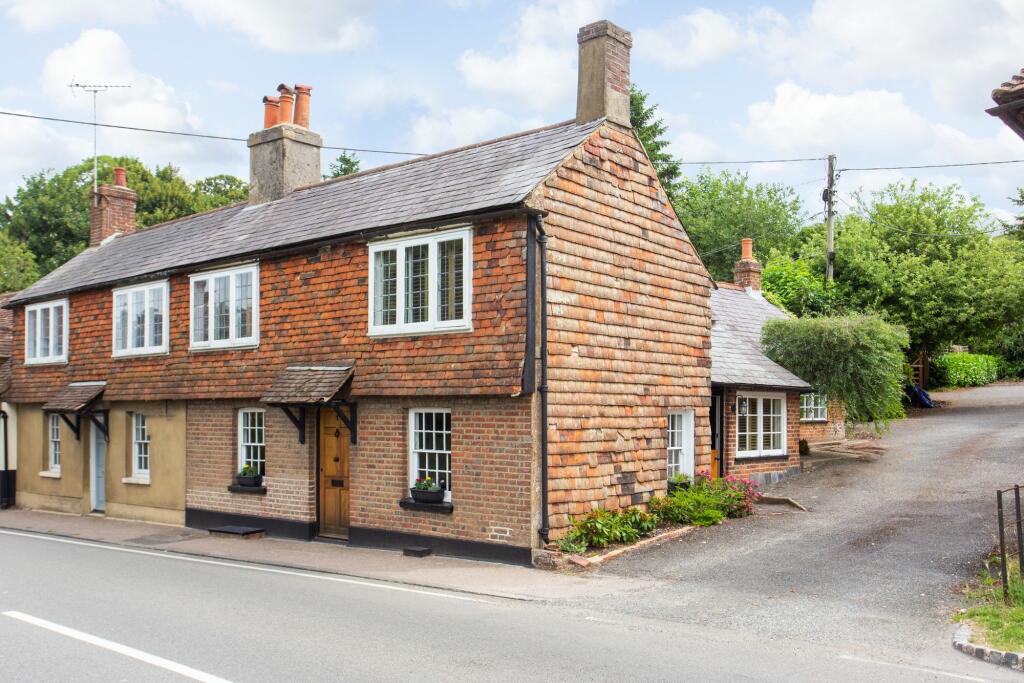
• Type: Semi-Detached
• Tenure: N/A
• Floor Area: N/A
Key Features:

• Three Double Bedroom Cottage
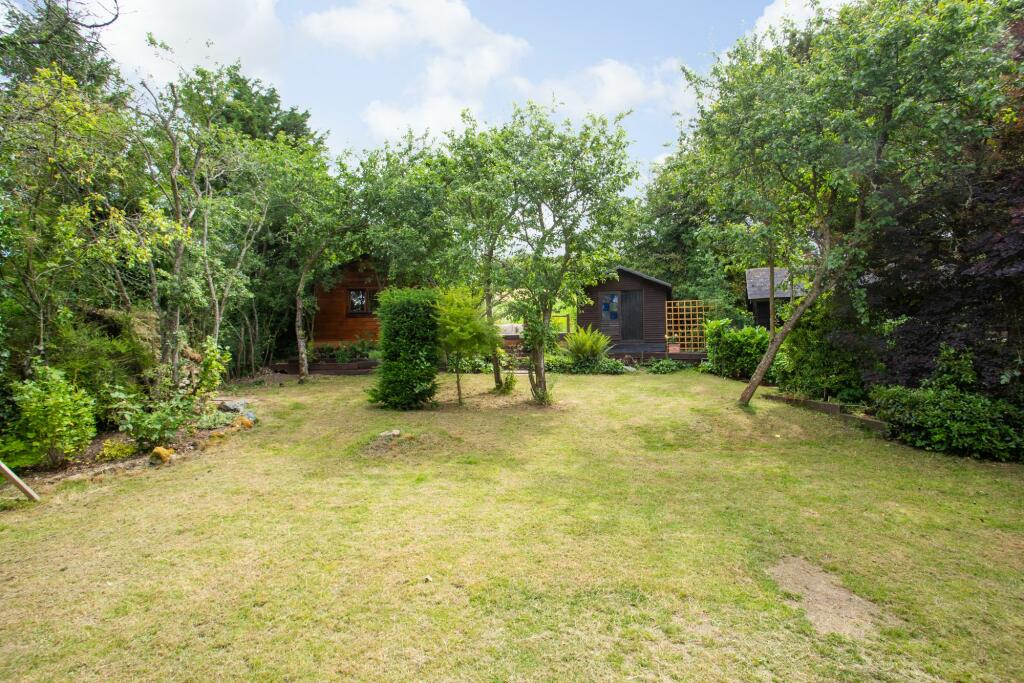
• The Garden Is Detached From The House
• Grade II Listed
• Beautifully Presented Throughout
• Log-Cabin with Power and Light
• Large Rear Garden backing onto Fields
• Garage and Driveway Parking
• Countryside Views
• Desirable Village Location
Location:
• Nearest Station: N/A
• Distance to Station: N/A
Agent Information:
• Address: 14
Lower Chantry Lane
Canterbury
CT1 1UF
Full Description:
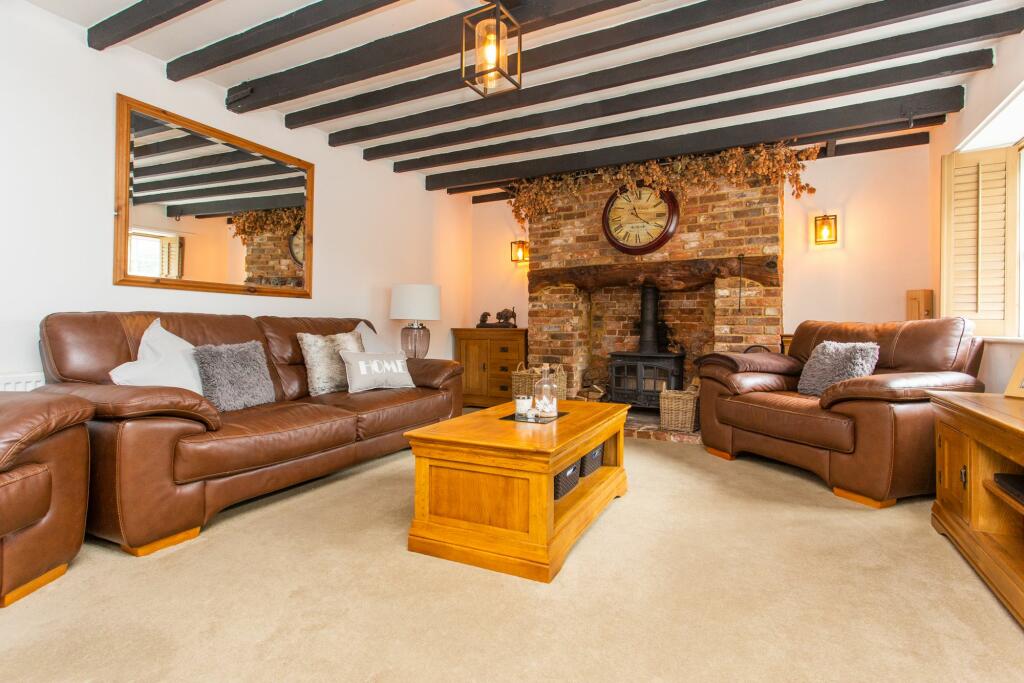
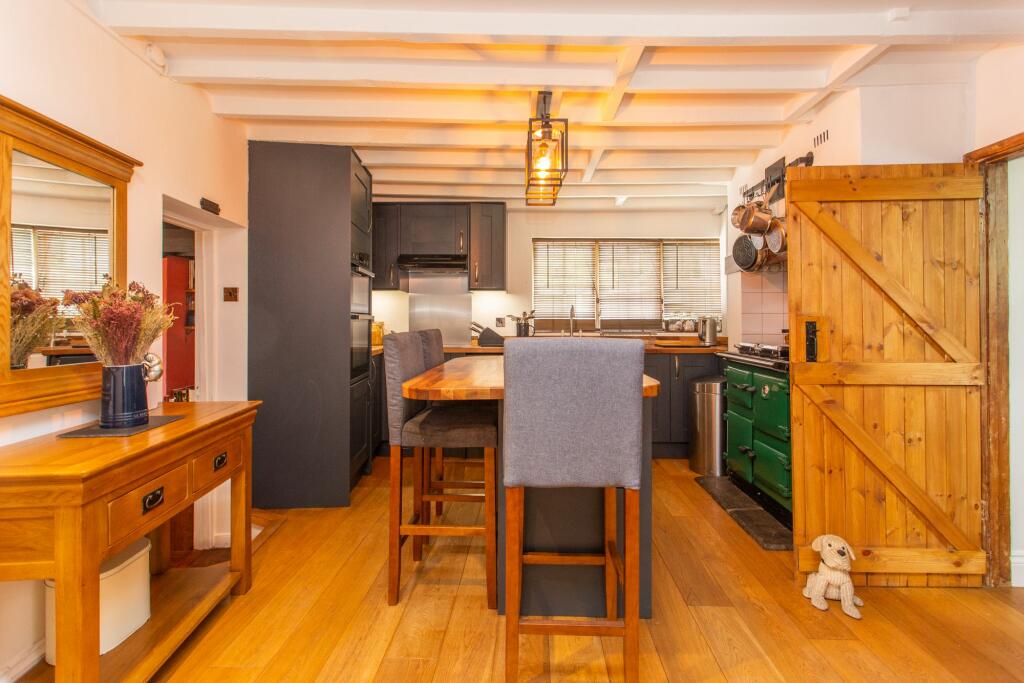
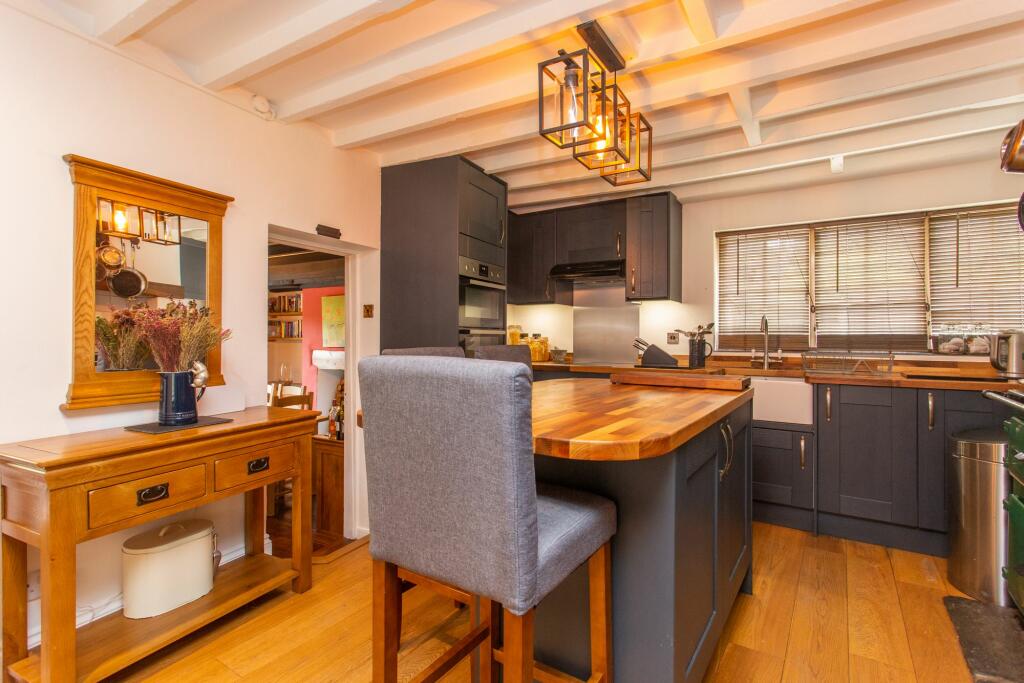
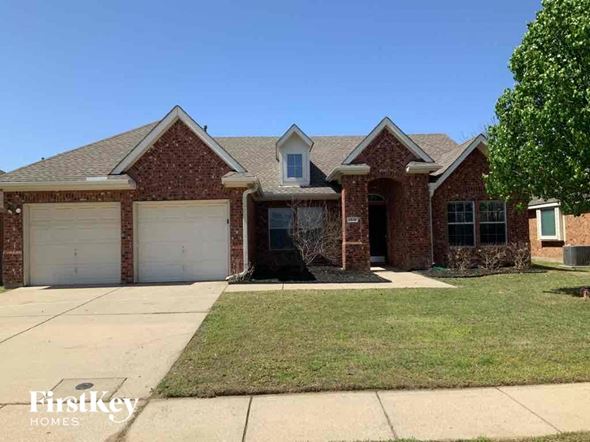


*** Guide Price £475,000 - £525,000 *** Detached Rear Garden ***Welcome to The Street, Denton! This charming three-bedroom Semi-Detached property is nestled in a prime location, offering the perfect blend of historical charm and modern convenience. As a Grade II listed home, it boasts original period features that add character and elegance to the living spaces.Step inside and discover the heart of this home, a Benchmark kitchen, meticulously installed in 2019, which combines style and functionality for the aspiring chef. The property features two working fires, creating a cosy ambiance in the colder months.A useful feature is the tanked cellar, offering versatile usage possibilities. Whether you envision a wine cellar, a home gym, or a storage space, the choice is yours.Parking is a breeze with off-street parking for up to four cars, as well as a garage equipped with power and light. With field views the delightful rear detached garden leads to a tranquil sun deck and summer house complete with power and light, offering potential for use as a home office or a peaceful sanctuary.Don't miss the opportunity to make this exceptional property your own, combining historic charm with modern amenities in a sought-after location.Please see the virtual tour and then call Miles and Barr to arrange your viewing.Identification ChecksShould a purchaser(s) have an offer accepted on a property marketed by Miles & Barr, they will need to undertake an identification check. This is done to meet our obligation under Anti Money Laundering Regulations (AML) and is a legal requirement. We use a specialist third party service to verify your identity provided by Lifetime Legal. The cost of these checks is £60 inc. VAT per purchase, which is paid in advance, directly to Lifetime Legal, when an offer is agreed and prior to a sales memorandum being issued. This charge is non-refundable under any circumstances.EPC Rating: F Ground Floor Leading to Lounge (4.06m x 5.33m) Snug (2.97m x 3.96m) Kitchen/Diner (3.58m x 6.3m) Dining Room (3.38m x 3.91m) Lower Ground Floor Leading to Cellar (3.35m x 3.96m) First Floor Leading to Bedroom One (3.05m x 4.01m) Bedroom Two (2.92m x 3.43m) Bedroom Three (2.54m x 3.68m) Bathroom (2.06m x 3.81m) Parking - Off street Parking - Garage