Property Details:
• Type: Detached
• Tenure: N/A
• Floor Area: N/A
Key Features:
• THREE DOUBLE BEDROOM DETACHED HOUSE
• CHAIN FREE
• AMPLE OFF ROAD PARKING
• GOOD SIZE REAR GARDEN
• VILLAGE LOCATION
• ENERGY RATING - D (62)
Location:
• Nearest Station: N/A
• Distance to Station: N/A
Agent Information:
• Address: 27-29 Castle Street,
Dover,
CT16 1PT
Full Description:
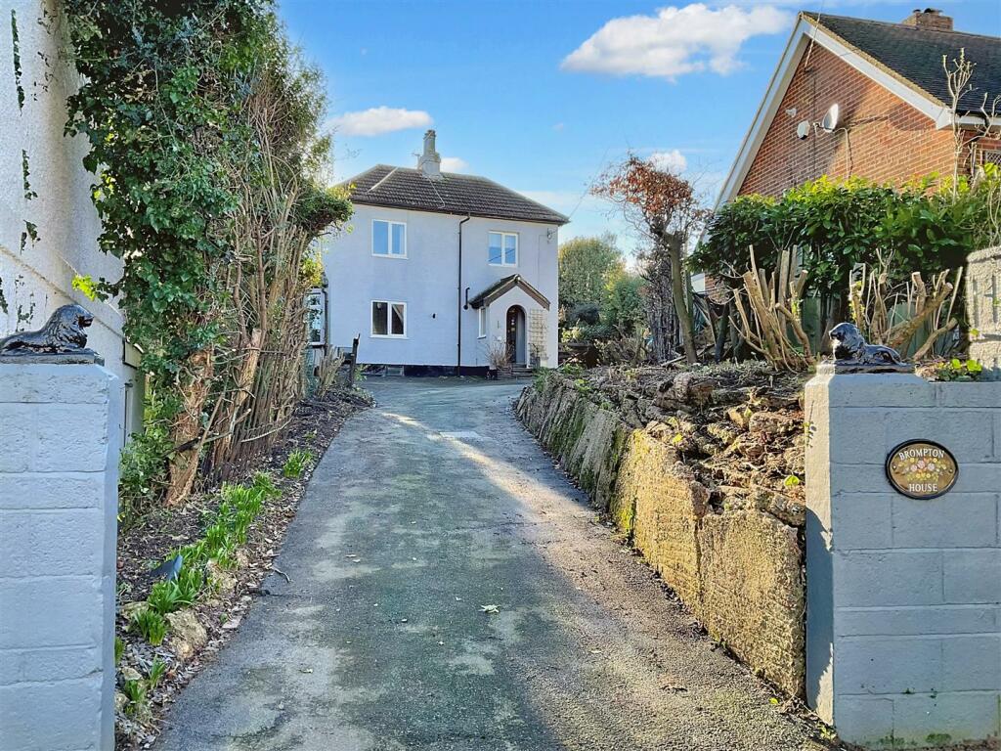
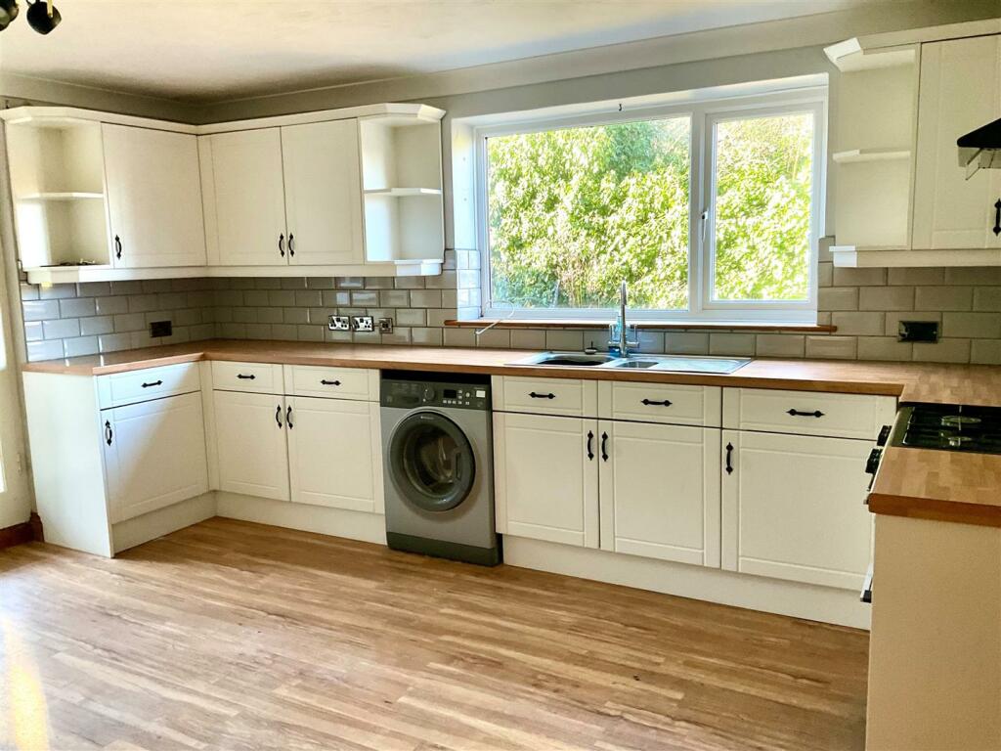
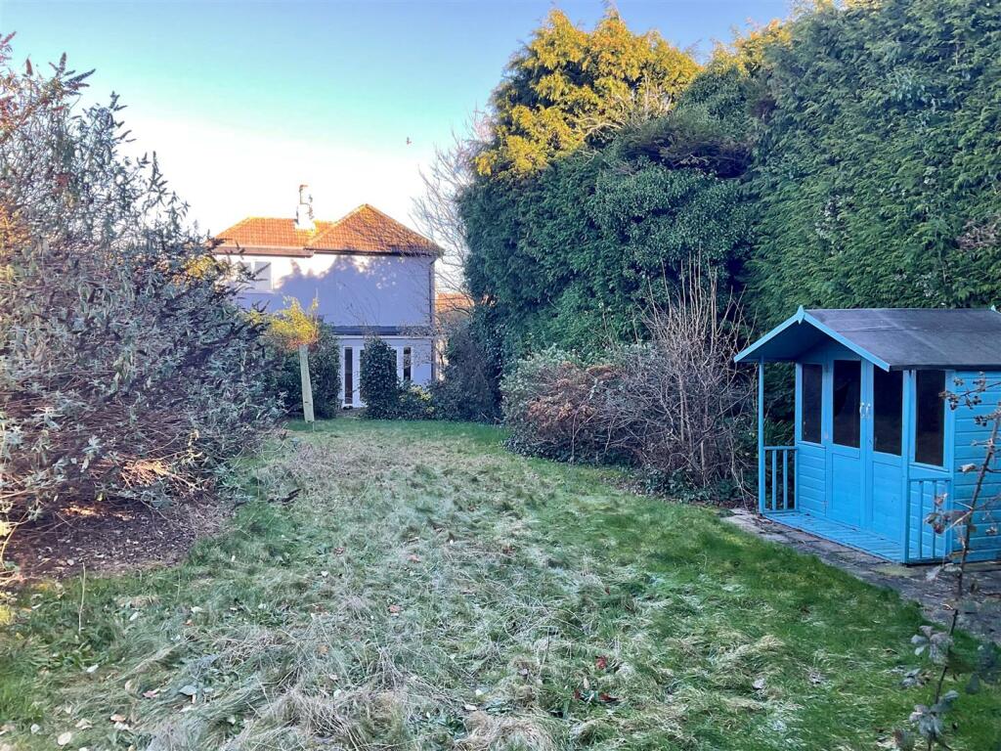
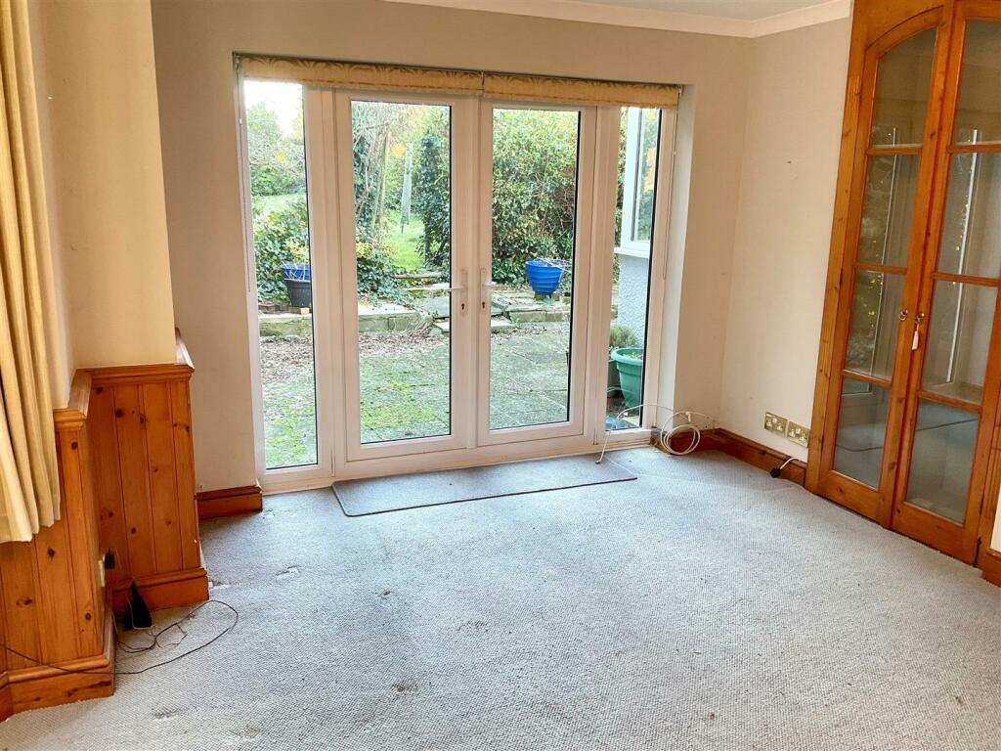
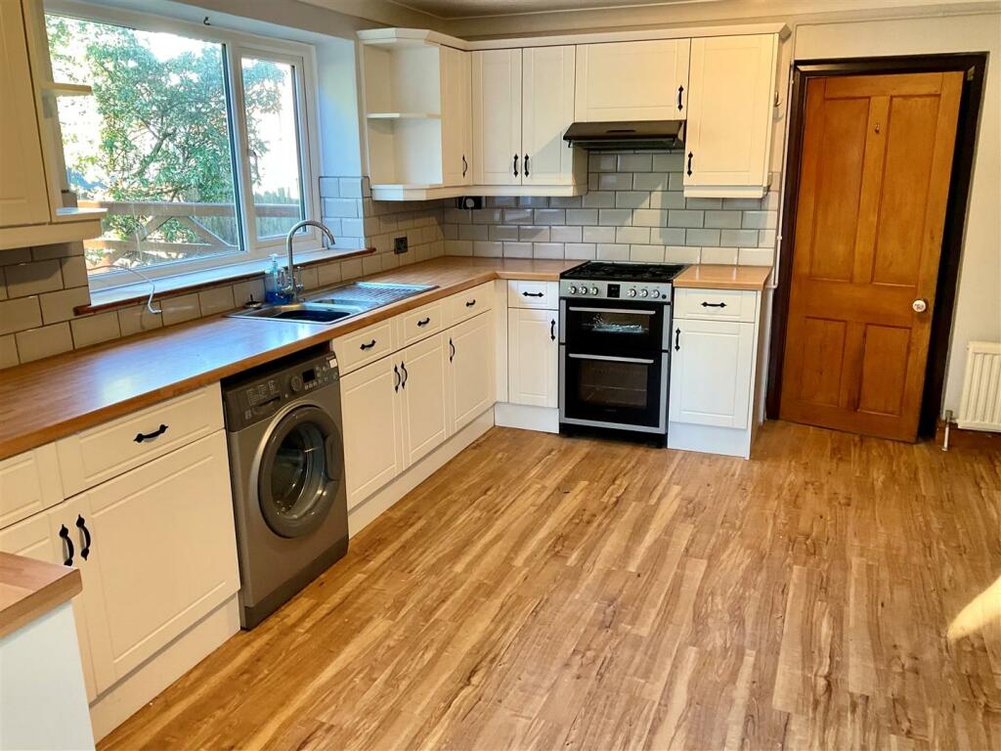
THIS THREE DOUBLE BEDROOM DETACHED HOUSE WITH GOOD SIZE REAR GARDEN WILL MAKE AN IDEAL FAMILY HOME. On the ground floor there is a lounge, dining room, kitchen/breakfast room, conservatory and WC. On the first floor are three double bedrooms and family bathroom. Bedroom 1 also has an en-suite shower room. There is also a useful cellar room. Further benefits include double glazing, gas central heating, ample off road parking and good size rear gardens. An early viewing is highly recommended on this chain free property.This property is situated in this popular village of Guston which boasts a local public house and primary school close by. It is only a short drive to Dover town centre, the main-line railway station at Dover Priory with the fast link train to St Pancras in just over 1 hour 5 minutes and also Dover Port with its regular ferry service to France. There are excellent access routes to the A2/M2 to Canterbury and London. Dover offers a good range of primary and secondary schools, including the boys' and girls' grammar schools.The accommodation comprises(measurements are maximum, taken into bays and extremes):-Ground Floor - Open entrance porch with front door opening to entrance hall.Entrance Hall - Spacious hallway with storage cupboard. Cupboard containing the boiler. Wall mounted cupboard containing electric meter and board. Doors to kitchen/breakfast room, dining room and WC.Kitchen/Breakfast Room - 4.47m x 3.48m (14'8 x 11'5) - Fitted with a range of worktop base and wall units. Space for cooker, washing machine and fridge/freezer. Radiator. Double glazed window to side. Doors to lounge, conservatory and down to the cellar.Lounge - 4.32m x 4.04m (14'2 x 13'3) - Double glazed patio doors opening to rear garden. Double glazed bay window to side. Radiator. Alcove storage cupboard with glazed doors.Conservatory - 3.12m x 2.16m (10'3 x 7'1) - Double glazed windows to side. Double glazed patio doors opening to rear garden.Dining Room - 3.99m x 3.56m (13'1 x 11'8) - Double glazed windows to front and bay window to side. Radiator. Feature fireplace. Door to rear hallway.Rear Hallway - Stairs to first floor. Door opening to side entrance.Wc - Low level WC and wash basin. Frosted double glazed window to side.First Floor - Landing - Storage cupboard and doors to bedrooms and bathroom. Loft access with pull down ladder. The loft is partly boarded for storage and has a light.Bedroom 1 - 3.56m x 3.56m (11'8 x 11'8) - Double glazed window to rear with garden views. Radiator. Built in storage cupboard. Arch to en-suite shower room.En-Suite Shower Room - 2.16m x 0.76m (7'1 x 2'6) - Shower cubicle and wash basin with cupboard under. Double glazed window to side.Bedroom 2 - 3.58m x 3.56m (11'9 x 11'8) - Double glazed window to front and side. Storage cupboard. Radiator.Bedroom 3 - 3.56m x 3.51m (11'8 x 11'6) - Double glazed window to side. Radiator.Bathroom - 3.56m x 3.53m (11'8 x 11'7) - Freestanding roll top bath with shower attachment. Low level WC and wash basin. Double glazed window to front. Radiator. Storage cupboard with Water cylinder.Lower Floor - Cellar - 3.35m x 4.57m (11' x 15') - Radiator.Outside - Driveway to front and side - off road parking for a number of cars. Rear garden - the garden is approximately 95ft long. Patio area. Shed. Long lawn area with bushes and shrubs to side. Rear patio area. Greenhouse and store.Energy Rating - D (62)Council Tax - Band FViewingStrictly by arrangement with the agents, Tersons Note - Please note that Japanese Knotweed was found to be growing in the front garden and this is being treated by a professional company. The vendors have also taken out a 10 year insurance backed guarantee.MONEY LAUNDERING REGULATIONS - Intending purchasers will be asked to produce identification documentation at a later stage and we would ask for your co-operation in order that there will be no delay in agreeing the sale.Tersons for themselves and for the vendors or lessors of this property whose agents they are give notice that:- (1) These particulars are set out as a general outline only for the guidance of intended purchasers or lessees and do not constitute part of an offer or contract. (2) All descriptions, dimensions, reference to condition, services or appliances and necessary commissions for use and occupation are given without responsibility and any intending purchasers or tenants must satisfy themselves as to their correctness. (3) The vendors or lessors do not make or give, and neither do Tersons for themselves nor any person in their employment any authority to make or give any representation or warranty whatever in relation to this property. (4) These details do not form part of any contract to purchase or lease the property.BrochuresThe Street, Guston, DoverBrochure