The Street, High Easter, CM1
Property facts
- Property type
- Detached
- Bedrooms
- 4
- Bathrooms
- 2
- Taxes (as supplied)
- Band: F
Only details supplied with this listing are shown. Ask the listing contact to confirm measurements, taxes and costs.
About this home
Property Details: • Type: Detached • Tenure: N/A • Floor Area: N/A
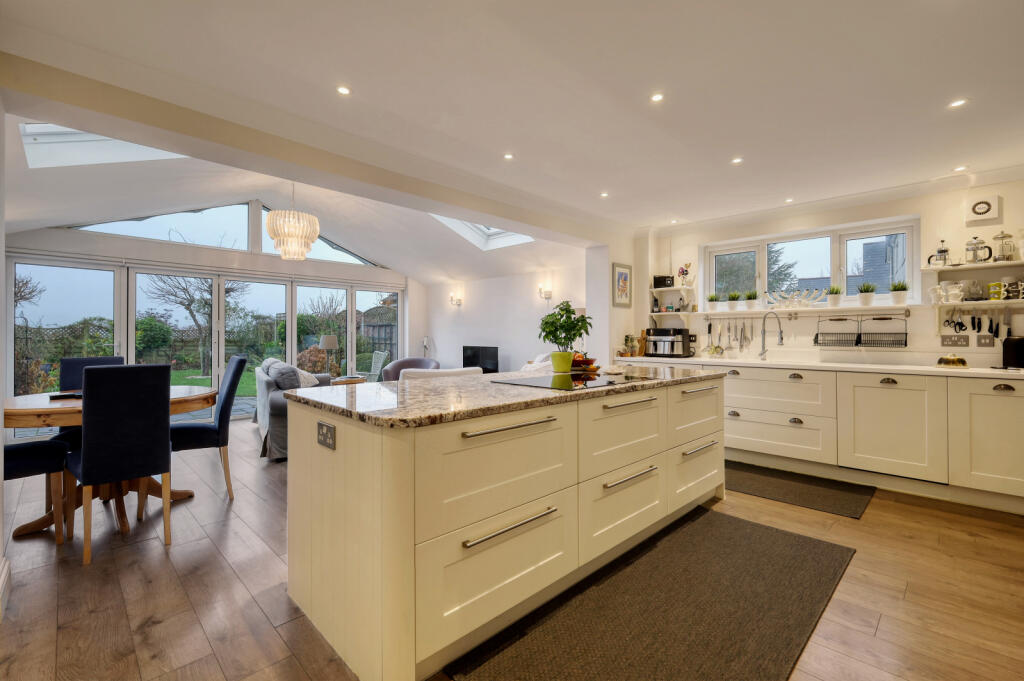
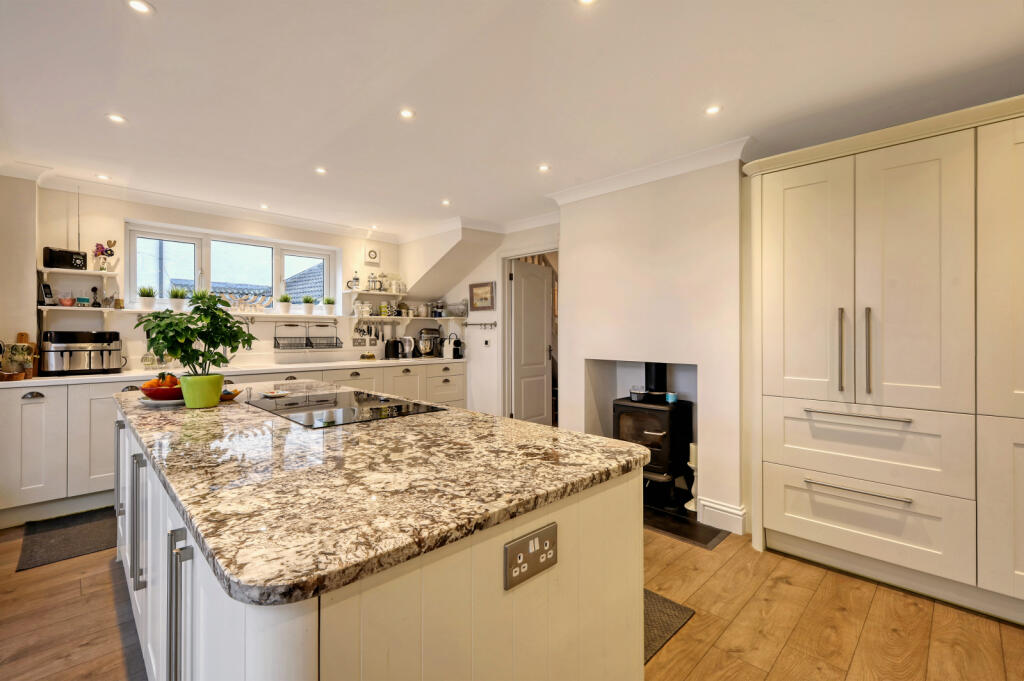
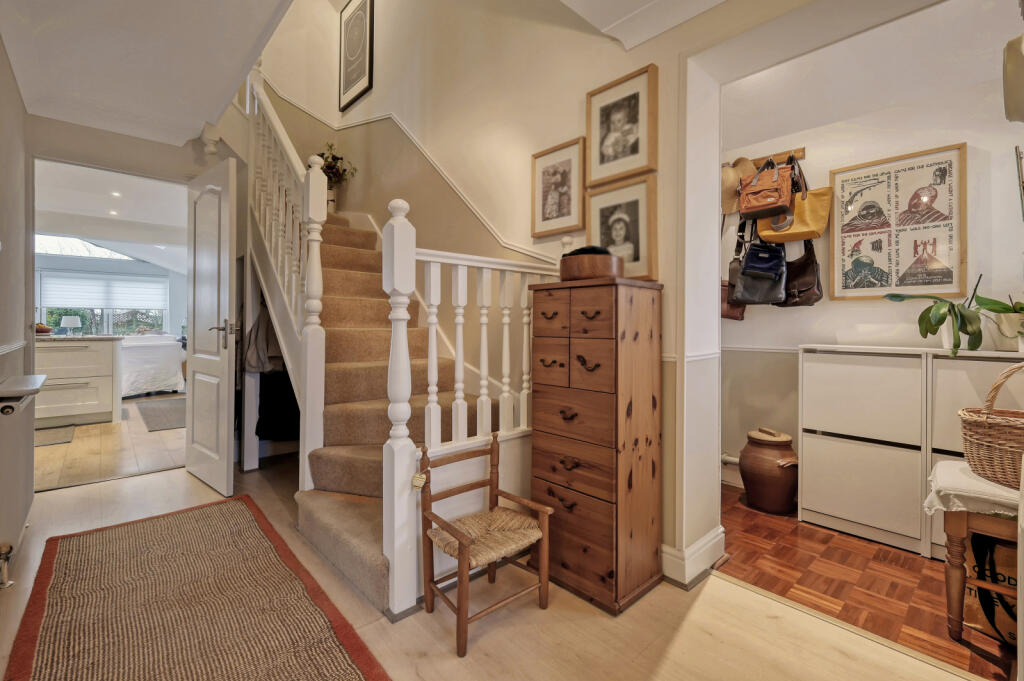
Key Features: • Individual Detached House • Hallway and Cloakroom • Utility Area • Music Room/Study/Office • Snug/Bedroom 4 • Kitchen/Family/Dining Room • Kitchen Boasts Island and Log Burner • 3 First Floor Bedrooms • Ensuite to Principal Bedroom • Refitted Bathroom
Location: • Nearest Station: N/A • Distance to Station: N/A
Agent Information: • Address: 1 St. Johns Green, Writtle, Chelmsford, CM1 3DZ
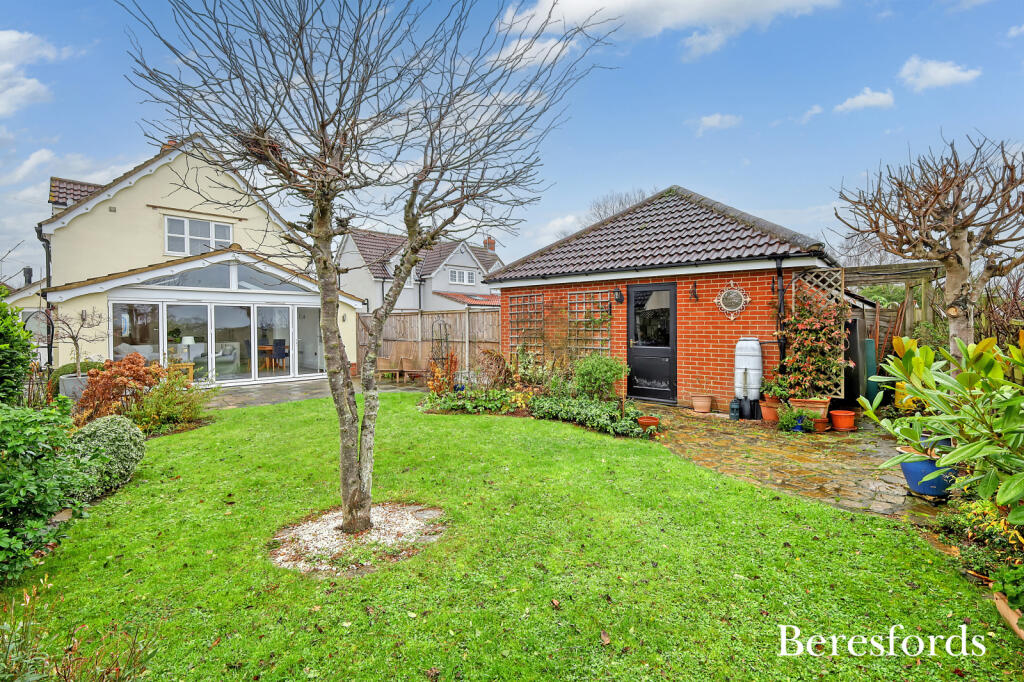
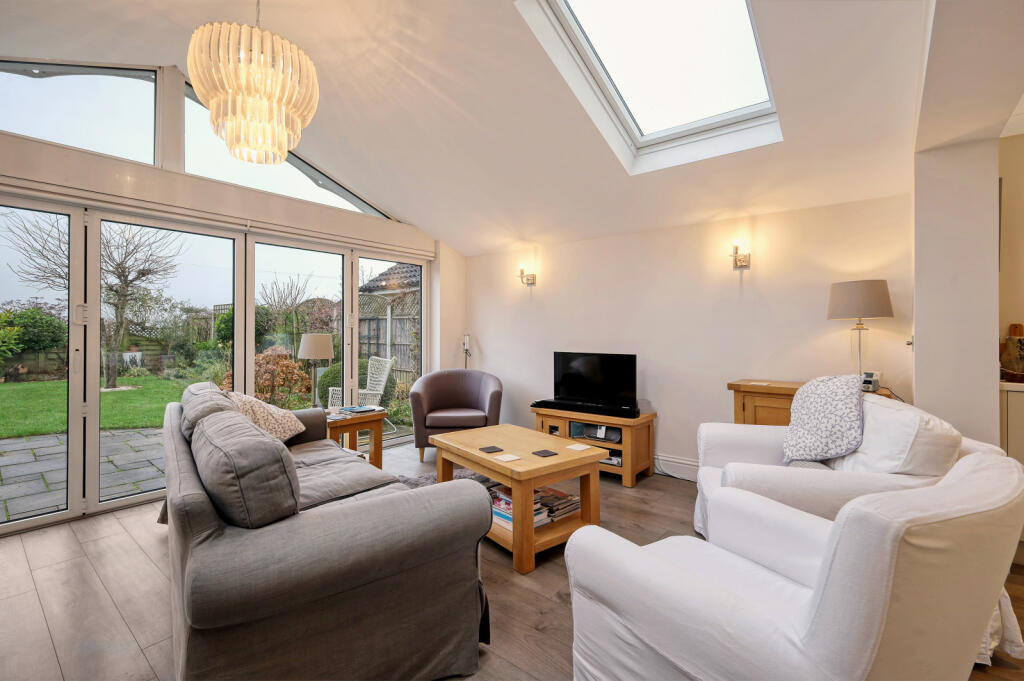
Full Description: Delightful extended detached house presents an exceptional opportunity for those seeking a peaceful retreat in a sought-after location with fabulous views over farmland. The accommodation consists of hallway with cloakroom, utility room, ground floor bedroom/music room, stunning extended kitchen/family/dining room with underfloor heating and a log burner. To the first floor there are 3 double bedrooms with an ensuite to master and a refitted family bathroom. Externally front garden with driveway and garage to the side. Access to rear garden which commences of a patio area, mainly laid to lawn with tree and shrub borders, overlooking stunning farmland. The property is situated in a desirable neighbourhood, this home offers easy access to local amenities, schools, and transport links, making it an ideal choice for those seeking a harmonious blend of comfort and convenience. Don't miss out on the opportunity to make this charming property your new home. Contact us today to arrange a viewing.Entrance HallWCCloakroomOffice/Study/Music Room9' 10" x 11' 10"Snug/Bedroom8' 10" x 11' 10"Kitchen/Dining Room12' 0" x 18' 10"Lounge Area13' 5" x 17' 0"First Floor LandingBedroom3.66m (max) x 4.47mEn-SuiteBedroom8' 10" x 11' 10"Bedroom9' 10" x 11' 10"Bathroom6' 8" x 6' 8"Garage18' 1" x 9' 10"BrochuresParticulars
Features & amenities
Location
If the interactive map is unavailable, open the supplied location in maps.
Open location in mapsThe pin uses coordinates supplied with this listing. Confirm the exact location with the listing contact.
Listing information
- Original source
- www.rightmove.co.uk
- Added to Mirror
- Record updated
Added and updated dates describe the Mirror record. Source publication and verification dates are shown separately when known; none establishes time on market. Confirm current price and availability with the listing contact.
View original listing