The Street, High Ongar, CM5
About this home
Property Details: • Type: Semi-Detached • Tenure: N/A • Floor Area: N/A
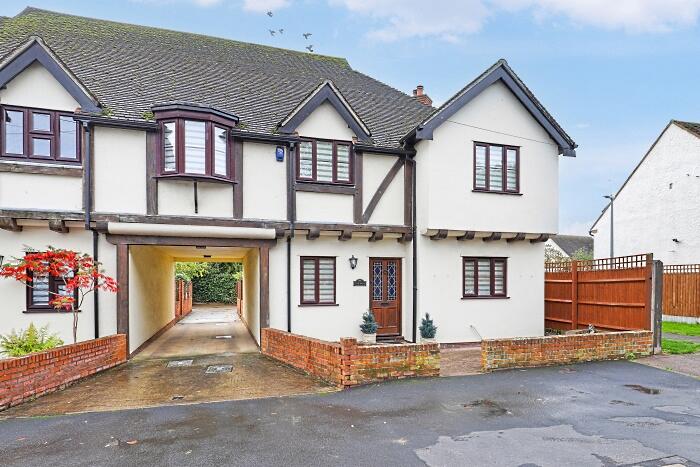
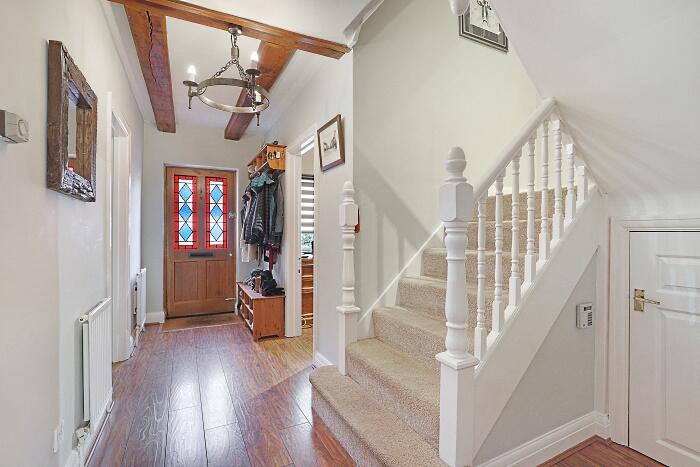
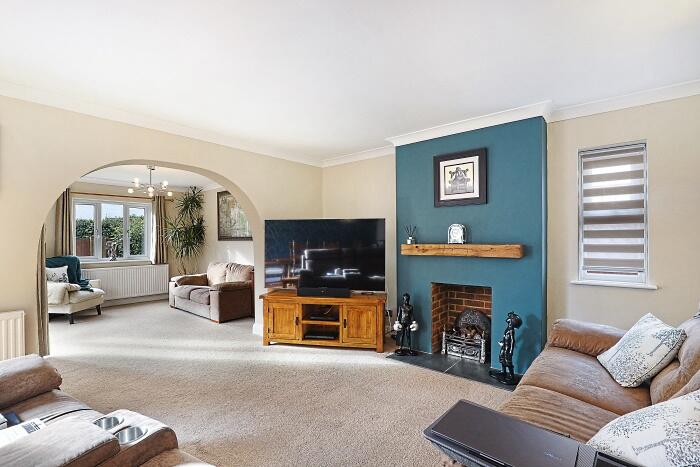
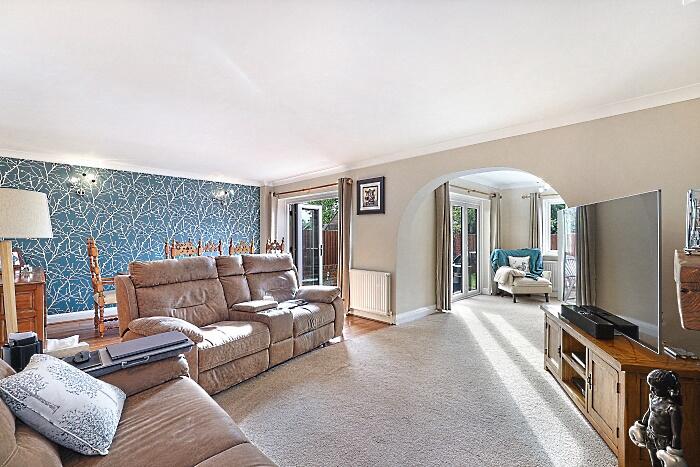
Key Features: • DECEPTIVELY SPACIOUS FOUR/FIVE BEDROOM HOUSE IN THE VILLAGE OF HIGH ONGAR • SPACIOUS ENTRANCE HALL AND CLOAKROOM • OFFICE • OPEN PLAN SITTING ROOM/DINING ROOM • SNUG • WELL EQUIPPED KITCHEN AND UTILITY ROOM • MASTER BEDROOM WITH EN SUITE SHOWER ROOM • BEDROOM TWO WITH DRESSING AREA TWO FURTHER BEDROOMS AND FAMILY BATHROOM • STAIRS RISING TO SECOND FLOOR WITH EXTENSIVE EAVES STORAGE • GARAGE WITH ADDITIONAL PARKING ATTRACTIVE REAR GARDENS
Location: • Nearest Station: N/A • Distance to Station: N/A
Agent Information: • Address: 204 High Street, Ongar, CM5 9JJ
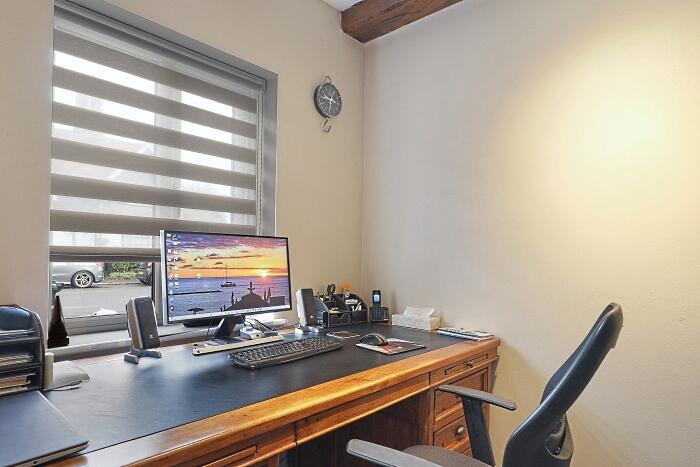
Full Description: A very deceptively spacious four/five bedroom family house situated in the much sought after village of High Ongar where you will find the local post office/coffee shop public house and two restaurants. Conveniently located just of A414 yet within a short distance of Ongar's town centre this stunning home offers many outstanding features. Early inspection is highly recommended.SPACIOUS ENTRANCE HALL AND CLOAKROOM: OFFICE: 2.51m x 1.83m (8'3" x 6')OPEN PLAN SITTING ROOM DINING ROOM: 6.63m x 4.14m (21'9" x 13'7")SNUG: 3.63m x 3.10m (11'11" x 10'2")WELL EQUIPED KITCHEN: 3.89m x 3.05m (12'9" x 10')UTILITY ROOM: 2.18m x 1.50m (7'2" x 4'11")MASTER BEDROOM: 4.39m x 3.89m (14'5" x 12'9")EN SUITE SHOWER ROOM: BEDROOM TWO: 3.78m x 3.40m (12'5" x 11'2"), EXTENDING TO 17'3 INTO DRESSING ROOMBEDROOM THREE: 4.42m x 2.87m (14'6" x 9'5")BEDROOM FOUR: 3.15m x 3.10m (10'4" x 10'2")FAMILY BATHROOM: EAVES STORAGE: 6.05m x 5.31m (19'10" x 17'5"), EXTENDING TO 25'4"