For Sale
£380,000
Burnham Road,
Latchingdon,
CM36YN
Studio
Semi-Detached
Latchingdon
Listed by Myriad Homes Limited
Property Details: • Type: Cottage • Tenure: N/A • Floor Area: N/A
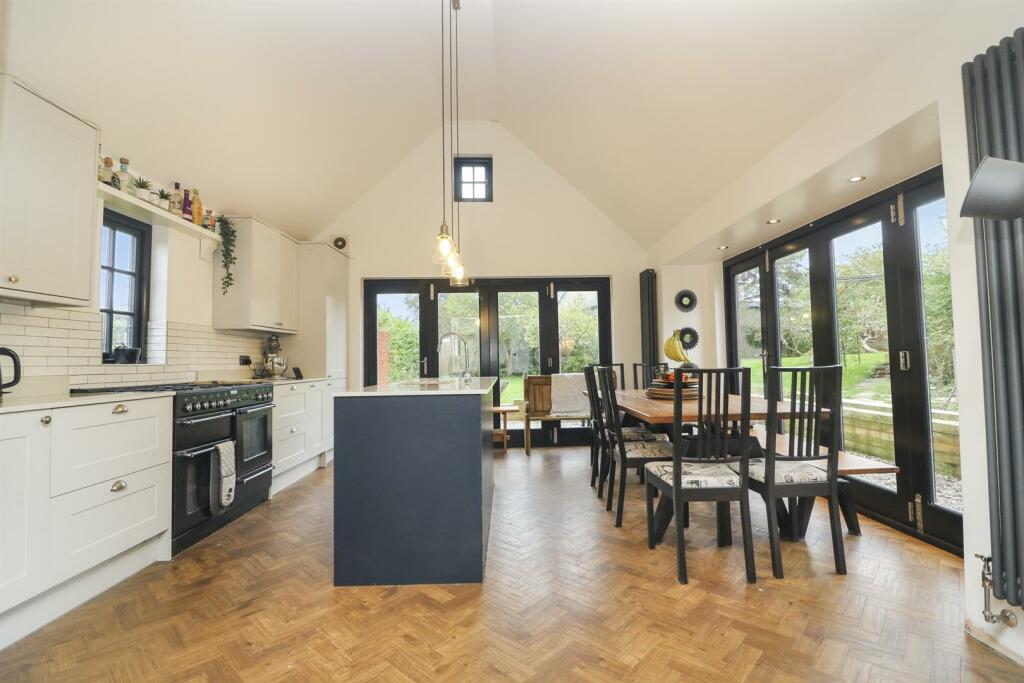
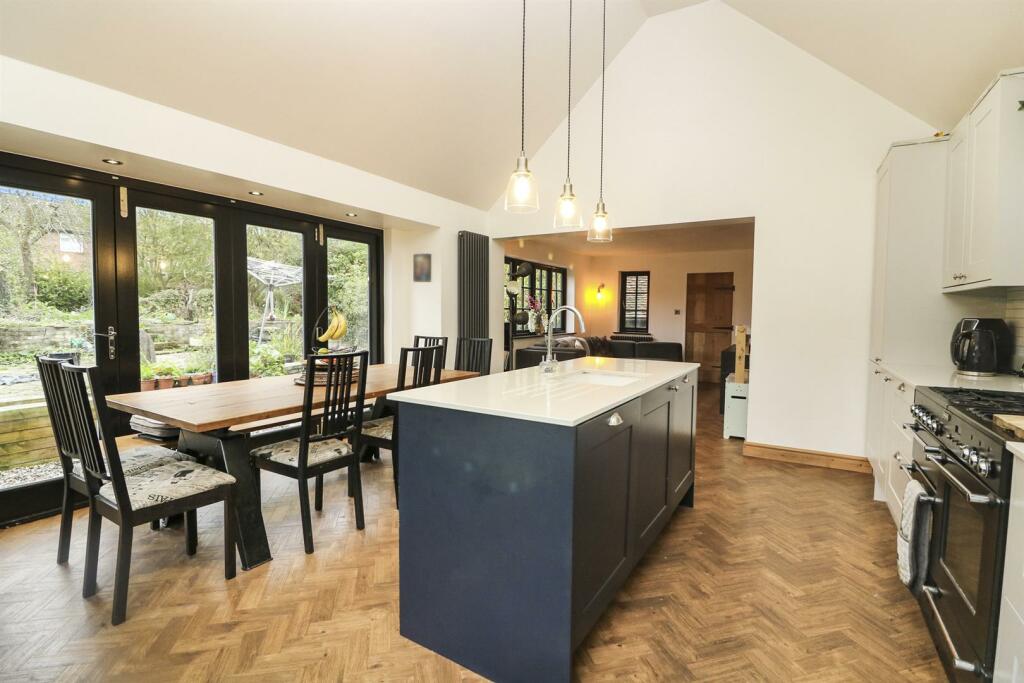
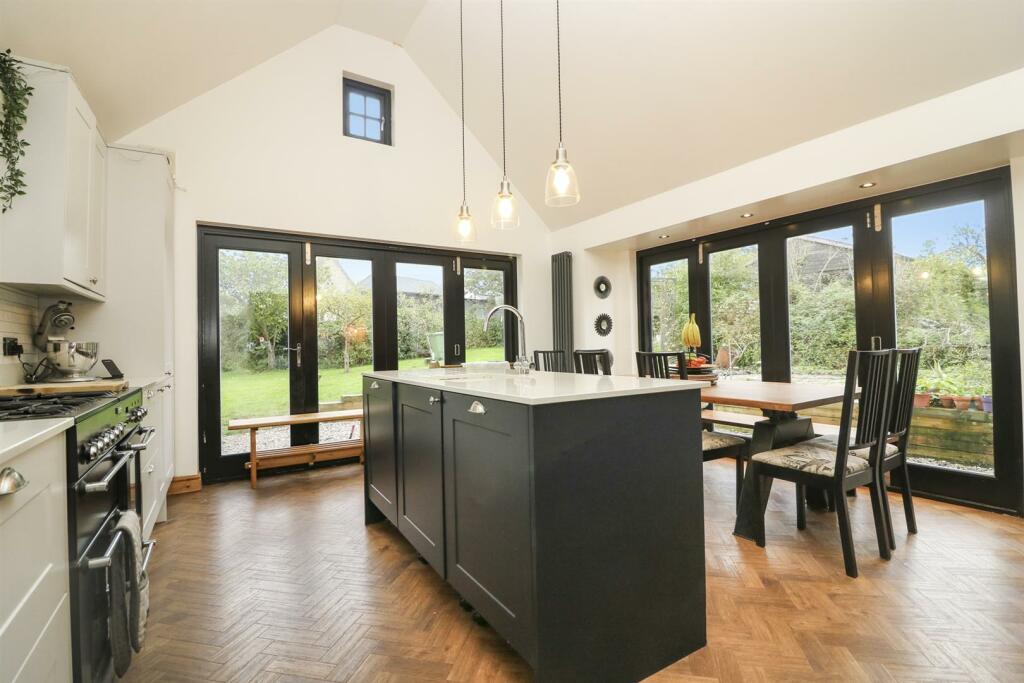
Key Features: • Impressive Open Plan Kitchen/Dining Room • Utility Room • Two Reception Rooms • Re-Fitted Family Bathroom • Three Double Bedrooms • Approx. A Third Of An Acre Plot • Double Garage/Workshop • Off Road Parking • Close To Local Amenites • EPC - Exempt
Location: • Nearest Station: N/A • Distance to Station: N/A
Agent Information: • Address: 35 The Street, Latchingdon, CM3 6JP

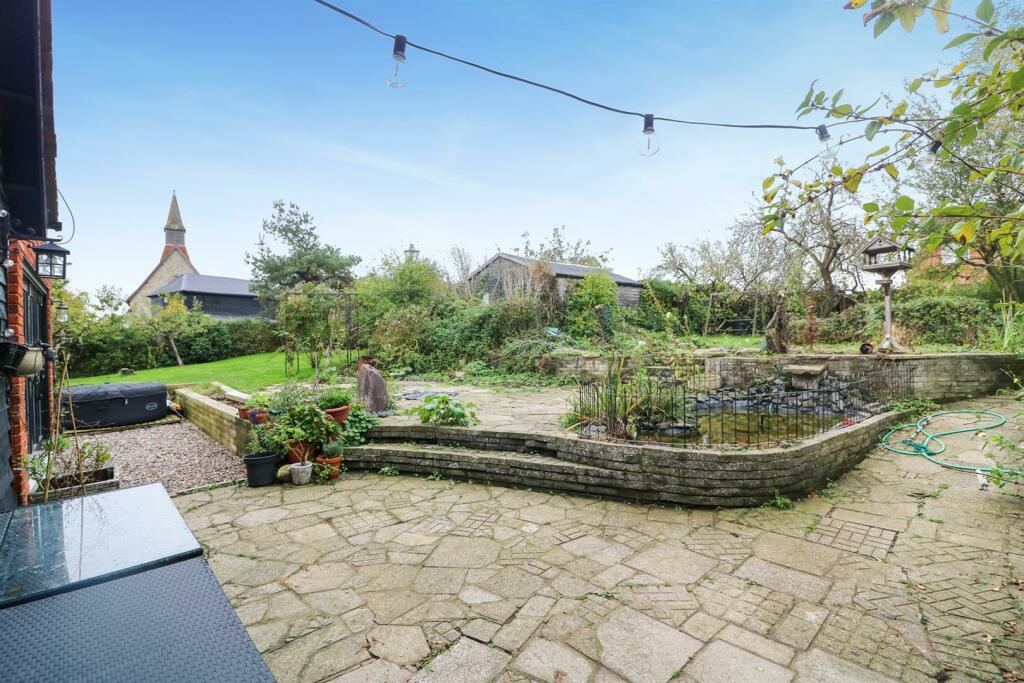
Full Description: GUIDE PRICE £550,000 - £560,000...."Anchor Cottage" is a beautiful grade II listed three bedroom cottage. The property dates back to the 17th century and boasts a wealth of charm and character with exposed beams, brickwork and a feature fireplace in the lounge. The property has been considerately extended by the current owners providing a wonderful open plan kitchen/lounge/dining room with bi-fold doors to the rear and side overlooking the approximate 1/3 acre rear garden. To the rear of the garden is a double garage which is accessible by vehicle providing off-road parking. As well as the kitchen/lounge/diner, the ground floor consists of a refitted four piece bathroom suite with a walk in shower cubicle and freestanding bath, there is a utility room, lounge and a double bedroom. There are two further double bedrooms to the first floor.The property is located in the village of Latchingdon within the Dengie Peninsular with the closest towns, Maldon, Burnham-On-Crouch and South Woodham Ferrers all being within 7 miles away and Chelmsford approximately 14 miles. The village itself homes less than 1200 residents according to the 2021 census. The village benefits from a number of amenities including a 24 hour petrol garage, shops, post office, public house, primary school, diner and motel, bowls club, playing field and a village hall and church which both hold events. There are plenty of countryside footpaths providing scenic walks around the village. To fully appreciate the property on offer, an internal viewing is highly recommended.Accommodation - Ground Floor - Lounge - 5.0m x 3.6m (16'4" x 11'9") - Bedroom Three - 5.0m x 3.3m (16'4" x 10'9") - Utility Room - 3.2m x 2.0m (10'5" x 6'6") - Inner Hallway - 3.2m x 2.0m (10'5" x 6'6") - Family Bathroom - 4.3m x 1.9m (14'1" x 6'2" ) - Kitchen/Lounge/Diner - 9.3m x 4.8m (30'6" x 15'8") - First Floor - Landing - 3.9m x 2.0m (12'9" x 6'6") - Bedroom One - 5.0m x 3.6m (16'4" x 11'9") - Bedroom Two - 3.9m x 3.2m (12'9" x 10'5") - Exterior - Rear Garden - Frontagae - Double Garage/Workshop - Property Services - Gas - Mains Electric - MainsWater - MainsDrainage - MainsHeating - Gas Central Heating Local Authority - Maldon District CouncilViewings - Strictly by appointment only through the selling agent Paul Mason Associates .Important Notices - We wish to inform all prospective purchasers that we have prepared these particulars including text, photographs and measurements as a general guide. Room sizes should not be relied upon for carpets and furnishings. We have not carried out a survey or tested the services, appliances and specific fittings. These particulars do not form part of a contract and must not be relied upon as statement or representation of fact.BrochuresThe Street, LatchingdonBrochure