The Street, Olveston, BS35
About this home
Property Details: • Type: End of Terrace • Tenure: N/A • Floor Area: N/A
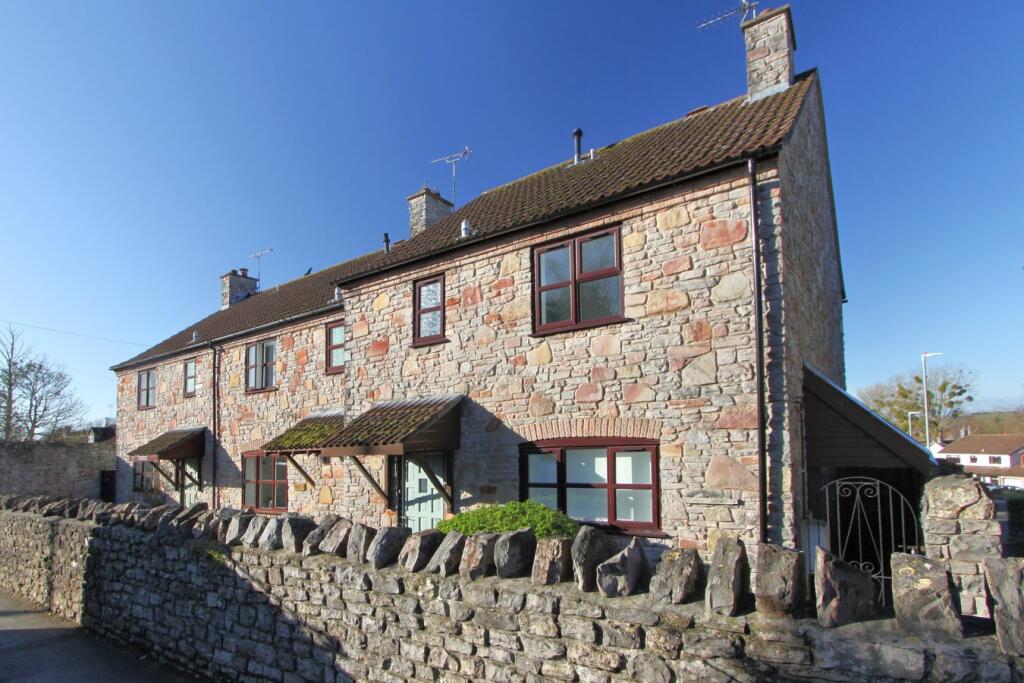
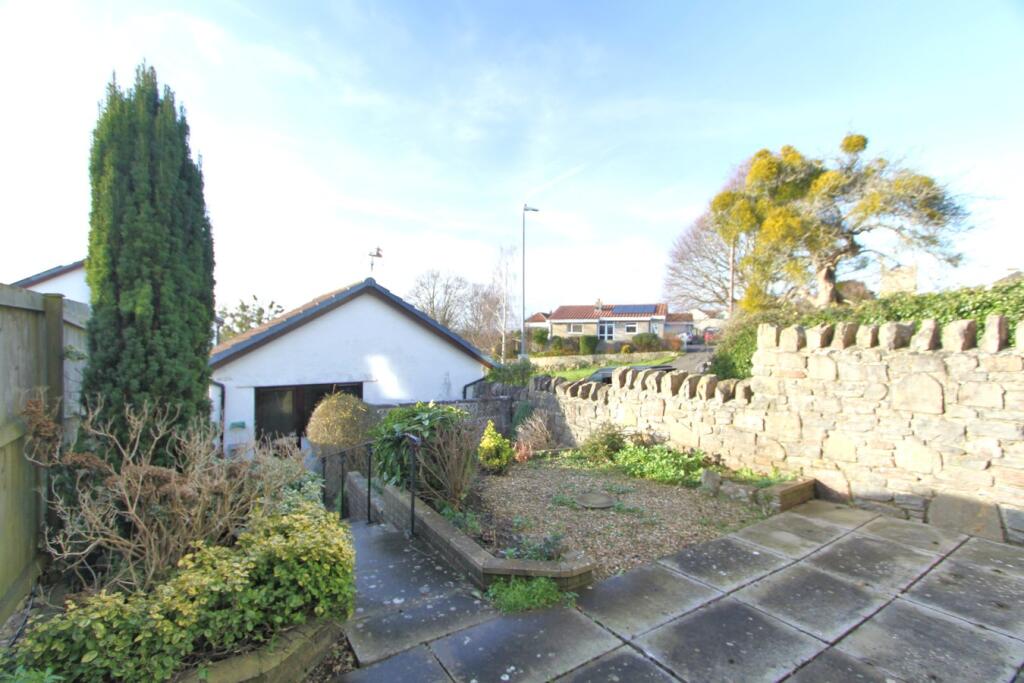
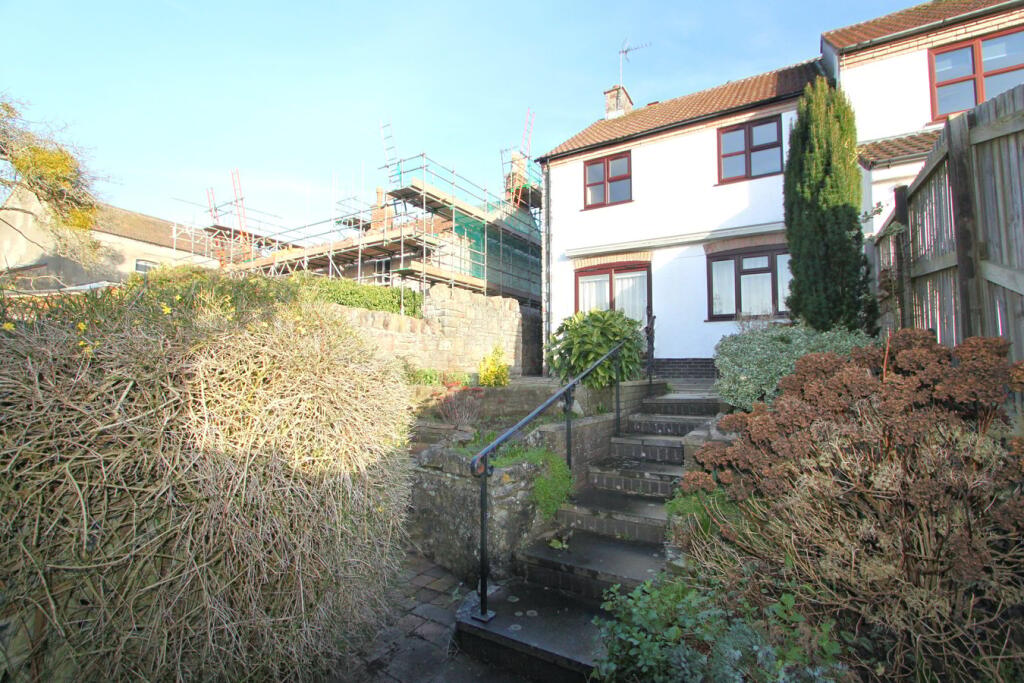
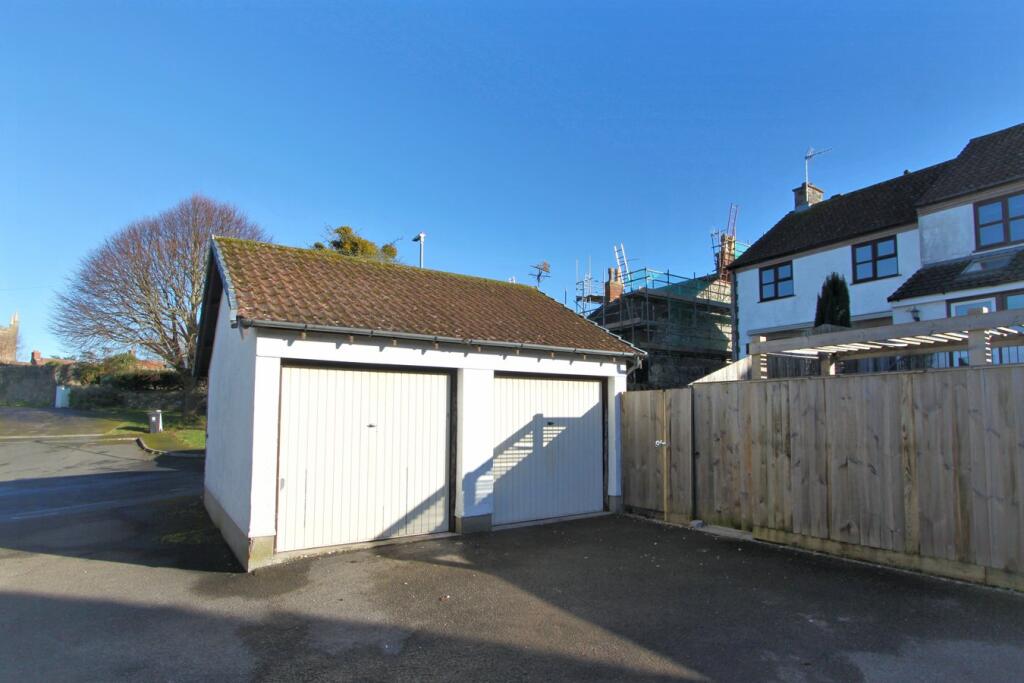
Key Features: • End Terraced 'Cottage Style' Property In The Heart Of The Village Offered With No Onward Chain! • Walking Distance To Amenities Including Primary School, Pub, Church, General Stores And Post Office • Double Garage And Off-Street Parking • Enclosed West-Facing Garden, Access To Garage • Newly Fitted Kitchen With Integrated Appliances • L-Shaped Lounge/Dining Room With Open Fireplace • Bedroom One With Mirrored Fitted Wardrobes And En-Suite Shower Room • Two Further Bedrooms, One With Fitted Furniture, Generous Single Bedroom • Family Bathroom With Shower, Ground Floor Cloakroom • Gas Central Heating And Double Glazing
Location: • Nearest Station: N/A • Distance to Station: N/A
Agent Information: • Address: 61 High Street, Thornbury, BS35 2AP
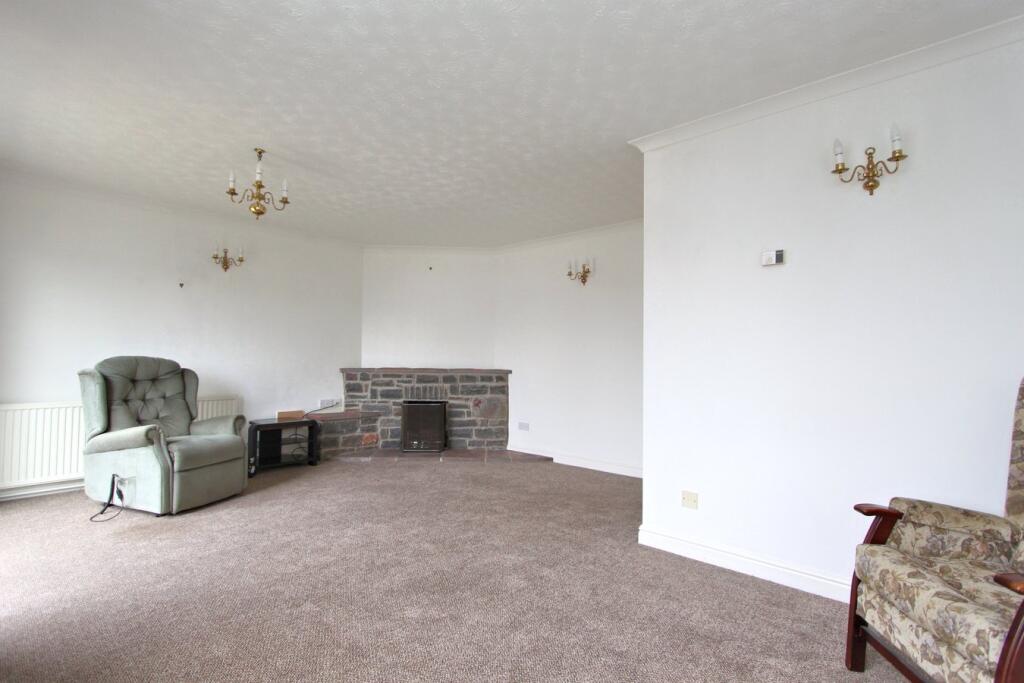
Full Description: A rare find! Come and view this delightful 'cottage style' end-terraced property in the heart of Olveston village. Offered with no onward chain, and suitable for all age groups. Village amenities are within easy reach and include Olveston Primary School, a general stores/Post Office, pub and church. A particular feature of this property is the double garage, with electric supply and side door from the garden. Vehicular access is via Denys Court and includes off-street parking too. Once inside you won't be disappointed! A welcoming entrance hall has a cloakroom at the far end, a useful storage/coat cupboard and access to the L shaped lounge/diner with patio doors to the garden - and an open fire (recently swept) for those chillier evenings. The newly fitted kitchen has a range of quality units and integrated appliances including a dishwasher, oven, hob and extractor fan. Continue up to the first floor where you will discover three generous bedrooms. Bedroom one has a range of fitted mirrored wardrobes and an en-suite shower room. Bedroom two is also a double room, fitted with bedroom furniture and bedroom three is a generous single, both with an aspect across the roof-tops behind, over open countryside towards the Prince Of Wales Bridge. All share the family bathroom with shower over the bath. Outside, a pedestrian side gate leads through a covered passage to the rear garden, ideal for wet weather. The west-facing garden is enclosed, with steps leading down to the double garage and parking area. Further benefits include gas central heating and double-glazing. Don't delay, make your viewing request today!Olveston is one of the premier South Gloucestershire villages, quite self-contained with a village store/post office, a village pub, 'The White Hart' and an excellent primary school. The nearest secondary school is Marlwood at Alveston, 2.3 miles to the north-east. The local centre and market town of Thornbury is 3.5 miles to the north-east and The Mall at Cribbs Causeway, off J17 of the M5, is 6 miles to the south. The Severn Bridge and J1 of the M48 is 2.5 miles to the north-west of the village, from where you can cross over to South Wales or connect with the M4/M5 interchange at Almondsbury.BrochuresBrochure 1