The Street, Rayne, Braintree
About this home
Property Details: • Type: Barn Conversion • Tenure: N/A • Floor Area: N/A
Key Features: • Four Bedrooms • Detached Barn Conversion • Approximately Half An Acre Plot • Additional Detached Barn With Games Room, Bedroom & Bathroom • Electric Gated Driveway With Garaging • Kitchen/Breakfast Room • Lounge/Dining Room & Mezzanine Living Room • Two En-Suites & Family Bathroom • Cloakroom • Annexe Potential
Location: • Nearest Station: N/A • Distance to Station: N/A
Agent Information: • Address: 51 High Street Dunmow Essex CM6 1AE
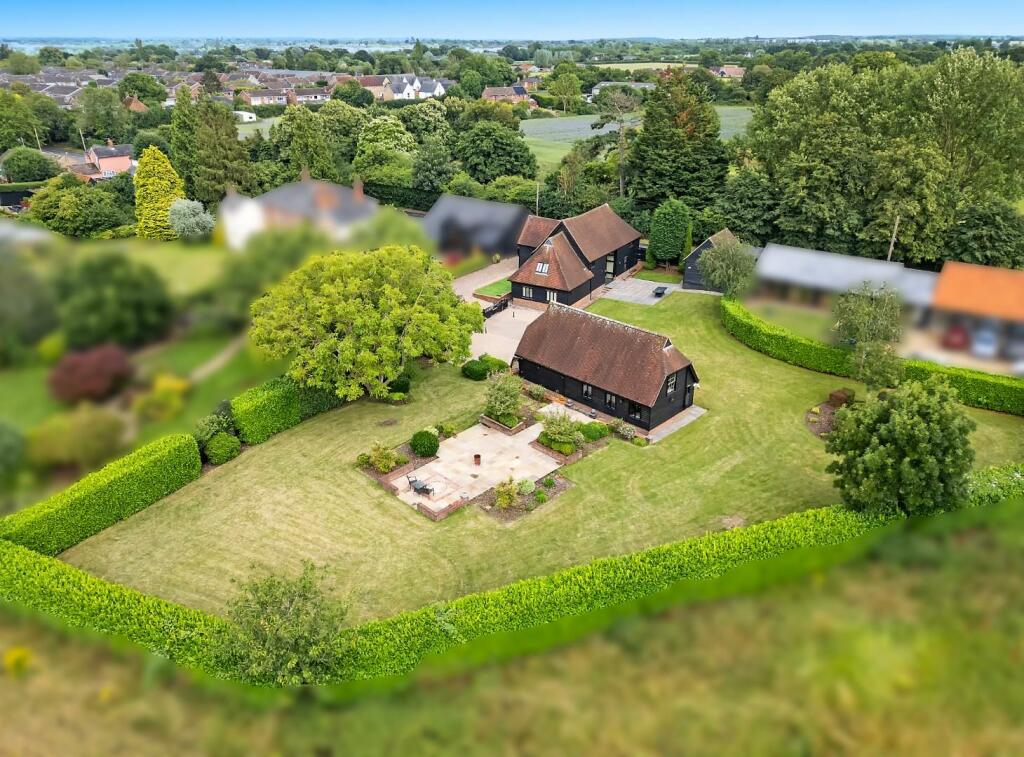
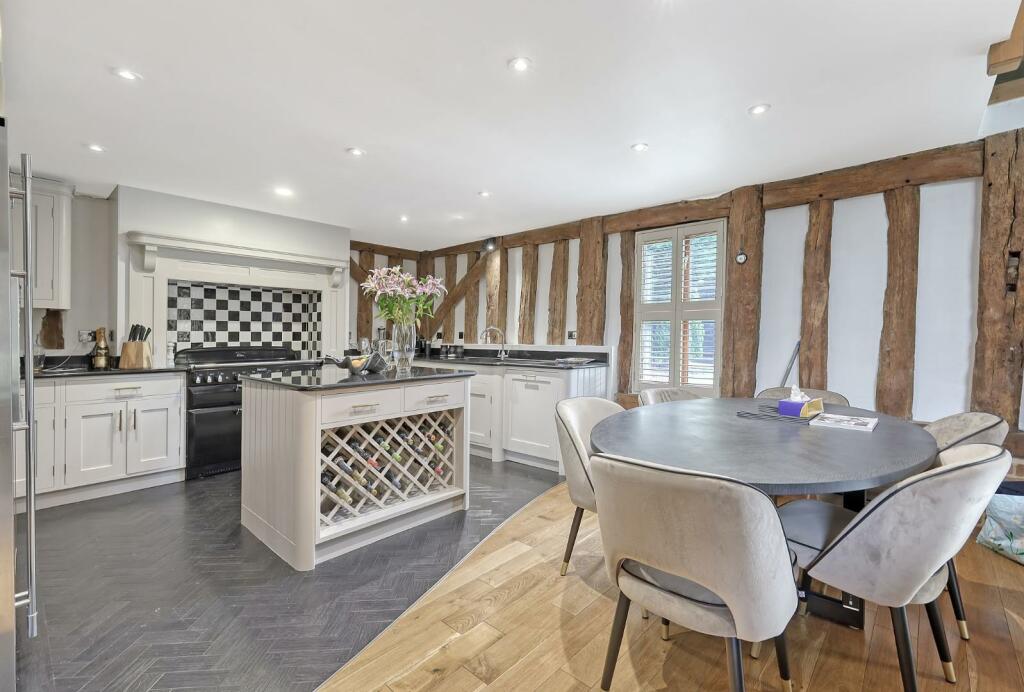
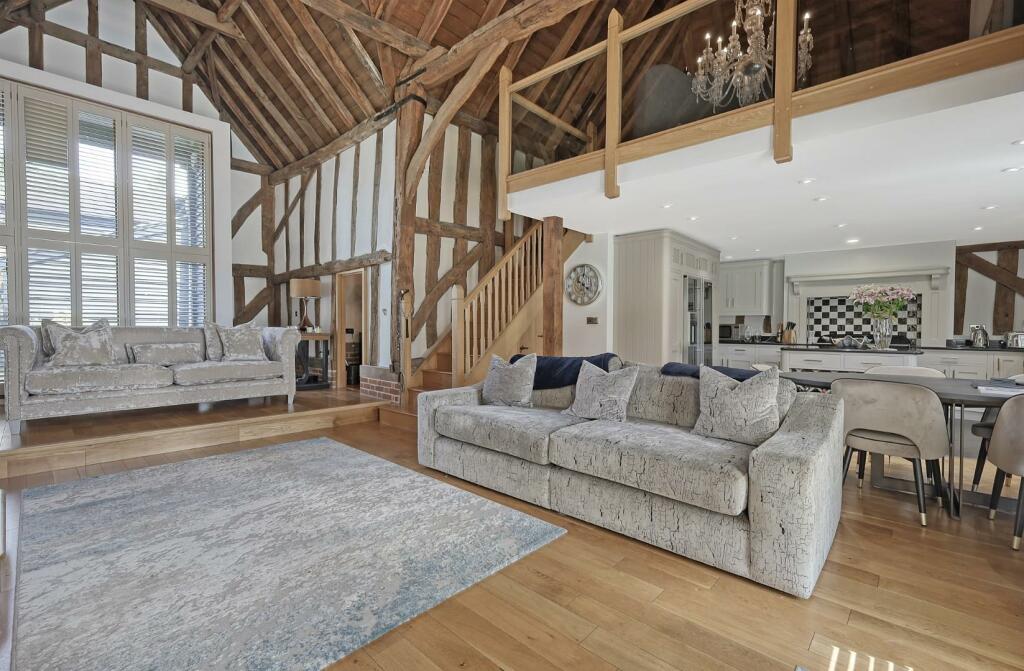
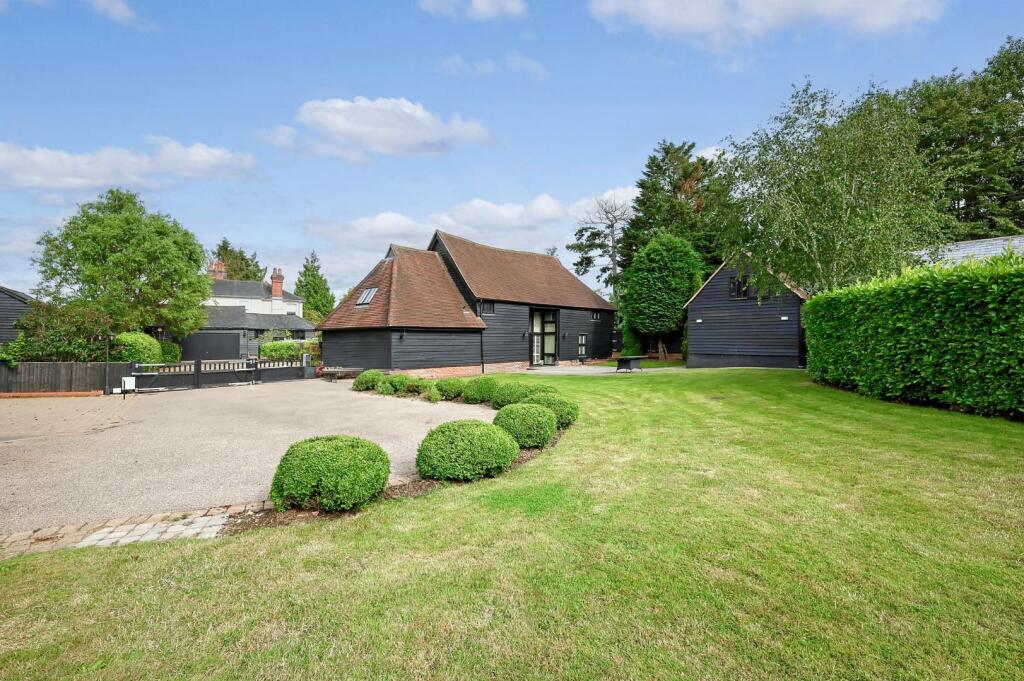
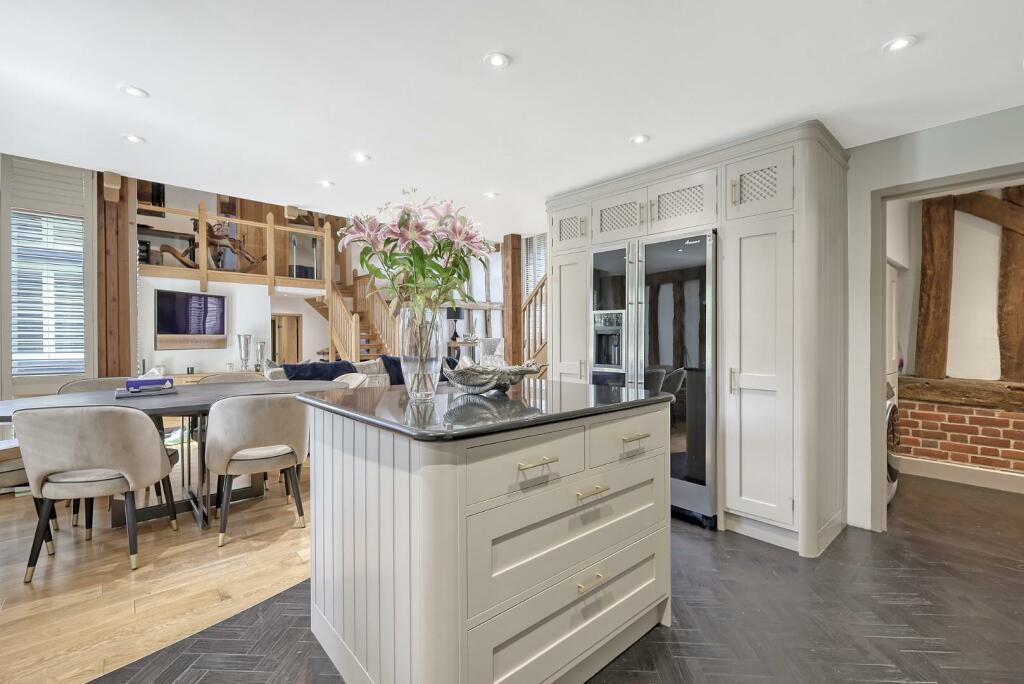
Full Description: Set within approximately half an acre in the popular village of Rayne is this spacious four bedroom detached Grade II Listed barn conversion boasting a separate games room/gym with bedroom and en-suite (Annexe Potential). The ground floor accommodation comprises:- lounge/dining room, kitchen/breakfast room, study, utility room, three bedrooms with en-suite to bedroom two and a family bathroom. On the first floor is a mezzanine living room and a principal bedroom with en-suite. Externally the property boasts a generous gated driveway, garaging, additional store room and landscaped gardens.Accommodation - Accessed via the main entrance is the vaulted lounge/dining room with exposed timbers and large windows to multiple aspects with fitted shutters. The bespoke kitchen/dining room with complimentary island provides a well equipped kitchen and a modern open plan style, Serving the kitchen/dining room is a well-proportioned utility room with exposed timbers and brickwork. A door from the central lounge/dining room leads to the study with a store room. A staircase provides access to the mezzanine living room with glass balustrades overlooking the central entreating area and is steeped in character. A separate staircase leads to the first floor galleried landing with glass balustrades. Accessed of the galleried landing is a generous principal bedroom with vaulted ceiling, built-in wardrobes and en-suite facilities. A private inner hallway is located off the central entertaining area providing access to a further three bedrooms with en-suite facilities to bedroom two and a family bathroom. The main barn further benefits from a separate cloakroom.Detached Outbuilding With Garage - The detached outbuilding boasts a generous games room/lounge with a staircase leading to the bedroom with en-suite. Off the en-suite is a loft room that could be easily converted into a dressing room. Adjoined to the games room/lounge is a garage with double doors. The outbuilding offers further potential to fully convert into a self contained annexe subject to the necessary consent or alterations.Grounds With Electric Gated Driveway - To the side of the property is a five bar electric timber gate providing access to a tarmac & block paved driveway parking for several vehicles. A paved pathway leads to a Sandstone patio area off the main barn with a paved pathway leading to the secondary outbuilding. A large patio sandstone patio area with well stocked shrub borders is conveniently placed to the rear of the games room/annexe. The remainder of the garden is lawn with various mature trees and is fully enclosed by mature laurel hedging and timber fencing. Externally the property further benefits from power points, water taps and extensive lighting.Village Summary - Rayne is a picturesque village in Essex, near Braintree. Known for its rich history and rural charm, it offers essential amenities, including a primary school, local shops, restaurants, pubs and recreational facilities. The village is well-connected via the A120 and has good public transport links. Surrounded by scenic countryside, Rayne features the popular Flitch Way trail with "The Booking Hall Café". The community is active, hosting regular events that enhance its close-knit atmosphere.BrochuresThe Street, Rayne, BraintreeBrochure