Property Details:
• Type: Detached
• Tenure: Freehold
• Floor Area: N/A
Key Features:
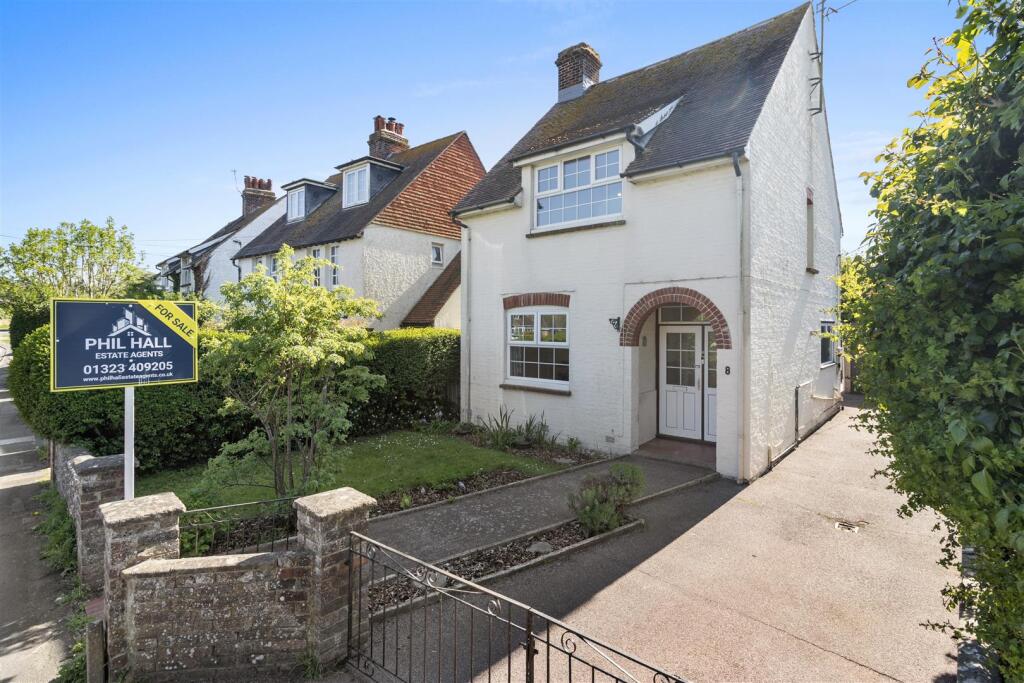
• Detached two-bedroom home in a highly sought-after Eastbourne location
• Gated driveway with off-road parking for multiple vehicles

• Two reception rooms, each with a charming feature fireplace
• Scope to create open-plan kitchen/diner overlooking the rear garden
• Separate utility room with garden access
• Two spacious double bedrooms, both with fitted storage
• Four-piece family bathroom with bath and separate shower
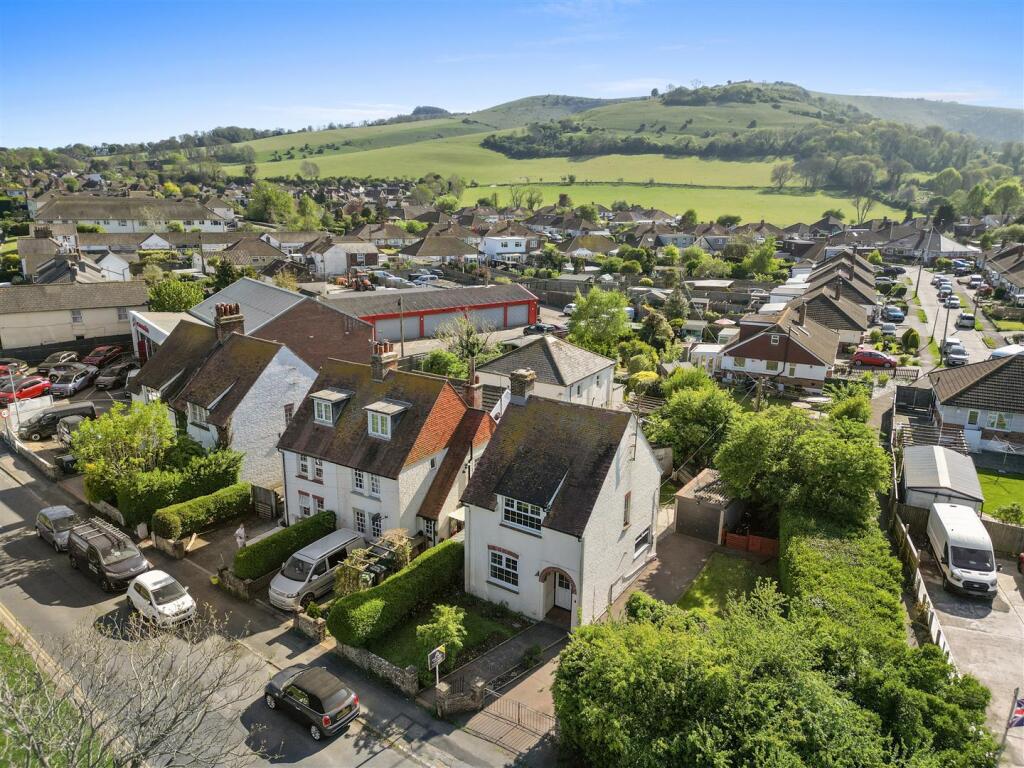
• Wraparound garden with lawn, hedges, sunny patio, and a tranquil stream
• Excellent renovation and extension potential (subject to planning)
• Chain-free sale, offering a smooth and flexible purchase process
Location:
• Nearest Station: N/A
• Distance to Station: N/A
Agent Information:
• Address: Covering Eastbourne
Full Description:
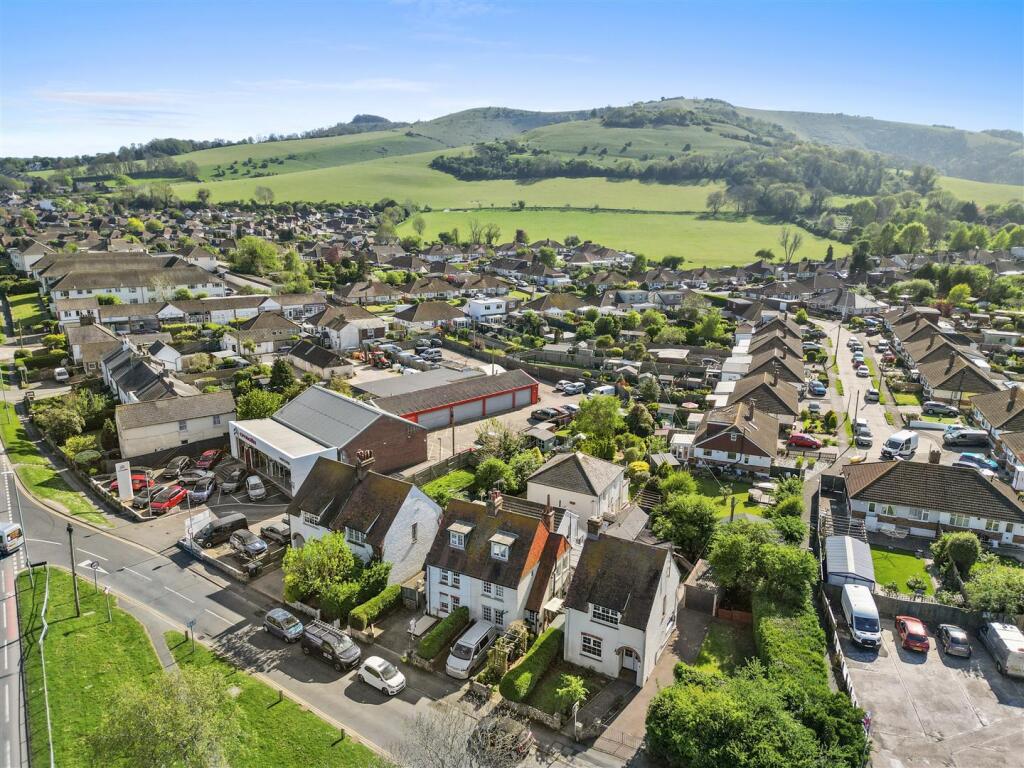

Phil Hall Estate Agents welcomes to the market this delightful property tucked away in one of Eastbourne’s most desirable residential areas. Southdown Cottages offers a rare opportunity to acquire a characterful two-bedroom detached home brimming with potential. Ideally situated within The Triangle, a peaceful and established community, this charming property is perfectly placed for local shops, well-regarded schools, regular bus services, and the main arterial roads in and out of Eastbourne—offering both tranquillity and connectivity.As you step through the front door, you’re greeted by a welcoming entrance hall that sets the tone for the home. The layout is both traditional and practical, with immediate access to the living room, kitchen, and stairs to the first floor. A handy under stairs storage cupboard offers practical space for everyday needs.The living room, located at the front of the house, is a bright and well-proportioned space. A large double-glazed window brings in plenty of natural light, while a feature fireplace serves as the focal point of the room, adding character and charm. This room flows seamlessly through a set of folding doors into the formal dining room, ideal for entertaining. The dining space is enhanced by built-in storage units and a second feature fireplace, continuing the home’s cosy and traditional aesthetic.To the rear of the property lies the kitchen, which is clean and functional in its current form but would benefit from modernisation—offering a blank canvas for those seeking to personalise their living space. There is great potential to knock through into the dining room, creating a large, open-plan kitchen/diner that overlooks the rear garden—perfect for contemporary family living.Beyond the kitchen, a lean-to area which provides access to the garden and a separate utility room.Upstairs, the property continues to impress with two double bedrooms with fitted wardrobes, and a spacious family bathroom.Location, Location, Location - Nestled in the sought-after residential area known as The Triangle, this property enjoys a peaceful yet highly convenient setting in Eastbourne. The location is ideal for families, professionals, and downsizers alike, offering easy access to a range of local amenities, including shops, cafés, and well-regarded schools. Excellent public transport links and proximity to main road routes make commuting straightforward, while the nearby South Downs National Park provides stunning countryside walks and scenic views, right on your doorstep. It's a perfect blend of town convenience and natural beauty.Entrance Hall - Living Room - 3.66m x 3.25m (12'00 x 10'08) - Dining Room - 3.96m x 3.53m max (13'00 x 11'07 max) - Kitchen - 3.94m x 1.78m (12'11 x 5'10) - Lean To - 1.45m x 1.45m (4'09 x 4'09) - Utility Room - 2.24m x 1.12m (7'04 x 3'08) - First Floor Landing - Bedroom One - 4.55m x 3.28m (14'11 x 10'09) - Bedroom Two - 3.94m x 3.05m (12'11 x 10'00) - Bathroom - 2.84m x 2.26m (9'04 x 7'05) - Outside - Externally, Southdown Cottages occupies a good-sized corner plot, with gardens wrapping around the property. A gated driveway at the front provides off-road parking for multiple vehicles, leading to a detached garage, offering further parking or workshop potential.The gardens are a standout feature, particularly the rear garden, which enjoys excellent levels of privacy and a sunny aspect. A paved patio adjoins the rear of the house, providing the perfect spot for al fresco dining or morning coffee. Beyond the patio lies a lawned garden with an additional area of lawn to one side of the property, bordered by established hedges, shrubs, and a delightful stream running along the bottom, adding a rare and picturesque touch to the outdoor space.This garden has plenty of scope for green-fingered buyers or families looking for safe outdoor space to enjoy. With its size and layout, it also offers clear potential for further landscaping, extensions, or even the addition of a garden room (subject to planning).BrochuresThe Triangle, EastbourneWeb LinkBrochure