Property Details:
• Type: Bungalow
• Tenure: N/A
• Floor Area: N/A
Key Features:
• Three Bedrooms
• Porch
• Living Room
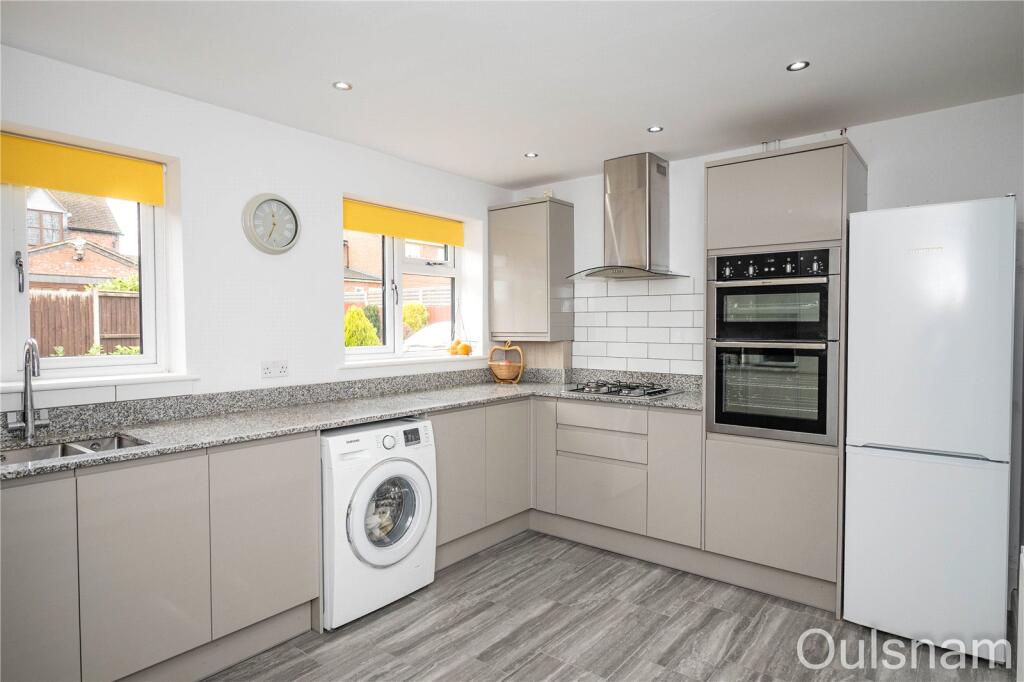
• Kitchen/Diner
• Conservatory
• En-Suite W.C
• Shower Room
• Garage
Location:
• Nearest Station: N/A
• Distance to Station: N/A
Agent Information:
• Address: 61 High Street,
Bromsgrove,
B61 8EX
Full Description:
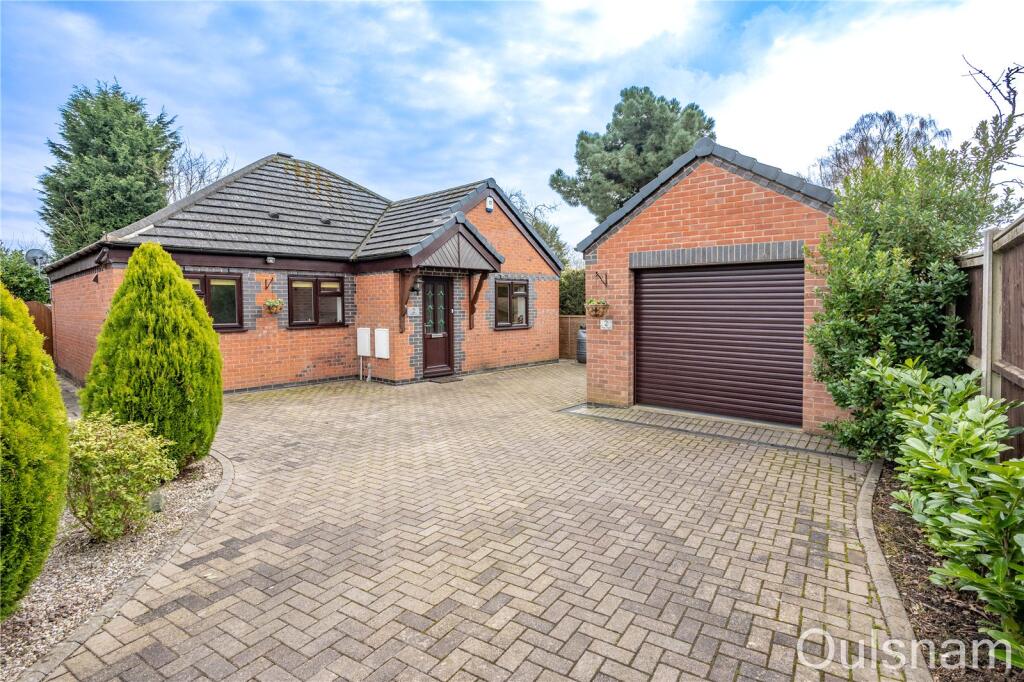
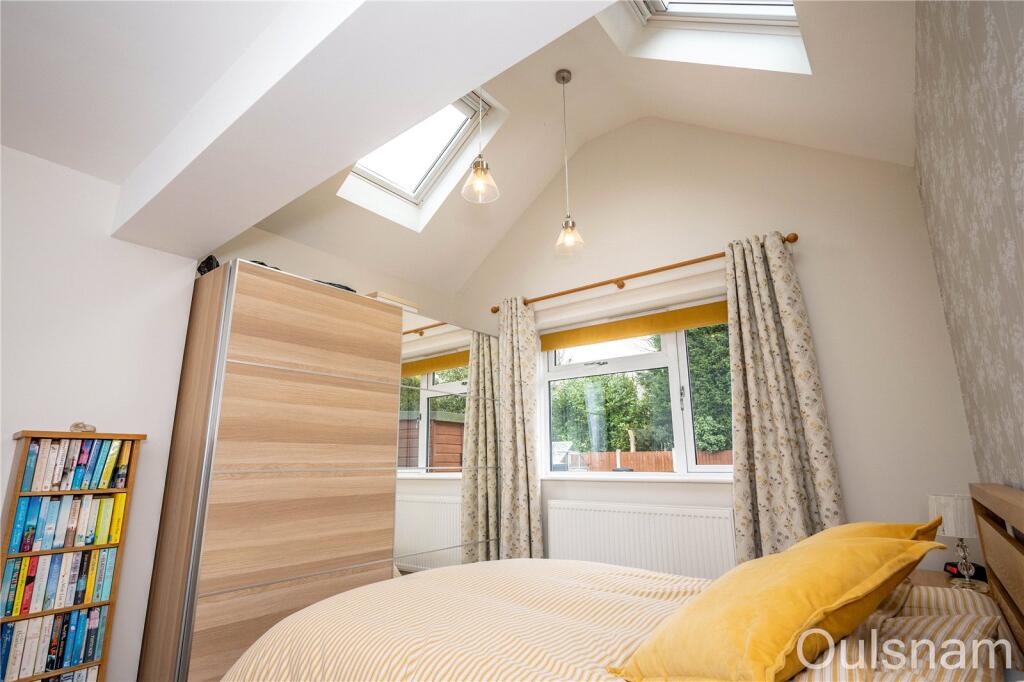
A truly delightful three bedroom detached bungalow occupying a corner plot in a small complex. The property has been thoughtfully extended and offers accommodation comprising of an entrance porch, a living room, conservatory, a lavish kitchen/diner, a modern shower room and three bedrooms; the master of which has an en-suite w.c and a partially vaulted ceiling with "Velux" skylights. The property benefits further from having a detached garage, a lovingly landscaped rear garden, ample off road parking, double glazing and gas central heating. EPC: TBC
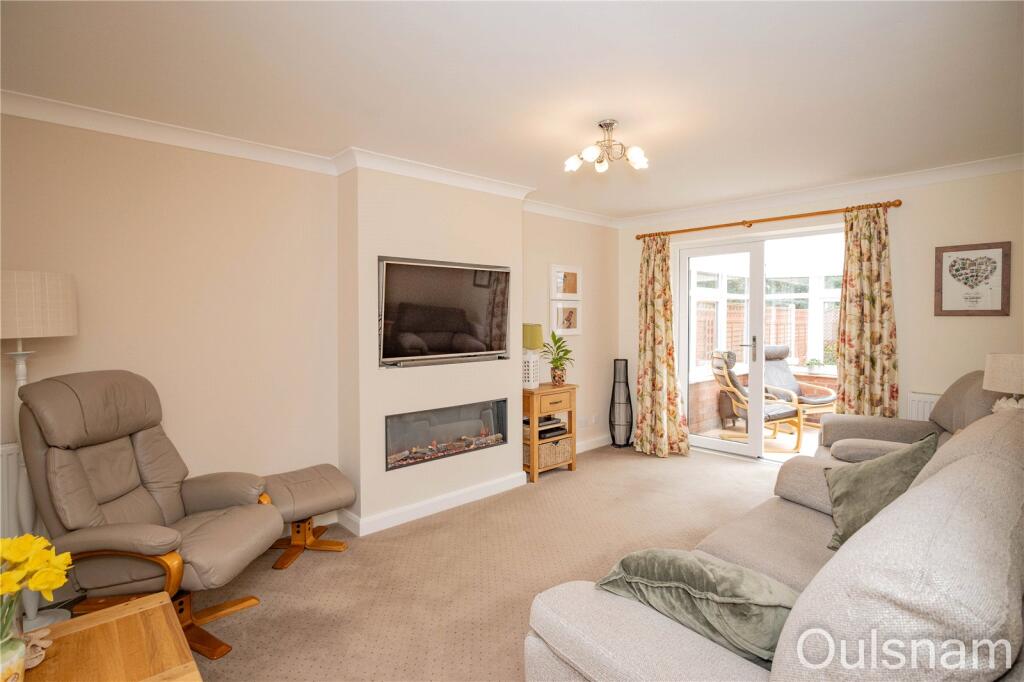
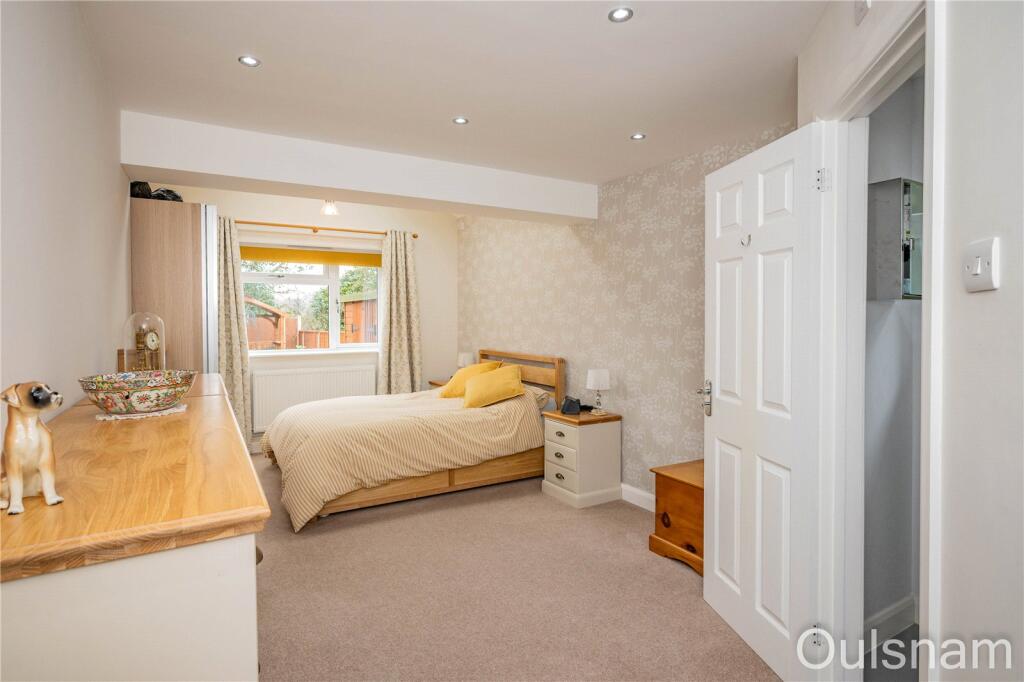
LOCATIONThis property is located off the Birmingham Road in a small complex comprising of three properties. The location offers excellent local transport links with easy access to both the M5 and M42 motorways and links to surrounding towns and cities offering great access to a range of local amenities, including Shops, restaurants, pubs, Doctors and Dentists.SUMMARYThe property is accessed via a block paved driveway providing ample off road parking for multiple vehicles. There are gates either side of the property giving access to the rear garden, a detached garage located in front of the property and there is a glazed UPVC door at the front of the property that opens into the,Porch which has French doors leading to the,Hallway which has access to the loft and doors radiating off to the living room, three bedrooms, the shower room and the,Kitchen/Diner which has a mixture of wall mounted and base units with stone worktops over with an inset one and a half bowl sink. There is an integral gas hob, extractor hood, a double electric oven and grill, a dishwasher and connections for a washing machine and fridge/freezer. There are two windows looking out to the front.Living room which has a recessed electric fire and French doors opening out to the,Conservatory which has windows looking out to the side and rear and French doors out to the rear garden.Bedroom one which has been extended and has a partially vaulted ceiling with two "Velux" skylights which are electrically operated with blinds and rain sensors. There is a window looking out to the rear and a door to the,En-suite which has a wash hand basin, a low level toilet and a window looking out to the side.Bedroom two which has a window looking out to the front.Bedroom three which has a window looking out to the rear into the conservatory.Shower room which has a double walk-in shower, a vanity unit with storage and an inset wash hand basin, a low level toilet and a window looking out to the side.Garage which is located to the front of the property and can be accessed via an electrically operated roller door and a pedestrian door to the side. There is ceiling light and a window looking out to the side.Rear garden which has a patio area, a turfed lawn, a timber shed and pagoda. The garden offers wealth of mature plants, flowers and shrubs.AGENTS NOTE*The agent understands the tenure to be FREEHOLD.*Council tax band: D.Porch1.27m x 1.14m (4' 2" x 3' 9")HallwayLiving Room4.83m x 3.25m (15' 10" x 10' 8")Kitchen/Diner4m x 2.95m (13' 1" x 9' 8")Conservatory4.83m x 2.24m (15' 10" x 7' 4")Bedroom One6.1m x 3.25m (20' 0" x 10' 8")En-Suite W.C1.5m Max x 1.47m MaxBedroom Two3.18m x 2.82m (10' 5" x 9' 3")Bedroom Three3.58m x 2.16m (11' 9" x 7' 1")Shower Room2.54m Max x 2m MaxGarage5m x 3.48m (16' 5" x 11' 5")