Property Details:
• Type: Semi-Detached
• Tenure: N/A
• Floor Area: N/A
Key Features:
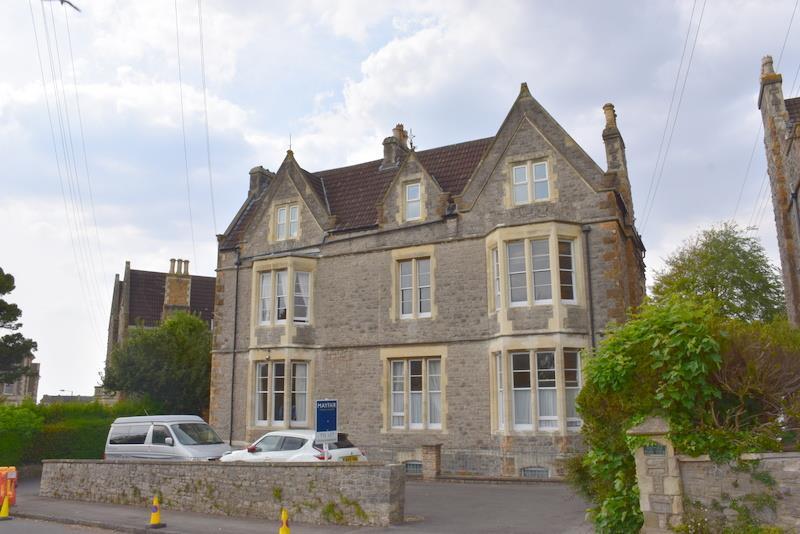
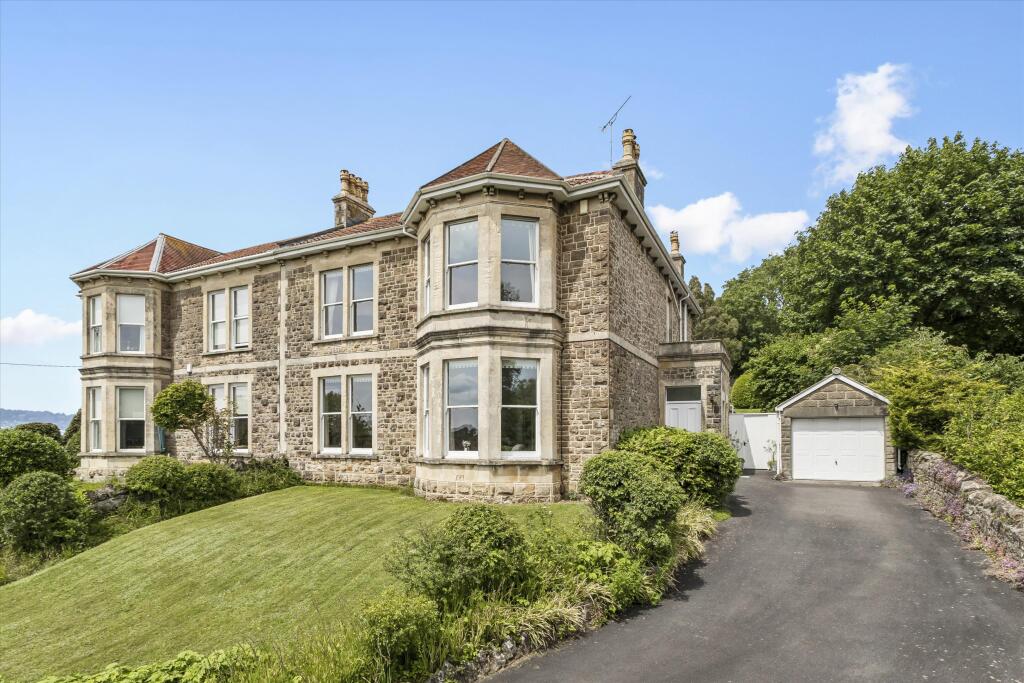
• Modern semi detached home
• Beautifully presented throughout
• Sitting room and conservatory
• Modern kitchen
• Two double bedrooms and contemporary bathroom
• Attractive gardens
• Garage and parking
• Popular location off Yeolands Drive
Location:
• Nearest Station: N/A
• Distance to Station: N/A
Agent Information:
• Address: 12 The Triangle,
Clevedon,
BS21 6NG
Full Description:
The Tynings enjoys a popular residential position on Yeolands Drive and is situated next to a wealth of amenities including schools, supermarkets and leisure facilities. This delightful home will appeal to a wide range of buyers including those looking for their first home, as a downsize or as a high quality investment. Presented to the highest of standards with contemporary fittings and a calming neutral colour palette, the property comprises welcoming sitting room, well proportioned kitchen/diner and a conservatory overlooking the rear gardens, providing a lovely spot to sit and relax or for useful additional dining space. To the first floor, there are two double bedrooms with ample storage and a luxurious hotel style bathroom.Outside, both front and rear are neatly presented. To the front, there is off street parking which in turn leads to a useful garage. To the rear, there is a well maintained garden laid mainly to lawn and patio with a charming pergola, great for outdoor entertaining or for taking shelter in the Great British Summertime! An all round fantastic home which must be viewed!Accommodation (all measurements approximate)GROUND FLOORFront door opens into the entrance porch, providing storage for coats and shoes. Obscure window to front, opens to:Sitting Room17' 7'' x 13' 0'' (5.36m x 3.96m)A bright and spacious room with stairs rising to the first floor. Access to understairs cupboard, window to front, opens to:Kitchen/Diner13' 1'' x 9' 0'' (3.98m x 2.74m)Fitted with a range of wall and base units with black granite effect working surfaces. Includes stainless steel sink with drainer, as well as space for a cooker, washing machine and fridge/freezer. Tiled splashback, wood effect floor, window and door to conservatory.Conservatory12' 7'' x 9' 6'' (3.83m x 2.89m)Providing space for an extra living space or formal dining area. Wood effect floor, double doors open into the rear garden.FIRST FLOORLanding. Providing access to the first floor accommodation and loft hatch.Bedroom 113' 1'' x 9' 7'' (3.98m x 2.92m)Double bedroom with large fitted wardrobes, window overlooking The Tynings and beyond to the nearby golf course.Bedroom 213' 2'' x 9' 2'' (4.01m x 2.79m)Double bedroom with built in storage cupboard, window overlooking the rear garden.BathroomWith white suite comprising toilet, sink with vanity unit and bath with electric rainfall shower over. Fully tiled walls, tiled floor, heated towel rail, obscure window to side.OUTSIDEAccessed via The Tynings, there is a spacious driveway leading to a single garage, with a further area laid to slate chippings. A gate leads into the rear garden.Rear GardenPrimarily laid to lawn with a large patio area and pergola providing a fantastic entertainment space.Health and Safety StatementWe would like to bring to your attention the potential risks of viewing a property that you do not know. Please take care as we cannot be responsible for accidents that take place during a viewing.BrochuresProperty BrochureFull Details