The Vale, Stock, CM4
Property facts
- Property type
- Detached
- Bedrooms
- 4
- Bathrooms
- 3
- Taxes (as supplied)
- Ask agent
Only details supplied with this listing are shown. Ask the listing contact to confirm measurements, taxes and costs.
About this home
Property Details: • Type: Detached • Tenure: N/A • Floor Area: N/A
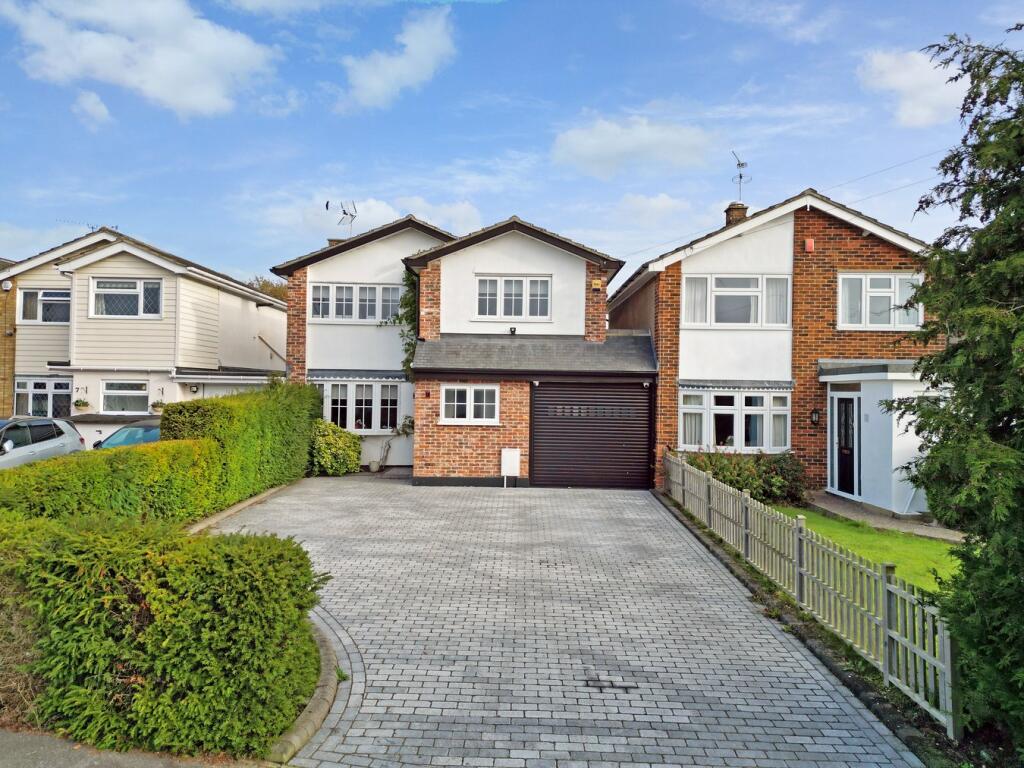
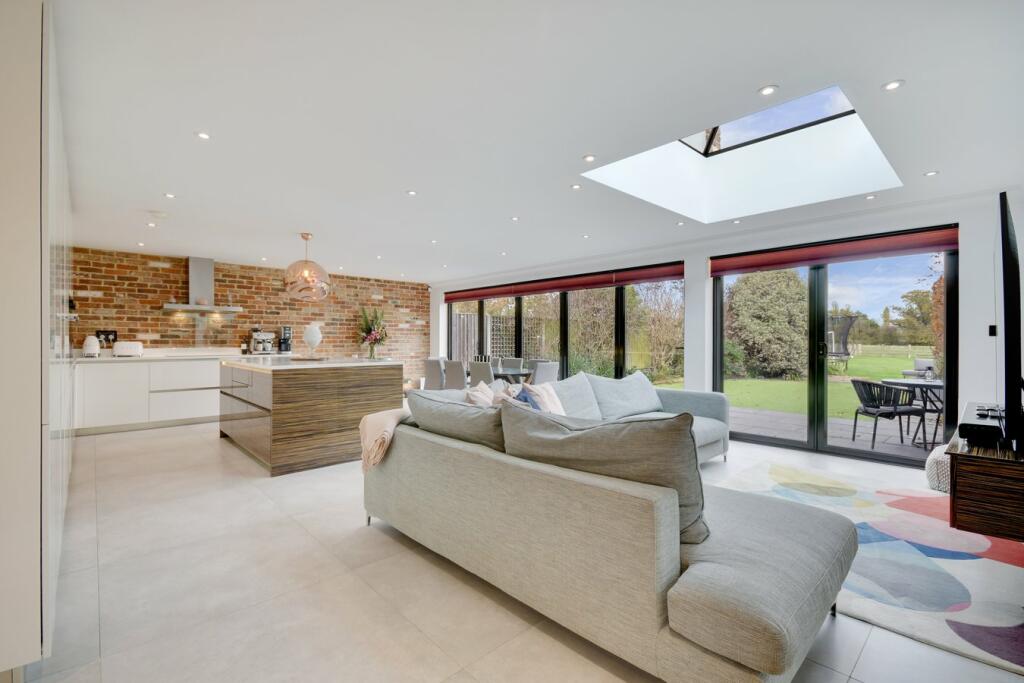
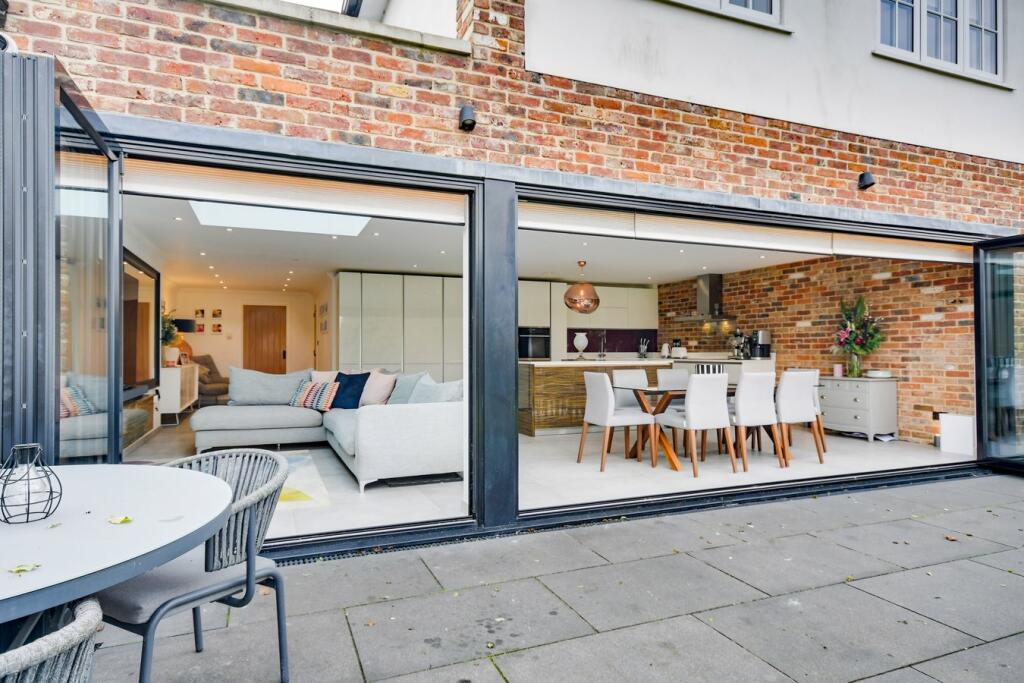
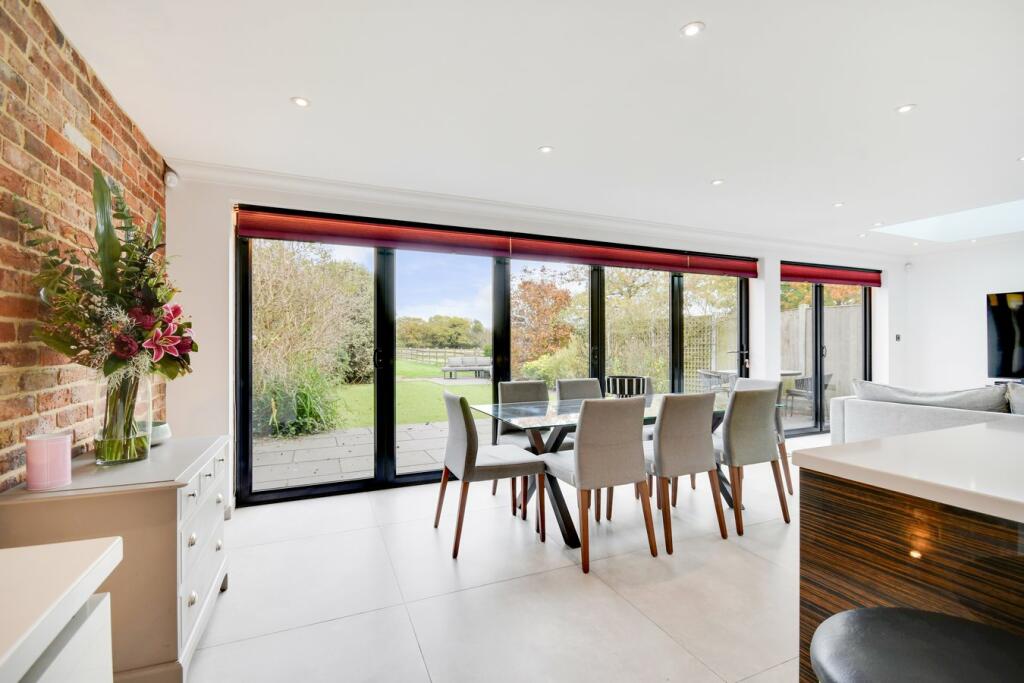
Key Features: • Perfect Loaction between Billericay and Stock Village • Link Detached Family Home • Downstairs Cloakroom W/C • Kitchen/Family/Dining Room providing Modern Living • Large Bifold Doors and Lantern Roof in Kitchen/Family Room • Sitting Room with Feature Fireplace • Four Double Bedrooms • Two En-Suite Shower Rooms • Large Family Shower Room • Extensive Garden 44m X 8m (140ft X 25ft)
Location: • Nearest Station: N/A • Distance to Station: N/A
Agent Information: • Address: 135 High Street Billericay CM12 9AB
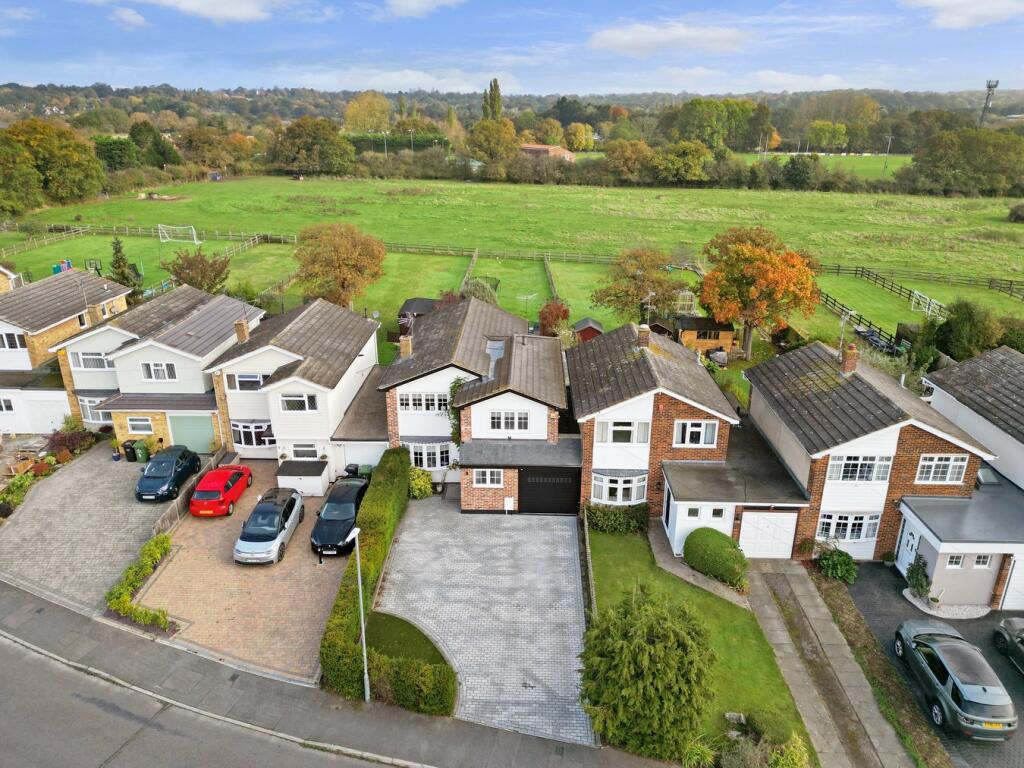
Full Description: The Property Specialists are delighted to offer this stunning four bedroom family home for sale, situated in a quiet cul-de-sac, located off the popular Stock Road between Billericay and Stock Village. The location is perfect for close by amenities at Queens Park, Stockbrook Farm Shop and Garden Centre and Stockbrook Golf and Country Club. In addition, this is within easy access to Billericay High Street and mainline train station with routes to London Liverpool Street and Southend Victoria.A high specification is provided in every aspect of modern living in the property and finished beautifully in all areas. The spacious hallway with downstairs cloakroom and W/C leads you into a homely sitting room at the front of the property. A feature fireplace provides a cosy place for relaxing on long Winter evenings.One of the primary features on the ground floor is the roomy kitchen/family room which encompasses a stunning kitchen with multiple gloss units on one wall and integrated appliances, surrounding a large stylish island. This room is so light and bright where the lantern roof spills in sunshine, together with the floor to ceiling bi-fold doors fitted with blinds to help shade from the sun in the hot summer months giving superb views of the garden. This is an ideal space for entertaining for drinks and dining with plenty of room for a large dining table and chairs and sofa area to relax in. The utility room leads off from the kitchen.The first floor comprises of a galleried landing leading to four amazing double bedrooms, two of which have ensuite shower rooms, and are decorated tastefully. A large family shower room finishes off the upstairs accommodation.The extensive garden measuring 44m X 8m (140ft X 25ft) is laid to lawn with a well-positioned patio area for outdoor entertaining. The garden backs onto a sizeable tree-lined paddock giving a feeling of countryside living vibes.The front of the property is finished with a block-paved driveway providing parking for several cars, leading to the garage.A viewing is highly recommended in order to appreciate the perfect location and quantity of interior and exterior space on offer.BrochuresBrochure 1Brochure 2
Features & amenities
Location
If the interactive map is unavailable, open the supplied location in maps.
Open location in mapsThe pin uses coordinates supplied with this listing. Confirm the exact location with the listing contact.
Listing information
- Original source
- www.rightmove.co.uk
- Added to Mirror
- Record updated
Added and updated dates describe the Mirror record. Source publication and verification dates are shown separately when known; none establishes time on market. Confirm current price and availability with the listing contact.
View original listing